- Overview
- Description
- Property Details
- Location
- Facts & Features
- Getting Around
- Nearby Homes



$499,999
Monthly Est:$2,489
 3 Beds
 2 Baths
2 full baths
 1,973sqft
6513 29th Avenue W, Bradenton, FL 34209
$499,999
$2,489/moEst:
Get Pre-Approved
Single Family Residence
Built in 1983
$-- HOA
8,494 sqft lot
$253/sq.ft
Description
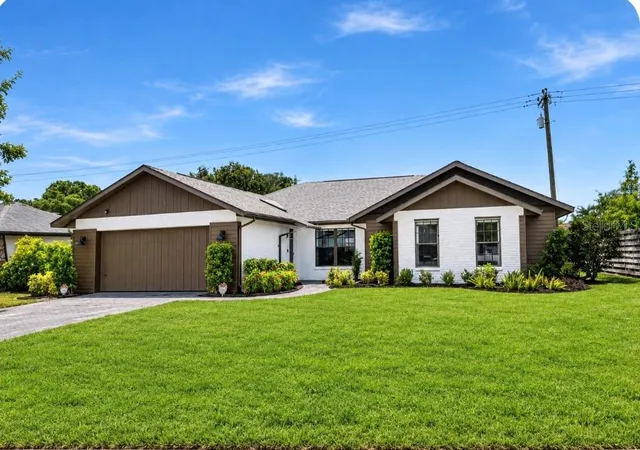
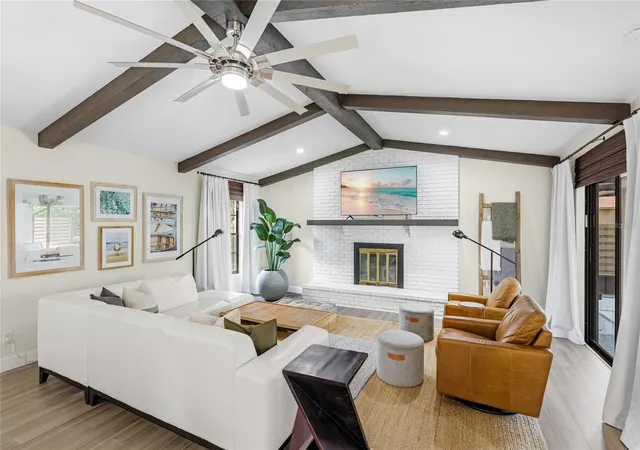
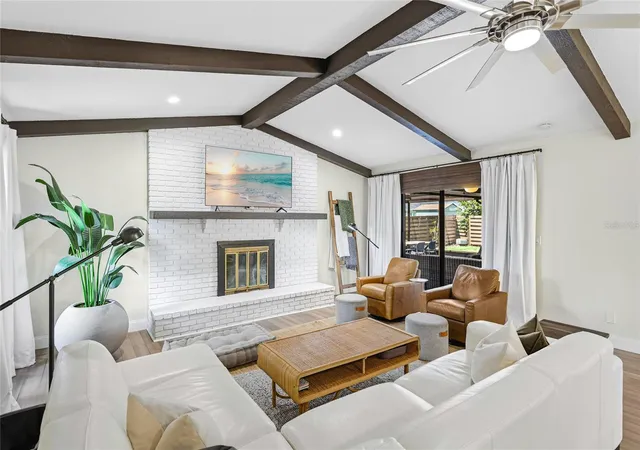
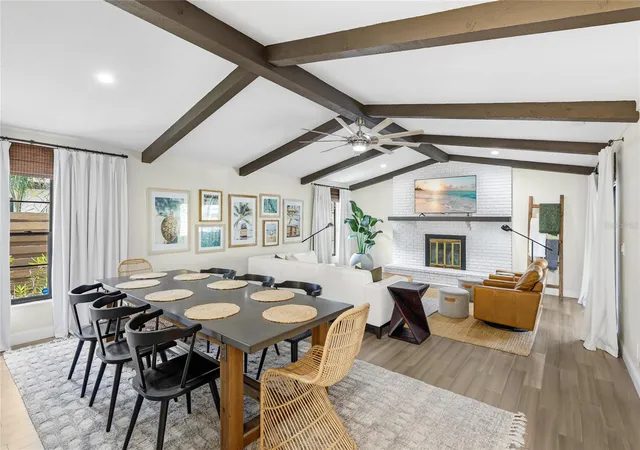
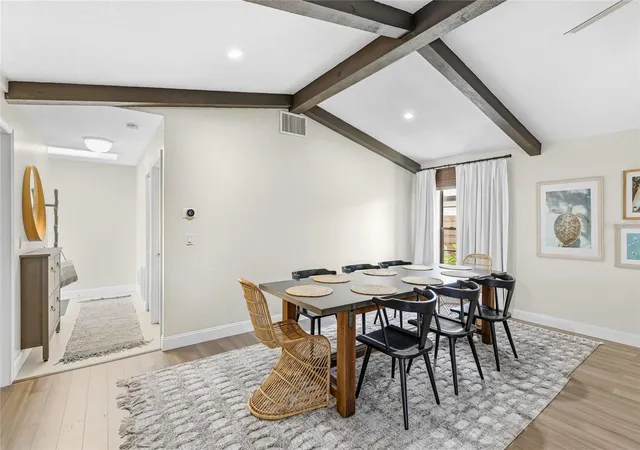
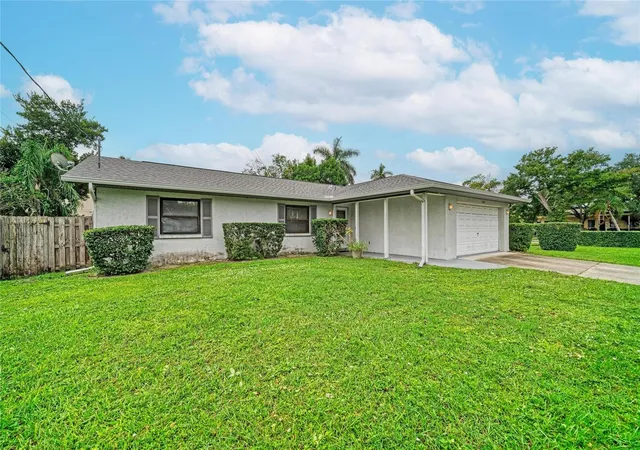
Come see this home filled with appeal, timeless design and flair. All the rooms which have been thoughtfully designed are updated, crisp and clean providing you with comfort and style The beautifully appointed Great Room, which is nothing short of breathtaking, features a dramatic beamed cathedral ceiling in rich brown tones that contrast elegantly against the ceiling. Anchoring this space is a stunning brick wood burning fireplace - an eye catching focal point adding to the warmth and character. A brushed nickel ceiling fan with LED lighting lends to the stylish decor of this room which is sure to become a favorite gathering place for friends and family. The updated kitchen features classic shaker cabinetry, a striking tile glass backsplash, sleek granite countertops, 2022 stainless appliances, a pantry closet, barstool seating, ceramic plank tile flooring and a door accessing the over-sized screened lanai and fully fenced backyard for easy indoor-outdoor living. Additional information is available from DuWet Pools upon request. Bamboo flooring throughout the main living areas and bedrooms makes for an easy smooth visual transition of rooms adding to the clean modern aesthetic. All bedrooms are generously sized to easily accommodate king size beds. Both bathrooms have been beautifully remodeled. The oversized Primary Suite is a true retreat with its own sitting room and desk that accesses the lanai through sliders. You'll also appreciate the convenience of having an indoor laundry room. Throughout this picture perfect home you'll find textured ceilings, custom drapery, Room darkening shades and finishes adding to the polished contemporary feel. Major updates include a 2022 roof and A/C. Shopping, medical facilities, IMG Academy, GT Bray Park and Bradenton's beautiful beaches are in close proximity and minutes away. Enjoy living in an X NON-FLOOD zone with no Homeowners Association, CDD fees or deed restrictions. Don't miss the 3D Tour link. All the updates have been done - this home is waiting for you!
- Houzeo last checked: 12 hours ago
- Listing updated: October 8, 2026 at 9:54 pm
- Listing Provided by: Sherry Flathman (941) 592-3433 | WAGNER REALTY (941) 761-3100
- Source: Stellar MLS-FL | MLS#: A4691269

Property Details
Status
Active
Type
Single Family Residence
No. of Stories
1
County
City
Neighborhood
--
Year Built
1983
HOA Fees
-
Finished Area
1,973 sqft
Lot Size
8,494 sqft lot
Basement Area
- sqft
MLS Name
Stellar MLS
MLS Number
A4691269
MLS Status
Active
Days on Market
165
Cumulative Days on Market
164

Continue Your Journey in App
Find your dream home, receive real-time updates, and many more!
Download App
Continue Your Journey in App
Find your dream home, receive real-time updates, and many more!
Location
Facts & Features
Rooms
Bedrooms & bathrooms
Bedrooms: 3
Bathrooms: 2
Primary Bedroom
Level: First
Area: 265.20 Square Feet
Dimensions: 17x15.6
Great Room
Level: First
Area: 468.00 Square Feet
Dimensions: 18x26
Kitchen
Level: First
Area: 148.40 Square Feet
Dimensions: 10.6x14
Dinette
Level: First
Area: 180.00 Square Feet
Dimensions: 12x15
Laundry
Level: First
Area: 70.56 Square Feet
Dimensions: 5.6x12.6
Bedroom 2
Level: First
Area: 192.56 Square Feet
Dimensions: 16.6x11.6
Bedroom 3
Level: First
Area: 181.50 Square Feet
Dimensions: 11x16.5
Bathroom 2
Level: First
Area: 80.00 Square Feet
Dimensions: 8x10
Bathroom 1
Level: First
Area: 64.00 Square Feet
Dimensions: 8x8
Balcony/Porch/Lanai
Level: First
Area: 200.00 Square Feet
Dimensions: 20x10
Interior
Sewer
Public Sewer
Interior Features
Cathedral Ceiling(s), Ceiling Fans(s), Primary Bedroom Main Floor, Walk In Closet(s)
Appliances
Dishwasher, Dryer, Microwave, Range, Refrigerator, Washer
Window Features
Skylight(s)
Exterior Features
Rain Gutters
Flooring
Bamboo, Hardwood, Tile
Cooling
Central Air
Heating
Electric
Construction
Year Built
Year Built: 1983
Home type
Single Family Residence
Foundation Details
Slab
Roof
Shingle
Construction Materials
Brick, Stucco
Utilities & Energy
Water Source
Public
Laundry Features
Inside
Fireplace Features
Wood Burning
Utilities
Public
Other Features
Patio And Porch Features
Covered, Patio, Screened
Lot Features
Paved
Subdivision Name
The Crossings
Price History
| Date | Event | Price |
|---|---|---|
07/16/2026 Source: | Price Decreased | $499,999 -4.74% $253/sqft |
06/11/2026 Source: | Price Decreased | $524,900 -4.55% $266/sqft |
04/27/2026 Source: | Price Increased | $549,900 +9.98% $279/sqft |
04/27/2026 Source: | Listed for Sale | $499,999 $253/sqft |

Nearby Homes
Find Homes by Property Features in Bradenton, FL
Nearby New Homes For Sale

Based on information from Stellar MLS® through Oct 09, 2026, 02:30PM as submitted to and distributed by MLS GRID. All data is obtained from various sources and may not have been verified by the broker or MLS GRID. Supplied Open House Information is subject to change without notice. All information should be independently reviewed and verified for accuracy. Properties may or may not be listed by the office/agent presenting the information. IDX information is provided exclusively for consumers’ personal non-commercial use. It may not be used for any purpose other than to identify prospective properties consumers may be interested in purchasing. The data is deemed reliable but is not guaranteed by MLS GRID. The use of the MLS GRID Data may be subject to an end-user license agreement prescribed by the Member Participant’s applicable MLS, if any, and as amended from time to time. © 2026 Stellar MLS. All Rights Reserved.
 Advertising Broker: Fred McGill | Simple Showing, Inc