Realty Solution
Powered by 
- 16
- Overview
- Description
- Property Details
- Location
- HOA Management
- Facts & Features
- Getting Around
- Nearby Homes



Listed by: Terri Tsuchida (310) 971-8098 DRE #01154551 | Coldwell Banker Realty (310) 378-5201
$13,850,000
Monthly Est:$68,936
 5 Beds
 7 Baths
5 full baths + 2 half baths
 8,382sqft
6533 Lago Lindo, Rancho Santa Fe, CA 92067
$13,850,000
$68,936/moEst:
Get Pre-Approved
Single Family Residence
Built in 2008
$4,260/mo HOA
4.98 acres lot
$1,652/sq.ft
Description
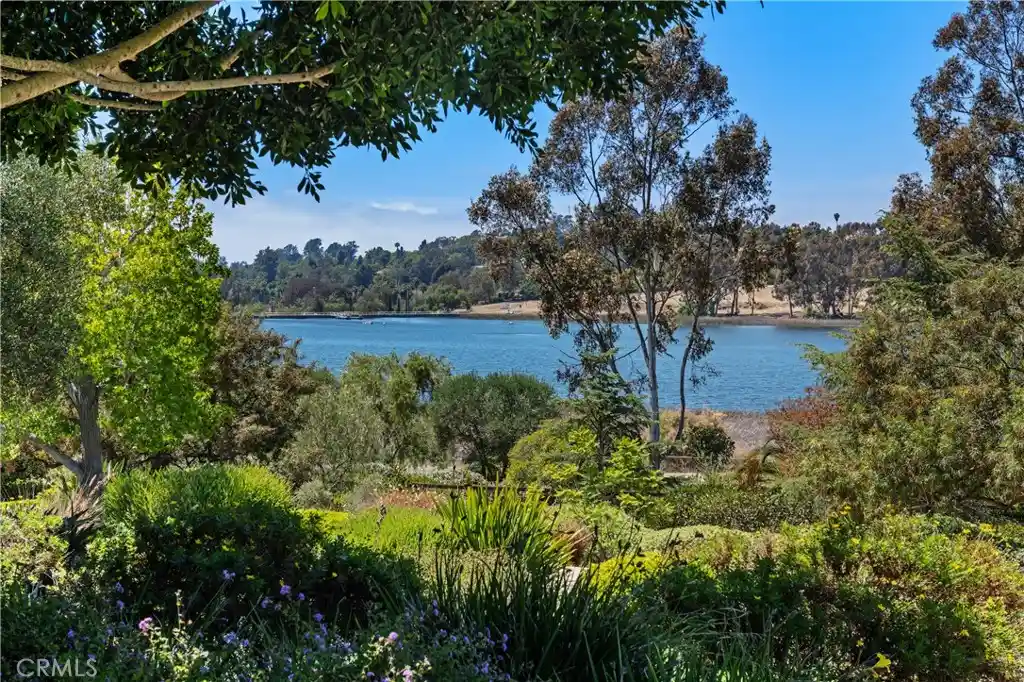
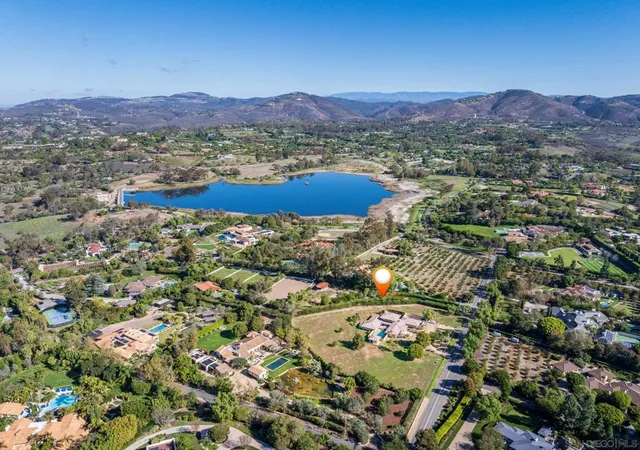
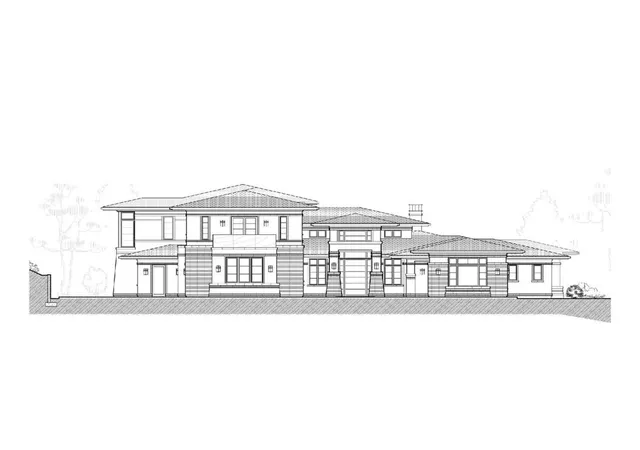
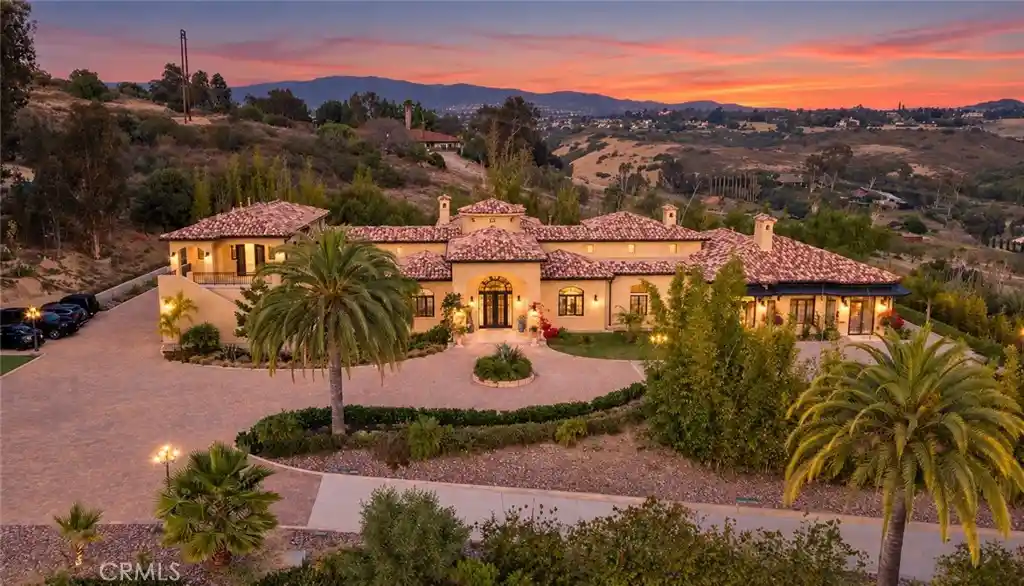
This Cliff May-inspired estate along Lago Lindo announces itself before anyone says much about it, approached by a gentle winding drive and set across from the most commanding view of the lake. Expansive, private, and beautifully composed, its greatest luxury may be how naturally life unfolds here.
Completely rebuilt in 2008, this Covenant home is arranged on one level, a rare virtue at this scale. The entry sets a tone of arrival without tipping into performance, and from there the home reveals itself with ease and intelligence: intimate living and dining rooms with peaceful lake views, easy circulation, and a floorplan that understands ceremony and daily life. Just outside, a firepit area offers the simplest ritual--the end of the day, the water, the sunset, and no particular reason to be elsewhere.
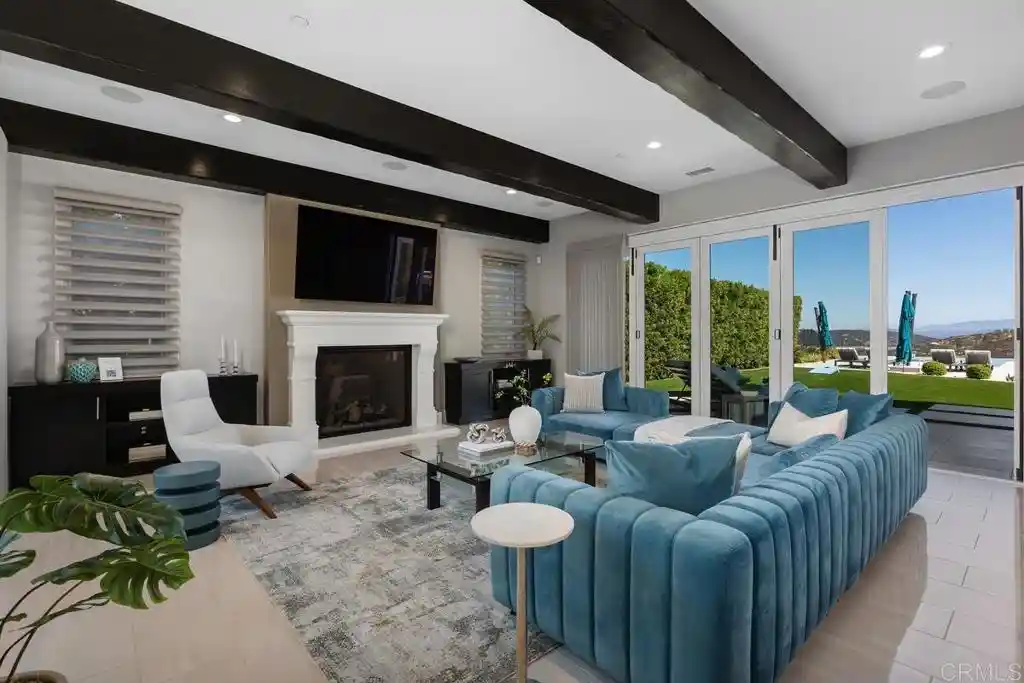
The big loving heart of the home--the spacious family room and chef's kitchen--opens to a covered outdoor living area with barbecue, pool, and spa. This is not a kitchen designed merely for status and looks; it is for people who cook, gather, and enjoy life. Dinner parties, casual weekends, and quiet evenings for two all feel equally at home here.
Outside, the property shifts into resort mode. Lush landscaping, the covered patio, pool, and spa create an elegant private setting for entertaining, while the pool/guest house--with kitchen, bedroom, and full bath--adds gracious independence for visitors.
The bedroom layout is particularly well resolved. Two secondary ensuite bedrooms enjoy lake views and are anchored by a large game and media room, creating a lively separate zone. The primary suite occupies its own wing, with an office, gym, separate water closets, two walk-in closets--both spacious, one frankly memorable--and a calm, sumptuous bedroom with direct access to the pool and spa. On the east end, another office, which could function as a fifth bedroom, is joined by an ensuite guest bedroom opening to the back patio.
Neutral, richly textured finishes give the interiors sophisticated range, with enough architectural character to hold the room and enough restraint to let the next owner make it personal. Two 3-car garages provide substantial covered parking, with an additional utility vehicle garage at the rear. The appeal of this Rancho Santa Fe Covenant estate is how it brings together lake views, privacy, single-level living, serious entertaining, guest independence, and ease. It is not merely large; it is deeply considered.
- Houzeo last checked: 5 minutes ago
- Listing updated: October 27, 2026 at 10:11 pm
- Source: California Regional MLS-CA | MLS#: PV26134930

Property Details
Status
Active
Type
Single Family Residence
No. of Stories
1
County
City
Neighborhood
--
Year Built
2008
HOA Fees
$4260/mo
Finished Area
8,382 sqft
Lot Size
4.98 acres lot
Basement Area
- sqft
MLS Name
California Regional MLS
MLS Number
PV26134930
MLS Status
Active
Days on Market
34
Cumulative Days on Market
125

Continue Your Journey in App
Find your dream home, receive real-time updates, and many more!
Continue Your Journey in App
Find your dream home, receive real-time updates, and many more!
Location
HOA Management
RSF Association
HOA Fees
$4,260/ SemiAnnually
Amenities
 Amenities and services may be covered by one or multiple associations and service providers.
 Bike Trails
 Golf
 Tennis
 PicnicArea
Disclaimer: Amenities are based on third-party information and may vary; buyers must independently verify all amenities, as information is deemed reliable but not guaranteed.
Facts & Features
Rooms
Bedrooms & bathrooms
Bedrooms: 5
Bathrooms: 7
Interior
Heating
Central, Forced Air, Propane, Zoned
Window Features
Custom Coverings, Double Pane Windows, Energy Star Qualified Windows, Roller Shields, Screens, Skylights, Wood Frames
Sewer
Public Sewer
Exterior Features
Fire Pit
Cooling
Central Air, Zoned
Flooring
Carpet, Stone
Appliances
Six Burner Stove, Barbecue, Double Oven, Dishwasher, Disposal, Gas Range, Ice Maker, Microwave, Refrigerator, Range Hood, Solar Hot Water, Trash Compactor, Water Heater, Water Purifier
Interior Features
Beamed Ceilings, Built In Features, Ceiling Fans, Central Vacuum, Separate Formal Dining Room, High Ceilings, Open Floorplan, Pantry, Stone Counters, Recessed Lighting, Storage, Wired For Data, Wired For Sound, All Bedrooms Down, Bedroom On Main Level, Dressing Area, Main Level Primary, Primary Suite, Walk In Pantry, Walk In Closets
Construction
Year Built
Year Built: 2008
Home type
Single Family Residence
Property Condition
Turnkey
Foundation Details
Slab
Roof
Slate, Tar Gravel
Construction Materials
Stucco, Copper Plumbing
Architectural Style
Modern, Ranch
Utilities & Energy
Pool Features
Filtered, Heated, In Ground, Pebble, Pool Cover, Propane Heat, Permits, Private, Solar Heat, Salt Water, Waterfall
Association Amenities
Golf Course, Horse Trails, Picnic Area, Tennis Courts, Trails
Parking Features
Circular Driveway, Controlled Entrance, Door Multi, Direct Access, Driveway, Driveway Up Slope From Street, Electric Gate, Garage, Garage Door Opener, Guest, Gated, On Site, Paved, Private
Utilities
Cable Connected, Electricity Connected, Propane, Phone Connected, Sewer Connected, Water Connected
Security Features
Prewired, Security System, Carbon Monoxide Detectors, Fire Detection System, Fire Rated Drywall, Fire Sprinkler System, Twenty Four Hour Security, Smoke Detectors, Security Lights
Water Source
Public
Laundry Features
Laundry Room
Fireplace Features
Family Room, Guest Accommodations, Living Room, Primary Bedroom, Propane
Other Features
Lot Features
Back Yard, Drip Irrigation Bubblers, Front Yard, Garden, Sprinklers In Rear, Sprinklers In Front, Lawn, Lot Over40000sqft, Landscaped, Sprinklers Timer, Sprinkler System, Sloped Up
Subdivision Name
Rancho Santa Fe
Community Features
Biking, Golf, Hiking, Horse Trails, Stables, Park, Preserve Public Land
Disclosures
Covenants Restrictions Disclosure, Hoa Disclosure
Patio And Porch Features
Concrete, Covered
Price History
| Date | Event | Price |
|---|---|---|
10/02/2026 Source: | Price Decreased | $13,850,000 -1.07% $1,652/sqft |
06/23/2026 Source: | Listed for Sale | $14,000,000 $1,670/sqft |
06/23/2026 Source: | Off Market | $14,000,000 $1,670/sqft |
06/20/2026 Source: | Coming Soon | $14,000,000 $1,670/sqft |

Nearby Homes

Find Homes by Property Features in Rancho Santa Fe, CA


Based on information from California Regional Multiple Listing Service, Inc. as of Nov 05, 2026, 06:45PM and /or other sources. All data, including all measurements and calculations of area, is obtained from various sources and has not been, and will not be, verified by broker or MLS. All information should be independently reviewed and verified for accuracy. Properties may or may not be listed by the office/agent presenting the information. Information being provided is for consumers’ personal, non-commercial use and may not be used for any purpose other than to identify prospective properties consumers may be interested in purchasing. This website may not include listings or property addresses of sellers who have directed their listing brokers to withhold their listing or their property address from display on the Internet. © 2026 California Regional Multiple Listing Service. All Rights Reserved.
 Advertising Broker: William Johnson DRE #01463271 | William Johnson Brokerage
