- Overview
- Description
- Property Details
- Location
- HOA Management
- Facts & Features
- Getting Around
- Nearby Homes



$1,375,000
Monthly Est:$6,844
 5 Beds
 5 Baths
5 full baths
 5,186sqft
656 River Way, Spring Branch, TX 78070
$1,375,000
$6,844/moEst:
Get Pre-Approved
Single Family Residence
Built in 2017
$-- HOA
1.02 acres lot
$265/sq.ft
Description
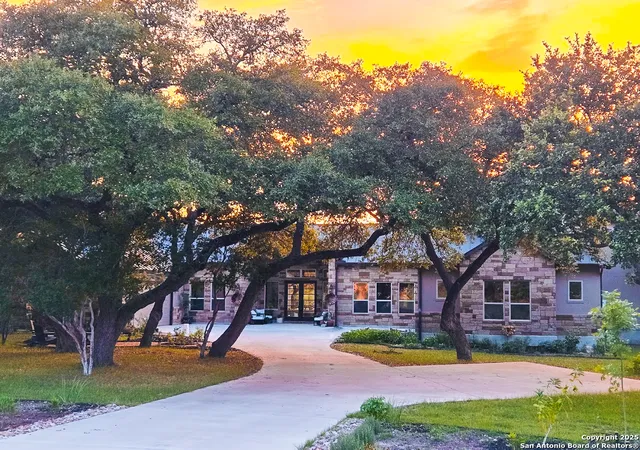
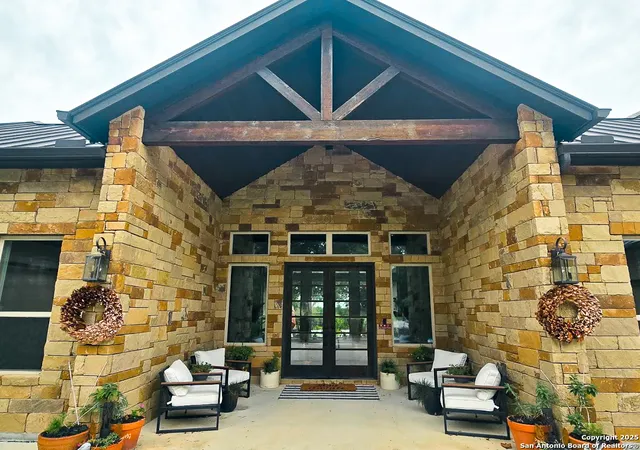
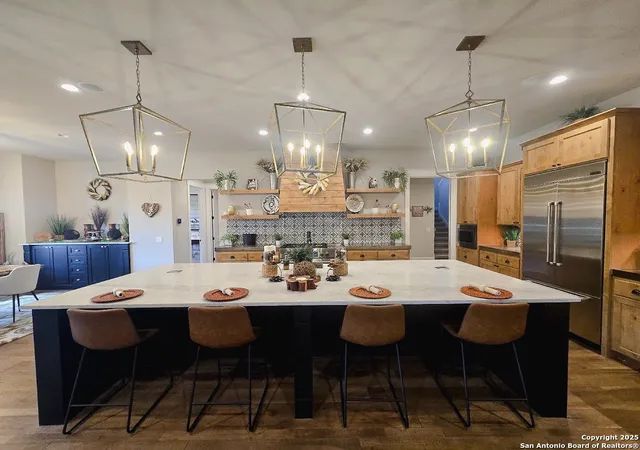
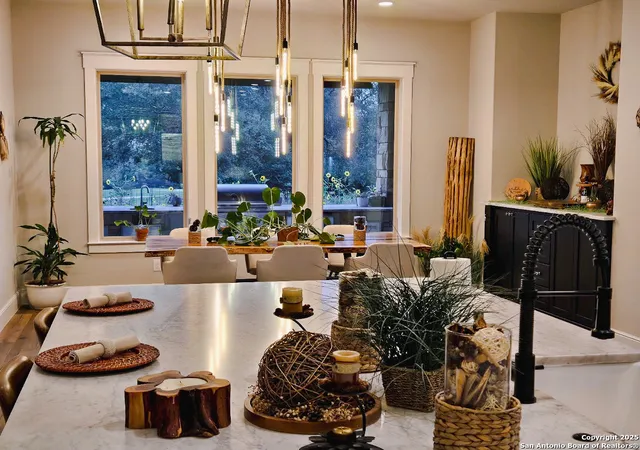
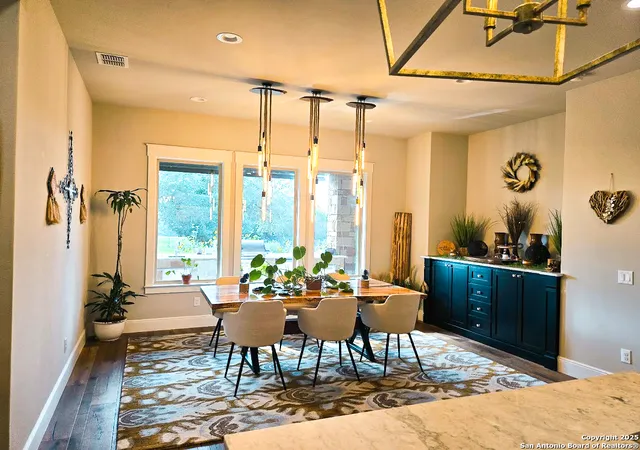
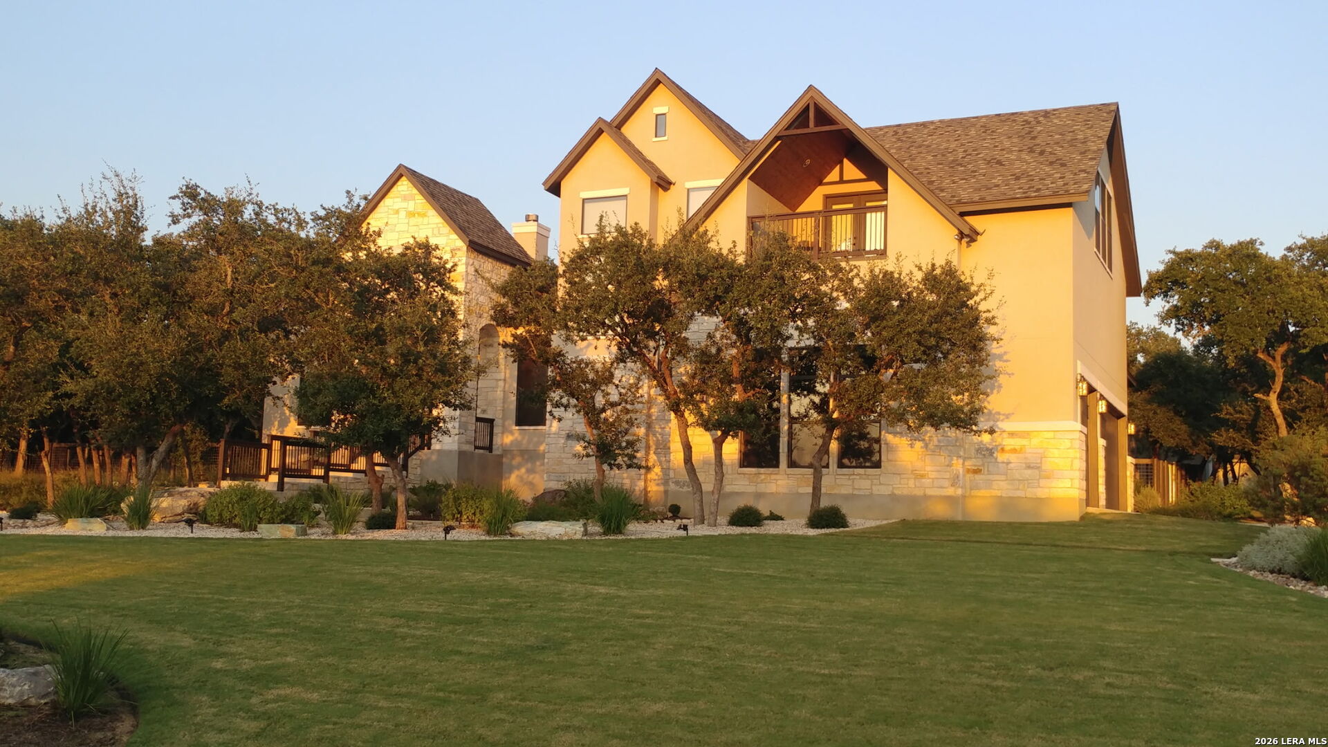
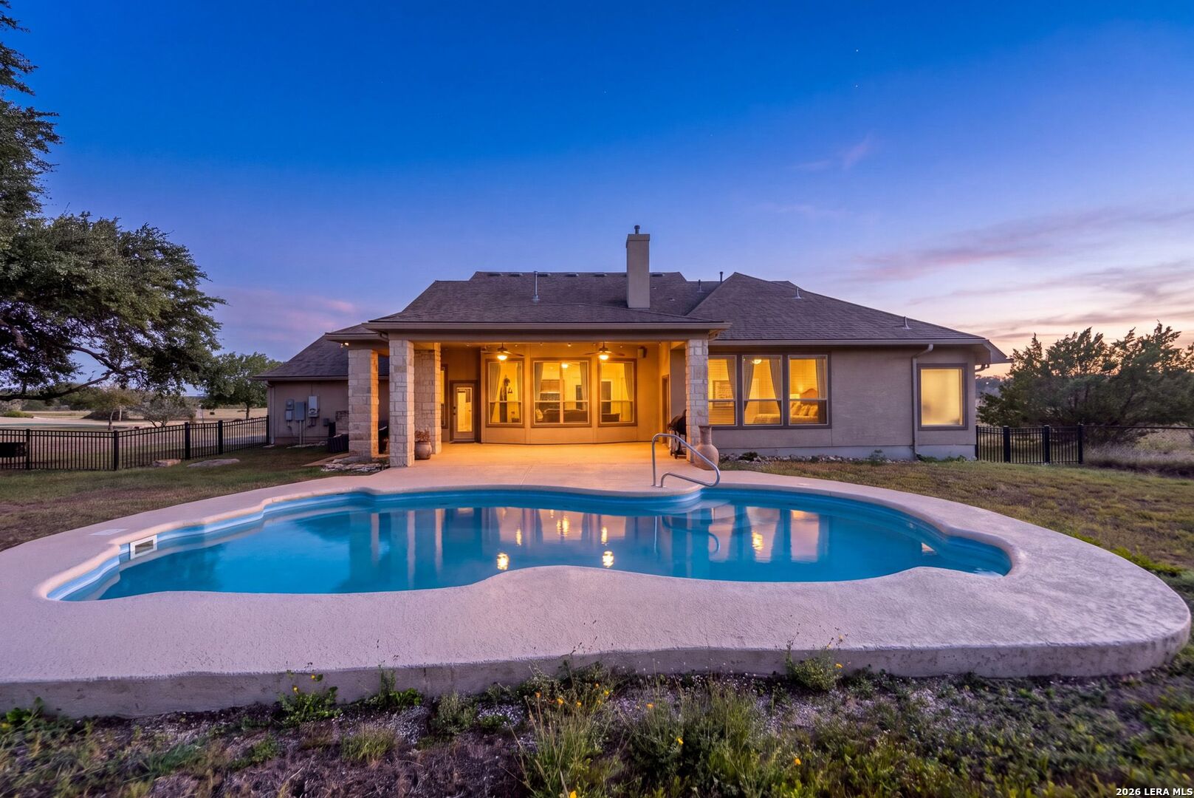
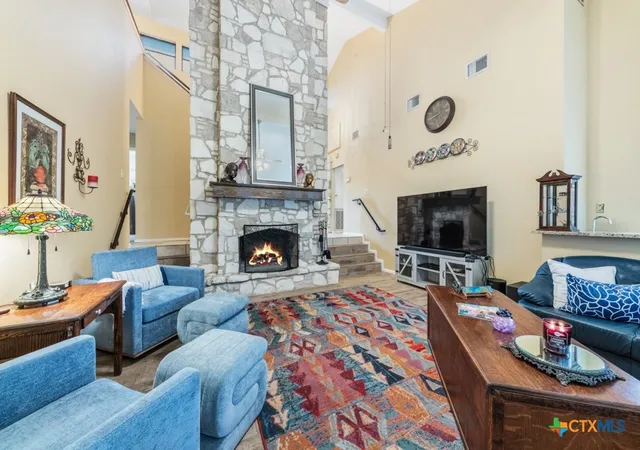
PRICE IMPROVEMENT! MOTIVATED SELLER! Situated on the 8th hole of the private River Crossing Golf Course and only five doors down from the Club, this magical high-end, resort-style property is one that you will never want to leave. The energetically glowing 5,187-sq foot 5 bed/5.5 bath luxury home is centered on 1.02 acres filled with oak trees, fruit trees, flowers and wildlife. The oversized windows allow natural light to flow in and offer perfect daily views of the sunrise/moonrise due east, the sunset/moonset due west over the hill, the wildlife that roam the property, and the planetarium-like night sky. The backyard features over 2,000 square feet of patio space/sundeck overlooking a 13k-gallon heated Gary pool+spa and equipped w/ a full outdoor kitchen, wood-burning fireplace, and courtyard w/ built-in firepit+TV. Just inside, a chef's dream kitchen anchors the spacious living space downstairs and features a 12-ft marble island w/ farm sink and stainless built-in Jenn-Aire appliances w/ concrete-poured perimeter countertops, pull-out storage, and custom knotty alderwood cabinetry. Wrapping the open kitchen+ living+ dining space is a pool bath; guest bedroom with en-suite; mudroom w/ lockers; oversized laundry room w/ quartz countertops+sink; a butler's pantry w/ a second full-size LG French-door fridge/freezer; a den/game room/office space w/ built-ins and modern electric fireplace privatized w/ dual barn doors; a front-facing executive office w/ glass French doors; and an oversized owner's suite. Regal hardwoods sprawl most of the downstairs alongside custom tile in wet areas. Inside the oversized owner's suite is a beautiful gas fireplace, a flex room that has been used as both a fitness room and second office/sunroom, dual closets that could fit full-sized mattresses in them, and a spa-level bath. The owner's bath has two sinks topped w/ marble countertops, a massive walk-in dual-head shower with sunset views, and a deep soaking tub with separate water closet. You could live exclusively downstairs if you wanted. Upstairs are three en-suite bedrooms and walk-in attic access. (Additional walk-up attic is located in left garage.) There's a 647 sq-ft 2-car garage on the left and 899 sq-foot 3-car garage on the right with a storage closet and wall-mounted TV+fans. Notable are the metal roof, spray foam insulation, whole-home gutters, three tankless water heaters, and (2022) oversized water softener (Simple 80k system) with whole house water filter. A 24kwh Generac was installed in November 2023 and there's a 500-gal buried propane tank to support the generator, water heaters, pool heater, gas stove, gas grill, and two indoor fireplaces. All fixtures/hardware/lighting updated in the past two years, as has the carpet on stairs/upstairs, and laminate in the den and downstairs guest bedroom. Smart home features include: * Ring Alarm system with wired Elite doorbell, 2 wired Elite cameras, 7 floodlight cameras, full door/window sensors, motion sensors, 4 keypads, and smoke/fire detection. * Aruba WiFi 6 mesh network with 6 wireless access points for full whole house coverage including garages, interior, and patio spaces * Chamberlain MyQ Smart Garage Door openers with battery backup (both garages) * Smart light switches * Structured wiring closet with battery backup system; CAT6 wiring throughout house. * 14-zone Rainbird Smart Irrigation system; entire lot coverage * Carrier Infinity smart, multi-speed, multi-zone heat pump with surge protection and Aprilaire whole home filter (right side) * Carrier smart heat pump with surge protection and Aprilaire whole home filter * Nuvo whole home audio with speakers in kitchen, game room, rear patio, master bath, exercise room, and garages. Additional wiring on rear of house for future speakers. * 3 full-length Dropshade rear patio motorized shades w/ smart hub controller via included remote and mobile app with scene control. * 400-amp electric
- Houzeo last checked: 9 minutes ago
- Listing updated: November 18, 2025 at 7:31 pm
- Listing Provided by: James Troutz | Roberts Realty (210) 822-3413
- Source: LERA MLS-TX | MLS#: 1911743

Property Details
Status
Pending
Type
Single Family Residence
No. of Stories
-
County
City
Neighborhood
--
Year Built
2017
HOA Fees
-
Finished Area
5,186 sqft
Lot Size
1.02 acres lot
Basement Area
- sqft
MLS Name
LERA MLS
MLS Number
1911743
MLS Status
PND
Days on Market
375

Continue Your Journey in App
Find your dream home, receive real-time updates, and many more!
Download App
Continue Your Journey in App
Find your dream home, receive real-time updates, and many more!
Location
HOA Management
RIVER CROSSING
HOA Fees
$325/
Amenities
 Amenities and services may be covered by one or multiple associations and service providers.
 Park Playground
 Golf
Golf
 Basket Ball
 Club House
 Pool
Pool
 Bike Trails
 Tennis
 Sports Court
LAKERIVERPARK
WTRFR
BBQ
Disclaimer: Amenities are based on third-party information and may vary; buyers must independently verify all amenities, as information is deemed reliable but not guaranteed.
Facts & Features
Rooms
Bedrooms & bathrooms
Bedrooms: 5
Bathrooms: 5
Interior
Window Features
All
Utilities & Energy
Fireplace Features
3 , Livrm, Famrm, Mstbd, Wdbrn, Gas, Prefab
Association Amenities
Wtrfr, Pool, Tnnis, Golf, Clbhs, Park, Trail, Court, Bbq, Bballct, Lakeriverpark
Other Features
Subdivision Name
River Crossing
Price History
| Date | Event | Price |
|---|---|---|
11/18/2025 Source: | Pending | $1,375,000 $271/sqft |
11/15/2025 Source: | Price Decreased | $1,375,000 -5.17% $271/sqft |
11/09/2025 Source: | Price Decreased | $1,450,000 -9.37% $286/sqft |
10/01/2025 Source: | Price Increased | $1,599,999 +14.29% $315/sqft |
09/16/2025 Source: | Price Decreased | $1,399,999 -6.35% $276/sqft |

Show more
Nearby Homes





Find Homes by Property Features in Spring Branch, TX
Nearby New Homes For Sale

Based on information from the San Antonio Board of REALTORS® MLS through Oct 11, 2026, 03:30PM. Information is provided exclusively for consumers’ personal, non-commercial use, and it may not be used for any purpose other than to identify prospective properties consumers may be interested in purchasing. The data is deemed reliable but is not guaranteed. © 2026 San Antonio Board of REALTORS - All Rights Reserved.
 Advertising Broker: David Montalvo | CapTex Realty