- Overview
- Description
- Property Details
- Location
- Facts & Features
- Getting Around
- Nearby Homes



$430,000
Monthly Est:$2,140
 3 Beds
 2 Baths
2 full baths
 1,656sqft
6576 Merrill Ln, The Villages, FL 34762
$430,000
$2,140/moEst:
Get Pre-Approved
Villa
Built in 2023
$-- HOA
7,317 sqft lot
$260/sq.ft
Description
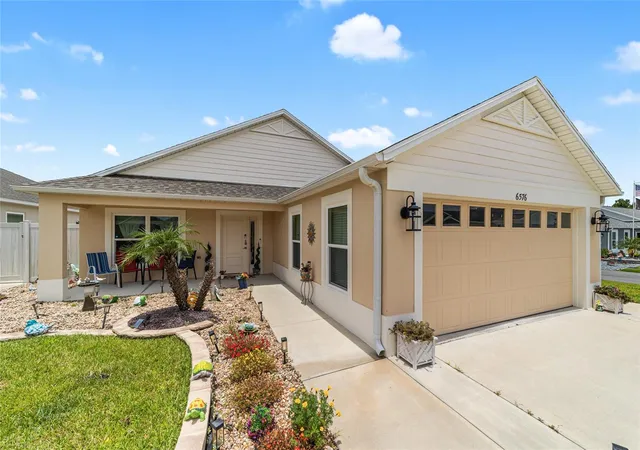
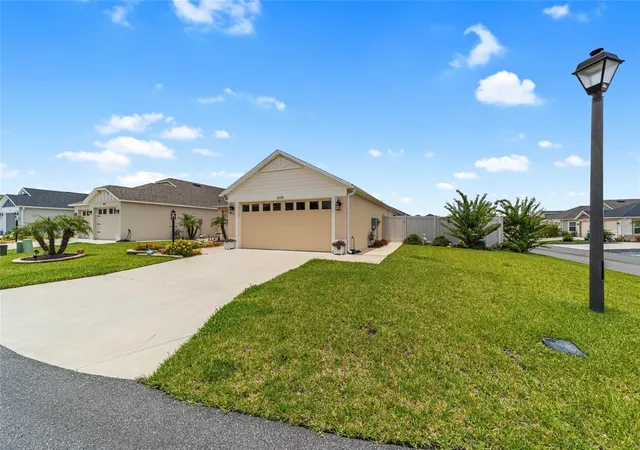
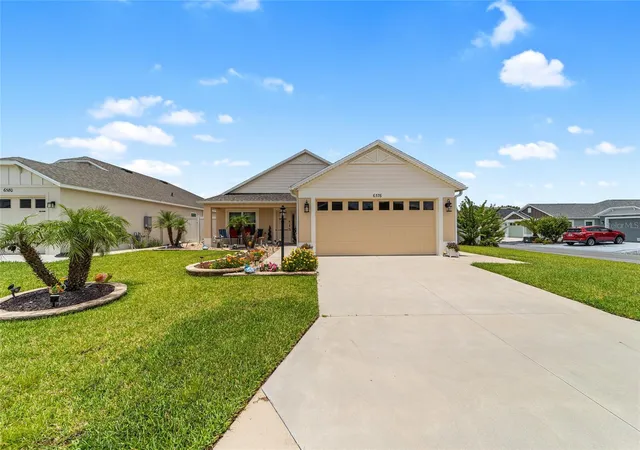
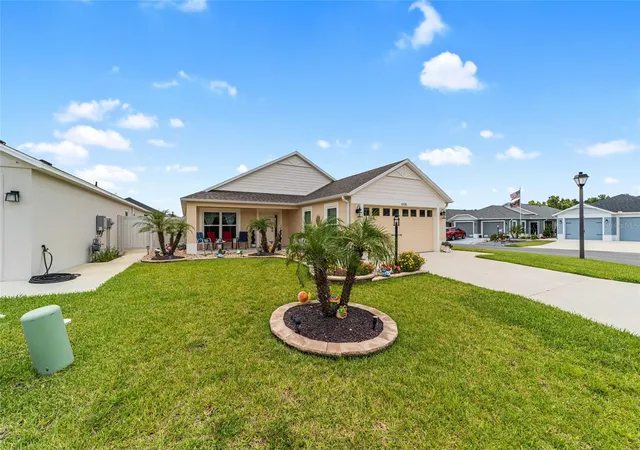
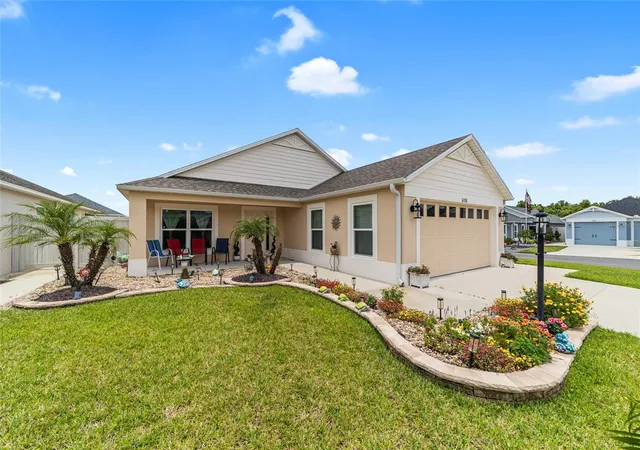
Welcome to Gunner Villas in the Village of Newell, where modern style meets the carefree lifestyle The Villages is known for. Built in 2023, this Arlington Courtyard Villa offers 3 bedrooms, 2 bathrooms, a 2-car garage, and 1,656 sq. ft. on a desirable corner lot with an oversized fenced courtyard—perfect for entertaining, relaxing, or giving your four-legged family members room to roam.
Outstanding curb appeal begins with colorful landscaping, stacked stone accents, decorative rock beds, solar lighting, charming Boston gables, HardiePlank cedar siding, and a covered front porch. Inside, soaring 10' ceilings, luxury vinyl plank flooring, fresh paint, and an open-concept split-bedroom floor plan create a bright, welcoming atmosphere.
The kitchen is the heart of the home, featuring a large quartz island, stainless appliances, gas range, decorative backsplash, shaker cabinetry with crown molding, pull-out storage, and both built-in and walk-in pantries. The adjoining living and dining areas flow seamlessly, while built-in Sony ceiling speakers add the perfect touch for entertaining.
The spacious primary suite offers a tray ceiling, walk-in closet, and an elegant ensuite with dual quartz vanities, private water closet, and a frameless Roman shower with built-in bench and grab bars. Two guest bedrooms and a well-appointed guest bath provide privacy for family and visitors.
Step outside to the screened lanai overlooking your private fenced courtyard with lush green space, landscaped beds, solar lighting, and room for a swim spa or outdoor oasis.
Additional upgrades include a smart thermostat, Pegasus whole-house water softener and filtration system, tankless water heater, double-pane windows, ADT security system, and interior laundry with utility sink and gas hookup.
Conveniently located just minutes from Sawgrass Grove Market and 10 minutes from Eastport, multiple recreation centers, Southern Oaks Championship Golf Course, Jubilee Putting Course, Mickylee Pitch & Putt, and only about 10 minutes from Eastport, The Villages' exciting new town center.
Beautifully maintained, thoughtfully upgraded, and move-in ready, this home offers the perfect combination of comfort, style, and location. Bond Balance: Approx. $27,607.69. Schedule your private showing today!
- Houzeo last checked: 14 minutes ago
- Listing updated: October 6, 2026 at 5:00 pm
- Listing Provided by: Ann Marie Price (717) 350-5586 | REALTY EXECUTIVES IN THE VILLAGES (352) 753-7500
- Source: Stellar MLS-FL as distributed by MLS GRID | MLS#: G5114716

Property Details
Status
Active
Type
Single Family Residence
No. of Stories
1
County
City
Neighborhood
--
Year Built
2023
HOA Fees
-
Finished Area
1,656 sqft
Lot Size
7,317 sqft lot
Basement Area
- sqft
MLS Name
Stellar MLS
MLS Number
G5114716
MLS Status
Active
Days on Market
112
Cumulative Days on Market
76

Continue Your Journey in App
Find your dream home, receive real-time updates, and many more!
Continue Your Journey in App
Find your dream home, receive real-time updates, and many more!
Location
Facts & Features
Rooms
Bedrooms & bathrooms
Bedrooms: 3
Bathrooms: 2
Primary Bedroom
Level: First
Bedroom 1
Level: First
Bathroom 2
Level: First
Primary Bathroom
Level: First
Bathroom 2
Level: First
Kitchen
Level: First
Living Room
Level: First
Interior
Interior Features
Open Floorplan, Solid Surface Counters, Tray Ceiling(s), Walk In Closet(s)
Sewer
Public Sewer
Flooring
Luxury Vinyl
Heating
Natural Gas
Cooling
Central Air
Window Features
Blinds
Appliances
Dishwasher, Dryer, Microwave, Range, Refrigerator, Washer
Construction
Year Built
Year Built: 2023
Home type
Villa
Foundation Details
Slab
Roof
Shingle
Construction Materials
Frame
Utilities & Energy
Laundry Features
Inside
Association Amenities
Golf Course, Pickleball Court(s), Pool, Shuffleboard Court, Spa/hot Tub, Tennis Court(s), Trail(s)
Water Source
Public
Utilities
Electricity Available, Natural Gas Available, Public
Other Features
Community Features
Community Mailbox, Deed Restrictions, Golf Carts Ok
Subdivision Name
Villages/west Lake Un #45
Price History
| Date | Event | Price |
|---|---|---|
07/22/2026 Source: | Listed for Sale | $435,000 +1.16% $263/sqft |
07/22/2026 Source: | Price Decreased | $430,000 -1.15% $260/sqft |
07/15/2026 Source: | Coming Soon | $435,000 -5.33% $263/sqft |
08/21/2025 Source: | Listing Removed | $459,500 $277/sqft |
04/18/2025 Source: | Price Decreased | $459,500 -1.16% $277/sqft |

Show more
Nearby Homes
Find Homes by Property Features in The Villages, FL
Nearby New Homes For Sale

Based on information from Stellar MLS® through Nov 05, 2026, 08:15AM as submitted to and distributed by MLS GRID. All data is obtained from various sources and may not have been verified by the broker or MLS GRID. Supplied Open House Information is subject to change without notice. All information should be independently reviewed and verified for accuracy. Properties may or may not be listed by the office/agent presenting the information. IDX information is provided exclusively for consumers’ personal non-commercial use. It may not be used for any purpose other than to identify prospective properties consumers may be interested in purchasing. The data is deemed reliable but is not guaranteed by MLS GRID. The use of the MLS GRID Data may be subject to an end-user license agreement prescribed by the Member Participant’s applicable MLS, if any, and as amended from time to time. © 2026 Stellar MLS. All Rights Reserved.
 Advertising Broker: Fred McGill | Simple Showing, Inc
