- Overview
- Description
- Property Details
- Location
- Facts & Features
- Getting Around
- Nearby Homes

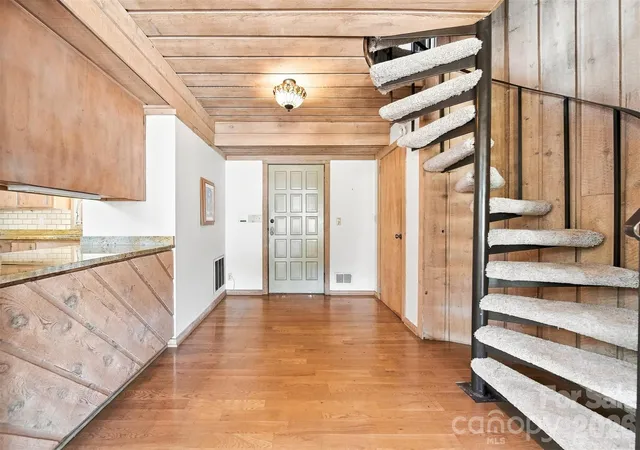


$899,900
Monthly Est:$4,479
 3 Beds
 2 Baths
2 full baths
 2,764sqft
6580 Central Dr, Conover, NC 28613
$899,900
$4,479/moEst:
Get Pre-Approved
Single Family Residence
Built in 19771981
$-- HOA
1.04 acres lot
$326/sq.ft
Description
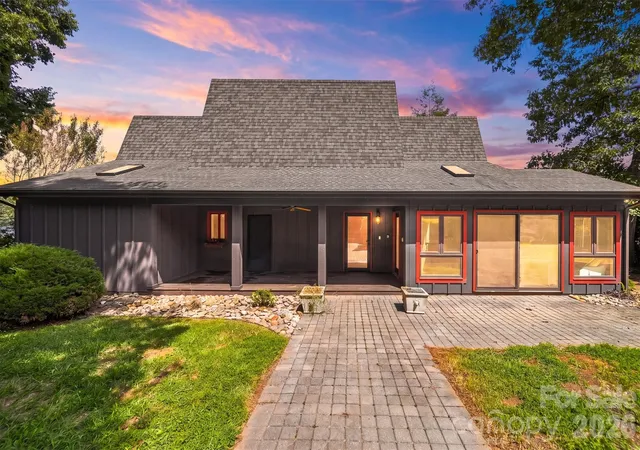
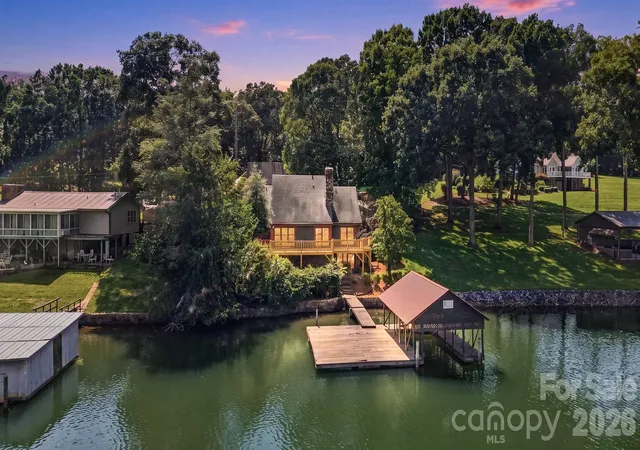
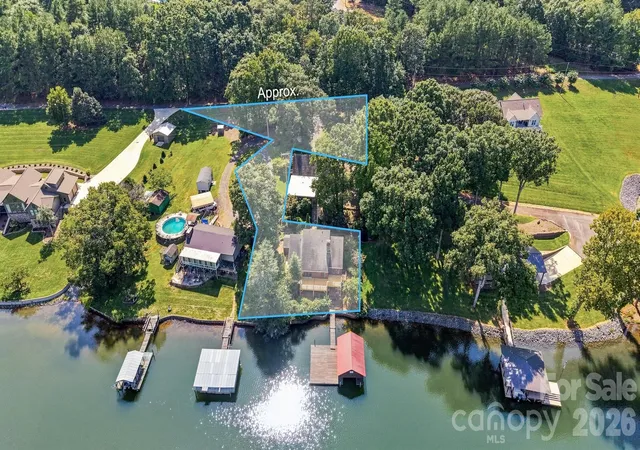
Experience lake living with space, flexibility, and endless possibilities! Situated on 1.39 acres in a peaceful deep-water cove, this unique property features a 3-bedroom, 2-bath lake home, a separate 1-bedroom, 1-bath guest house, and a commercial-sized workshop—making it ideal for full-time lake living, multigenerational needs, guests, hobbies, or potential short-term rental opportunities.
The main home welcomes you with a dramatic two-story great room overlooking the lake, highlighted by a stunning stone fireplace, beautiful hardwood flooring, and abundant natural light. The well-appointed kitchen features custom cabinetry, granite countertops, a gas range, and upgraded appliances, creating a comfortable space for both everyday living and entertaining.
The main-level primary suite enjoys beautiful lake views, while the second level offers two additional bedrooms plus dedicated office space. Downstairs, the basement provides even more room for entertaining and recreation, with convenient access leading directly toward the lake and dock.
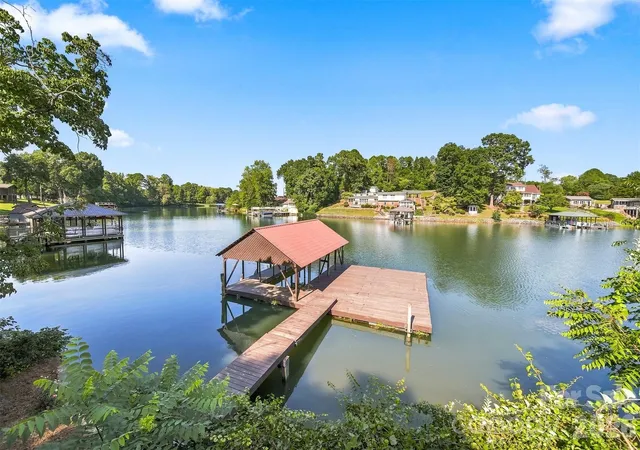
Step outside onto the new deck and relax while taking in the peaceful waterfront setting. The impressive 30' x 40' dock features a 24ft covered boat slip along with plenty of additional space for gathering, relaxing, and enjoying days on the water.
Adding even more versatility is the separate 1-bedroom, 1-bath guest house, complete with over 1,000 square feet of basement storage. A commercial-sized workshop/warehouse with an oversized door, 220-volt power, and room for an RV, boat, lake toys, and equipment provides exceptional storage and workspace rarely found in a lake property.
Whether you're searching for a private lake retreat, room for extended family and guests, exceptional storage for your hobbies, or a property with potential income-producing possibilities, this one-of-a-kind lake home offers an incredible combination of waterfront living, acreage, and versatility.
- Houzeo last checked: 3 hours ago
- Listing updated: October 6, 2026 at 7:05 pm
- Listing Provided by: Debby Bullock-Benfield (828) 217-1983 , Lucas Vasquez | Weichert, Realtors - Team Metro (828) 304-1000
- Source: Canopy MLS | MLS#: 4417674

Property Details
Status
Active
Type
Single Family Residence
No. of Stories
-
County
City
Neighborhood
--
Year Built
19771981
HOA Fees
-
Finished Area
2,764 sqft
Lot Size
1.04 acres lot
Basement Area
- sqft
MLS Name
Canopy MLS
MLS Number
4417674
MLS Status
Active
Days on Market
62
Cumulative Days on Market
39

Continue Your Journey in App
Find your dream home, receive real-time updates, and many more!
Continue Your Journey in App
Find your dream home, receive real-time updates, and many more!
Location
Facts & Features
Rooms
Bedrooms & bathrooms
Bedrooms: 3
Bathrooms: 2
Interior
Interior Features
Breakfast Bar
Flooring
Carpet, Tile, Wood
Cooling
Ceiling Fan(s), Central Air
Sewer
Septic Installed
Heating
Heat Pump
Appliances
Dishwasher, Gas Range, Refrigerator
Exterior Features
Dock Floating
Construction
Year Built
Year Built: 19771981
Home type
Single Family Residence
Construction Materials
Wood
Foundation Details
Basement
Roof
Architectural Shingle
Utilities & Energy
Parking Features
Attached Carport, Driveway
Utilities
Electricity Connected
Basement
Daylight, Exterior Entry, Finished, Interior Entry, Walk Out Access, Walk Up Access
Laundry Features
Electric Dryer Hookup, In Bathroom, Main Level, Washer Hookup
Water Source
Shared Well, Well
Fireplace Features
Great Room, Wood Burning
Other Features
Patio And Porch Features
Deck, Screened
Subdivision Name
None
Lot Features
Sloped, Waterfront
Price History
| Date | Event | Price |
|---|---|---|
08/28/2026 Source: | Listed for Sale | $899,900 $326/sqft |
08/25/2026 Source: | Coming Soon | $899,900 -9.56% $326/sqft |
04/17/2026 Source: | Listing Removed | $995,000 $360/sqft |
11/24/2025 Source: | Listed for Sale | $995,000 $360/sqft |


Nearby Homes
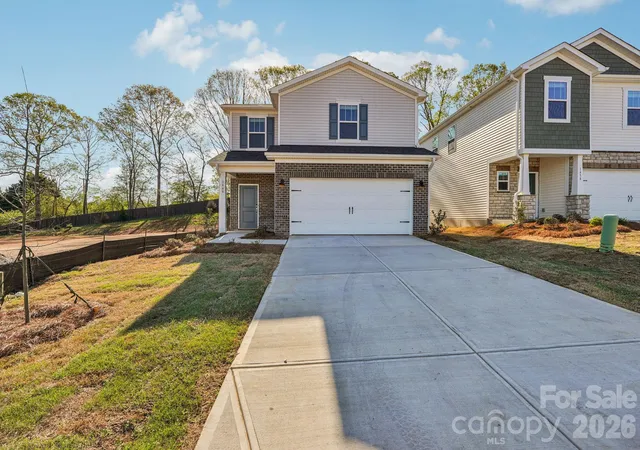
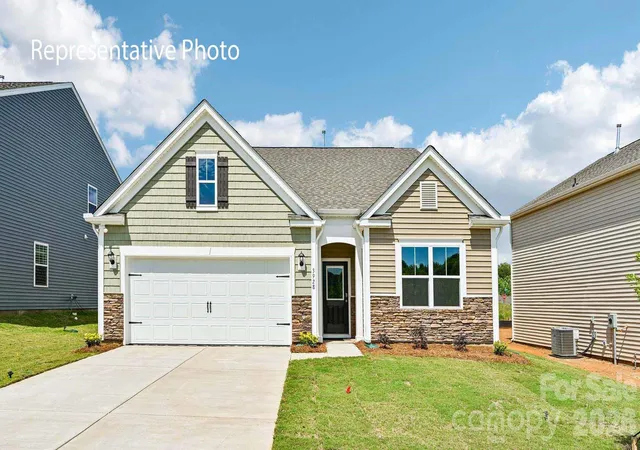
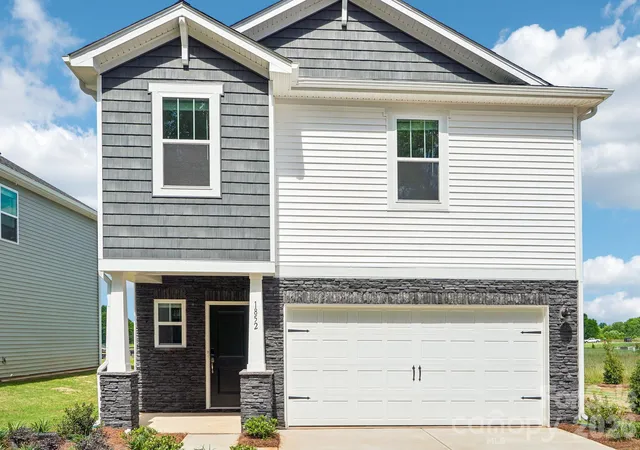
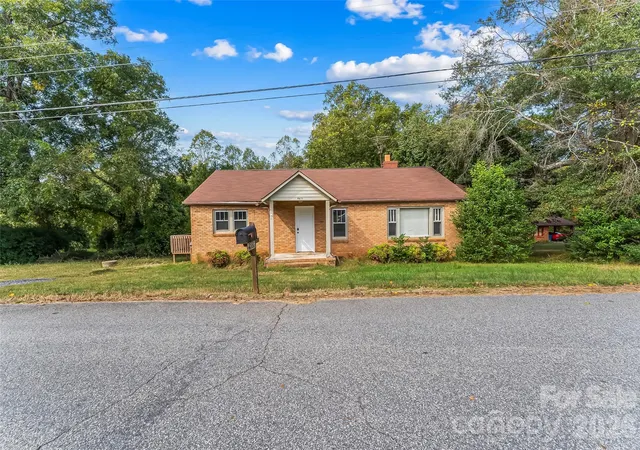
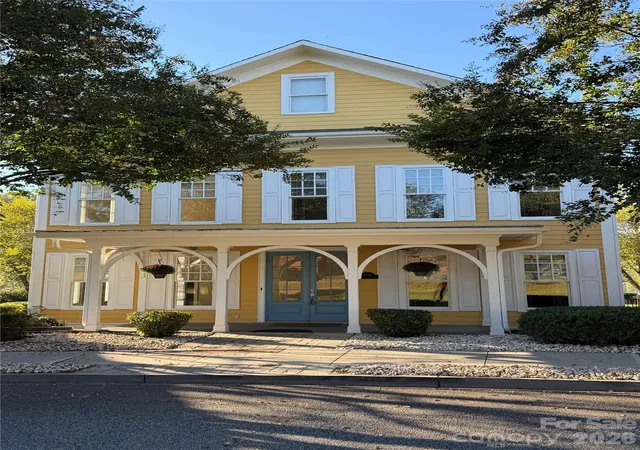
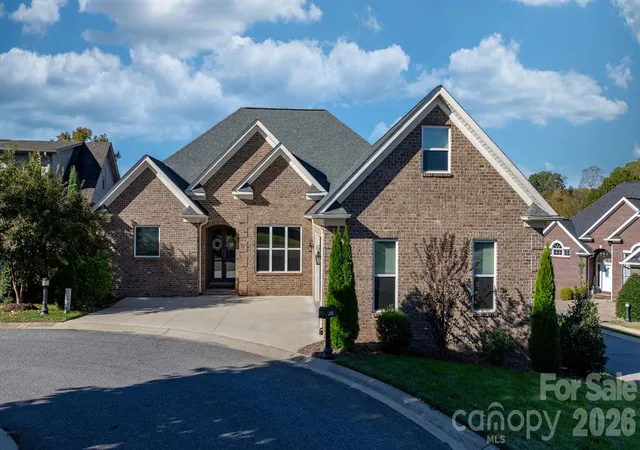
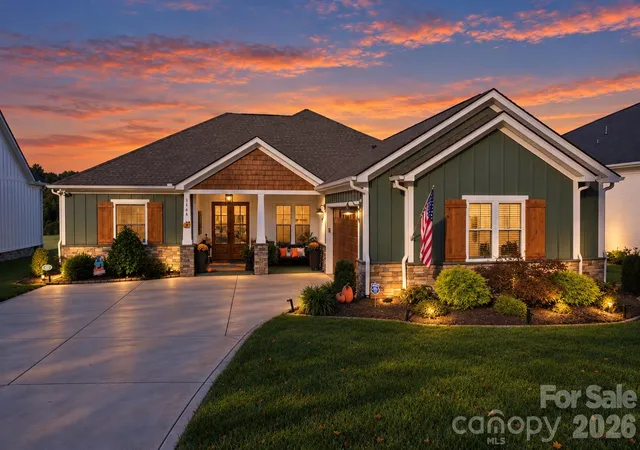
Find Homes by Property Features in Conover, NC
Nearby New Homes For Sale

Based on information submitted to the MLS GRID from Canopy MLS through Oct 29, 2026, 02:15PM. All data is obtained from various sources and may not have been verified by the broker or MLS GRID. Supplied Open House Information is subject to change without notice. All information should be independently reviewed and verified for accuracy. Properties may or may not be listed by the office/agent presenting the information. IDX information is provided exclusively for consumers’ personal, noncommercial use. It may not be used for any purpose other than to identify prospective properties which the consumers may be interested in purchasing. The data is deemed reliable but is not guaranteed by MLS GRID. The use of the MLS GRID Data may be subject to an end-user license agreement prescribed by the Member Participant’s applicable MLS, if any, and as amended from time to time. ©2026 Canopy MLS. All Rights Reserved.
 Advertising Broker: Nicholas Huscroft | Chosen Realty
