- Overview
- Description
- Property Details
- Location
- HOA Management
- Facts & Features
- Getting Around
- Nearby Homes



$1,050,000
Monthly Est:$5,226
 3 Beds
 3 Baths
2 full baths + 1 half bath
 2,236sqft
6580 Prairie Junction Trl, Sarasota, FL 34241
$1,050,000
$5,226/moEst:
Get Pre-Approved
Single Family Residence
Built in 2015
$58.33/mo HOA
5.42 acres lot
$470/sq.ft
Description
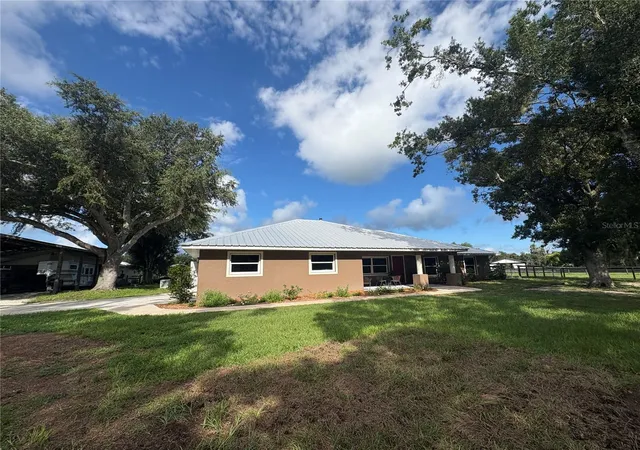
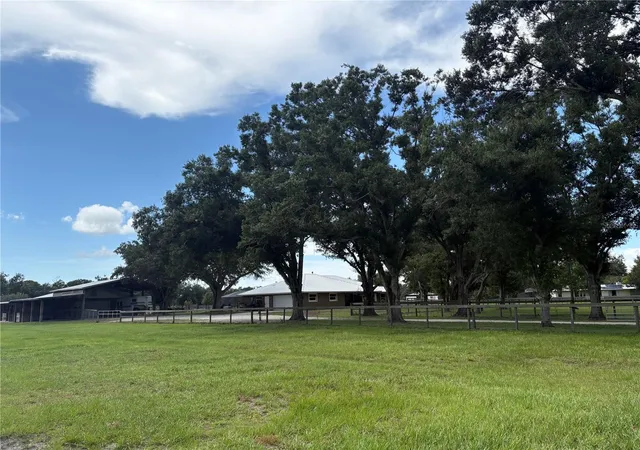
Situated at the end of a quiet cul-de-sac, this beautifully rebuilt custom home (2015) sits on 5 stunning acres and was crafted on the original slab to meet current hurricane standards. Enjoy peace of mind with impact windows and doors, metal roofs on all buildings, a 16kW standby generator fueled by a 500-gallon inground propane tank, an electronic dog door, and an attached 2-car garage.
Inside, enjoy a spacious great room featuring, a remote-controlled gas fireplace, 16 feet of fully retractable sliding doors, creating effortless indoor-outdoor living during Florida’s beautiful winter months. The seamless flow to the outdoor spaces makes this home ideal for entertaining or simply relaxing in the fresh air.
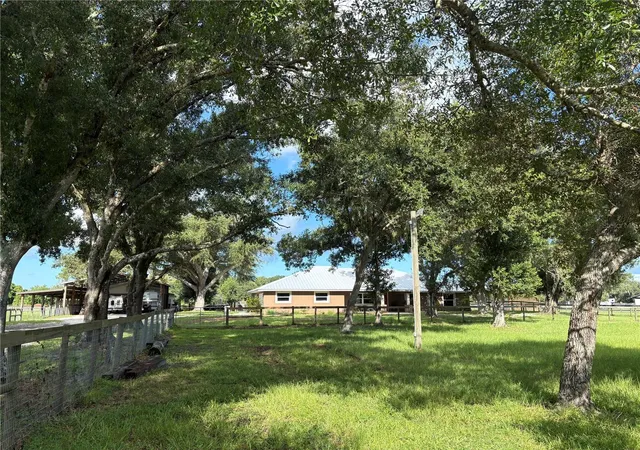
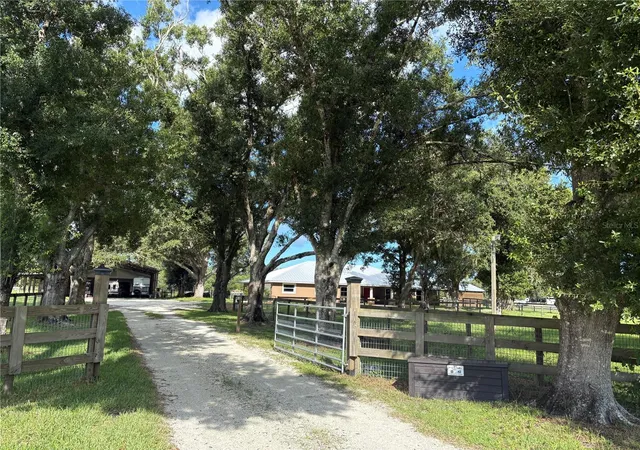
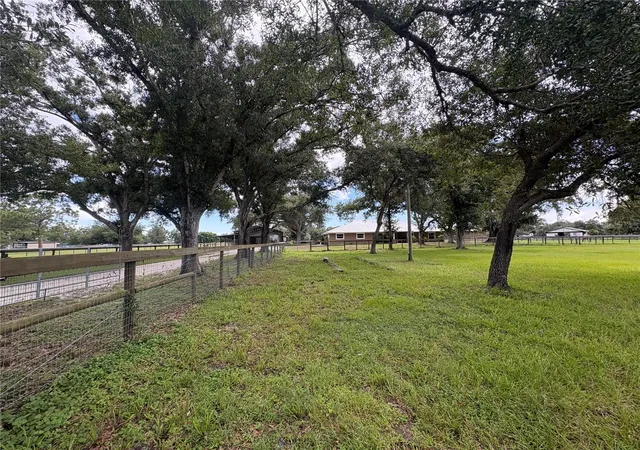
The entire 5-acre property is fully fenced and cross-fenced with durable 2x4 no-climb horse wire, creating safe, secure pastures ideal for horses and livestock. Mature oak trees provide shade and beauty throughout the grounds.
Enjoy your private outdoor oasis featuring a screened pool and pool cage with an outdoor kitchen perfect for relaxing or entertaining.
Equestrians and hobby enthusiasts will appreciate the expansive outbuildings, including:
Large workshop/garage with 3 horse stalls
Covered wash rack
Airconditioned tack room, storage, and bonus room
Covered parking for trailers, equipment, or additional vehicles
Separate pole barn with an oversized horse stall
A rare blend of comfort, safety, and functionality perfect for those seeking space, privacy, and well-designed amenities.
- Houzeo last checked: 2 hours ago
- Listing updated: September 5, 2026 at 5:00 pm
- Listing Provided by: Mickey Schweitzer (941) 914-2460 , Jennifer Merrick | MS REALTY MICKEY SCHWEITZER & ASSOCIATES LLC (941) 914-2460
- Source: Stellar MLS-FL as distributed by MLS GRID | MLS#: A4704124

Property Details
Status
Active
Type
Single Family Residence
No. of Stories
-
County
City
Neighborhood
--
Year Built
2015
HOA Fees
$58.33/mo
Finished Area
2,236 sqft
Lot Size
5.42 acres lot
Basement Area
- sqft
MLS Name
Stellar MLS
MLS Number
A4704124
MLS Status
Active
Days on Market
66
Cumulative Days on Market
9

Continue Your Journey in App
Find your dream home, receive real-time updates, and many more!
Continue Your Journey in App
Find your dream home, receive real-time updates, and many more!
Location
HOA Management
Hawk-Eye Management.
HOA Fees
$700/ Annually
Disclaimer: Amenities are based on third-party information and may vary; buyers must independently verify all amenities, as information is deemed reliable but not guaranteed.
Facts & Features
Rooms
Bedrooms & bathrooms
Bedrooms: 3
Bathrooms: 3
Bedroom 2
Level: First
Area: 156.00 Square Feet
Dimensions: 13x12
Bedroom 3
Level: First
Area: 180.00 Square Feet
Dimensions: 15x12
Primary Bedroom
Level: First
Area: 208.00 Square Feet
Dimensions: 16x13
Living Room
Level: First
Area: 285.00 Square Feet
Dimensions: 19x15
Bonus Room
Level: First
Area: 143.00 Square Feet
Dimensions: 13x11
Kitchen
Level: First
Area: 208.00 Square Feet
Dimensions: 16x13
Interior
Sewer
Septic Tank
Cooling
Central Air
Heating
Central, Electric
Exterior Features
Storage
Flooring
Laminate
Appliances
Dishwasher, Electric Water Heater, Microwave, Range, Refrigerator
Interior Features
Open Floorplan
Construction
Year Built
Year Built: 2015
Home type
Single Family Residence
Construction Materials
Block
Foundation Details
Slab
Roof
Metal
Property Condition
Completed
Utilities & Energy
Fireplace Features
Gas
Laundry Features
Laundry Room
Water Source
Well
Utilities
Cable Available, Electricity Connected
Pool Features
Screen Enclosure
Other Features
Lot Features
Cleared, Level
Subdivision Name
Myakka Valley Ranches
Price History
| Date | Event | Price |
|---|---|---|
08/27/2026 Source: | Listed for Sale | $1,050,000 +951.05% $470/sqft |
08/02/2013 Source: | Price Decreased | $99,900 -77.42% $45/sqft |
03/31/2006 Source: | Sold | $442,500 $198/sqft |

Nearby Homes







Find Homes by Property Features in Sarasota, FL
Nearby New Homes For Sale

Based on information from Stellar MLS® through Nov 02, 2026, 02:15PM as submitted to and distributed by MLS GRID. All data is obtained from various sources and may not have been verified by the broker or MLS GRID. Supplied Open House Information is subject to change without notice. All information should be independently reviewed and verified for accuracy. Properties may or may not be listed by the office/agent presenting the information. IDX information is provided exclusively for consumers’ personal non-commercial use. It may not be used for any purpose other than to identify prospective properties consumers may be interested in purchasing. The data is deemed reliable but is not guaranteed by MLS GRID. The use of the MLS GRID Data may be subject to an end-user license agreement prescribed by the Member Participant’s applicable MLS, if any, and as amended from time to time. © 2026 Stellar MLS. All Rights Reserved.
 Advertising Broker: Fred McGill | Simple Showing, Inc
