- Overview
- Description
- Property Details
- Location
- Facts & Features
- Getting Around
- Nearby Homes

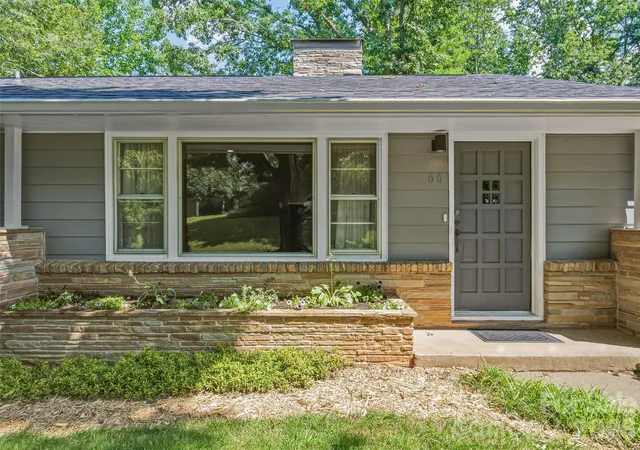


$488,959
Monthly Est:$2,434
 3 Beds
 2 Baths
2 full baths
 1,291sqft
66 Hampden Rd, Asheville, NC 28805
$488,959
$2,434/moEst:
Get Pre-Approved
Single Family Residence
Built in 1953
$-- HOA
0.4 acre lot
$379/sq.ft
Description
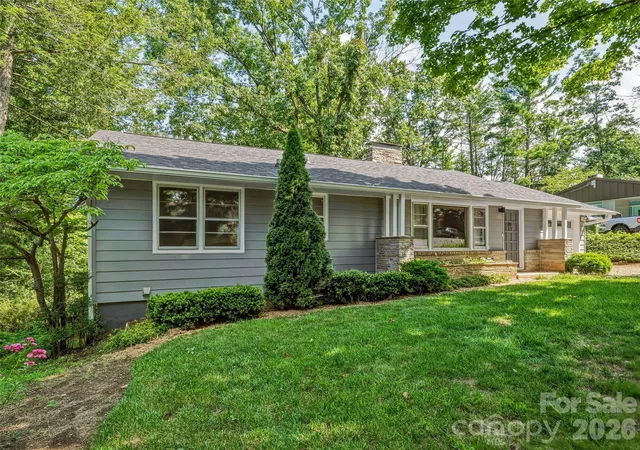
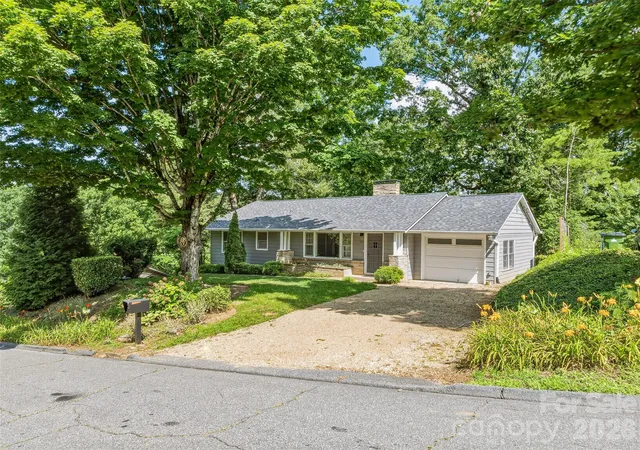
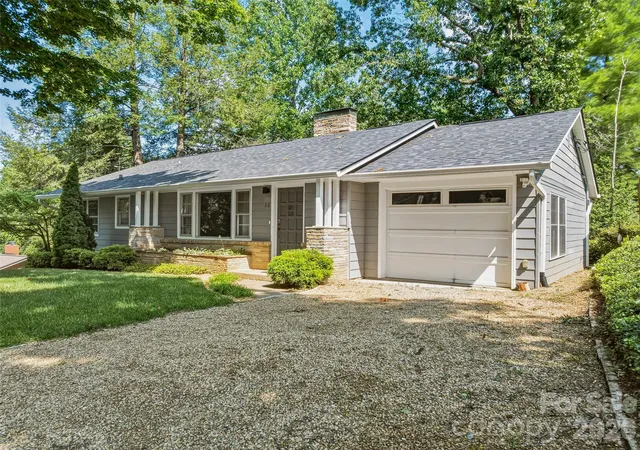
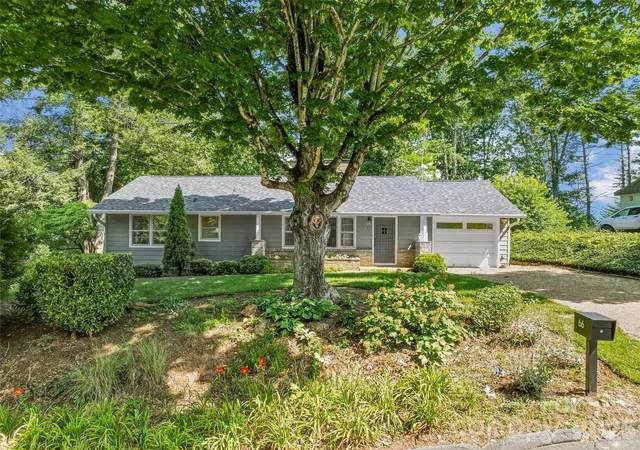
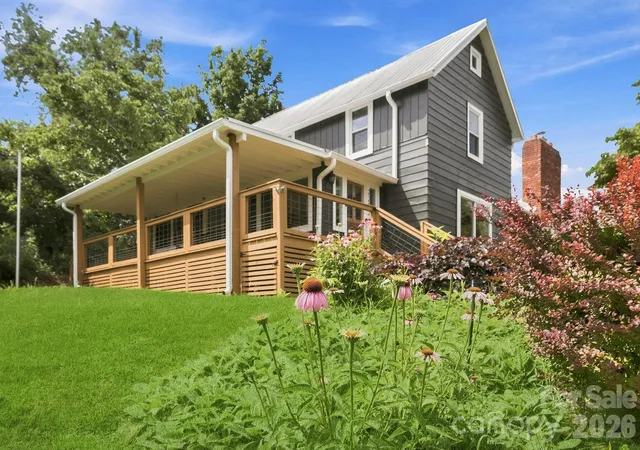
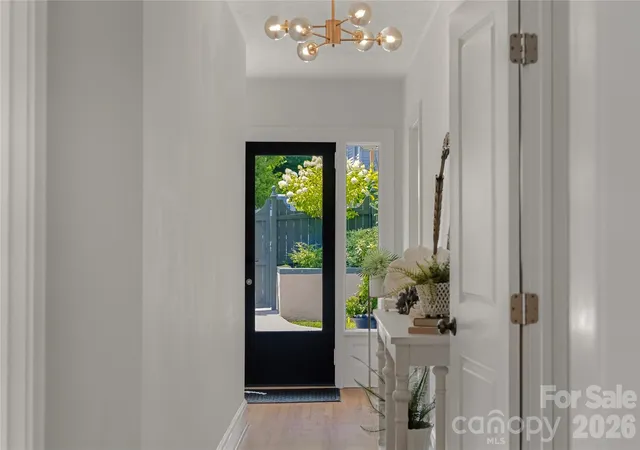
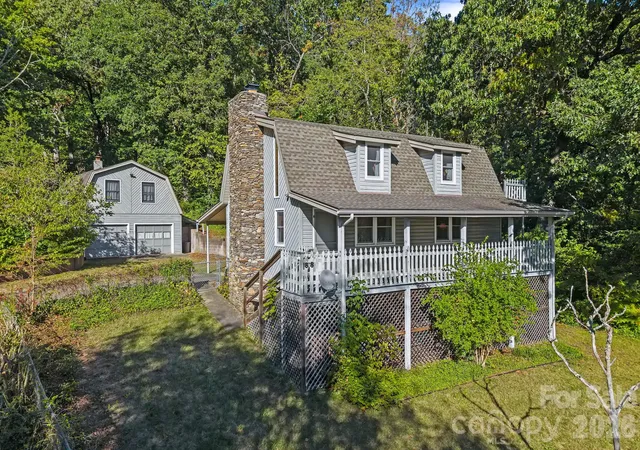
Nestled in the coveted Beverly Hills neighborhood just east of downtown Asheville, this beautifully updated three-bedroom, two-bath residence perfectly blends modern convenience with the timeless craftsmanship and character found in classic homes. Rich hardwood floors flow throughout, while thoughtful updates enhance everyday living without sacrificing the home's authentic charm.
Warm and inviting living spaces are complemented by a versatile office or third bedroom wrapped in handsome knotty pine paneling, creating a cozy retreat for work, guests, or hobbies. The convenience of a main-level laundry adds to the home's thoughtful design.
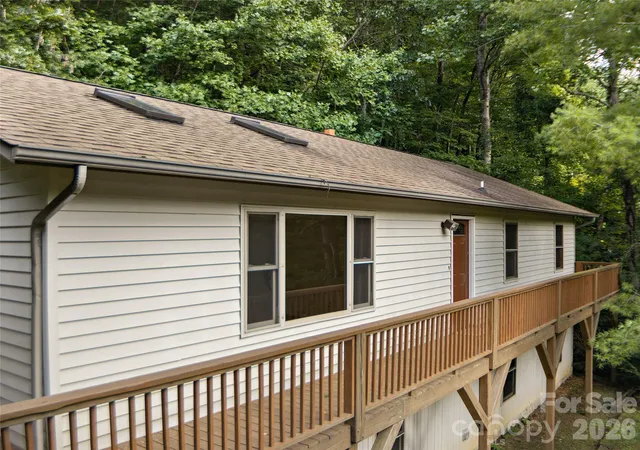
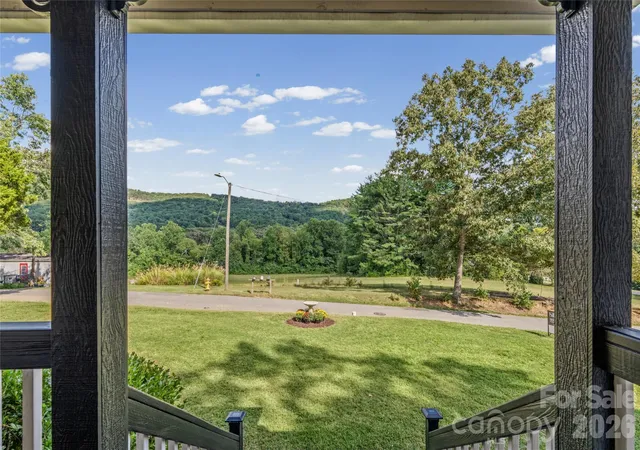
Surrounded by mature landscaping, the private setting offers peaceful outdoor living with two exceptional entertaining spaces. A secluded deck off the primary suite provides a quiet sanctuary for morning coffee or evening relaxation, while the expansive deck just off the kitchen overlooks the lush backyard—perfect for dining al fresco and gathering with family and friends.
Offering quality craftsmanship, enduring character, and tasteful updates in one of East Asheville's most desirable neighborhoods, this home is a rare opportunity to enjoy classic elegance with modern comfort just minutes from downtown, shopping, dining, and recreation.
- Houzeo last checked: 12 hours ago
- Listing updated: October 4, 2026 at 3:19 pm
- Listing Provided by: Ellen McGuire (828) 551-7027 , Laura Livaudais | Ivester Jackson Blackstream (828) 367-9001
- Source: Canopy MLS | MLS#: 4402612

Property Details
Status
Active Under Contract
Type
Single Family Residence
No. of Stories
-
County
City
Neighborhood
Year Built
1953
HOA Fees
-
Finished Area
1,291 sqft
Lot Size
0.4 acre lot
Basement Area
- sqft
MLS Name
Canopy MLS
MLS Number
4402612
MLS Status
Under Contract-Show
Days on Market
86
Cumulative Days on Market
86

Continue Your Journey in App
Find your dream home, receive real-time updates, and many more!
Download App
Continue Your Journey in App
Find your dream home, receive real-time updates, and many more!
Location
Facts & Features
Rooms
Bedrooms & bathrooms
Bedrooms: 3
Bathrooms: 2
Interior
Heating
Central
Sewer
Public Sewer
Interior Features
Breakfast Bar, Built In Features
Flooring
Tile, Wood
Appliances
Dishwasher, Dryer, Microwave, Oven, Refrigerator, Washer
Cooling
Central Air
Construction
Year Built
Year Built: 1953
Home type
Single Family Residence
Foundation Details
Basement
Construction Materials
Fiber Cement, Stone
Roof
Composition
Utilities & Energy
Utilities
Natural Gas
Security Features
Radon Mitigation System
Basement
Exterior Entry, Full, Interior Entry, Storage Space, Unfinished, Walk Out Access, Walk Up Access
Parking Features
Driveway, Golf Cart Garage
Laundry Features
In Bathroom, Laundry Closet, Main Level
Fireplace Features
Family Room, Gas Log, Living Room
Water Source
City
Other Features
Subdivision Name
Beverly Hills
Lot Features
Rolling Slope, Wooded, Views
Patio And Porch Features
Deck
Price History
| Date | Event | Price |
|---|---|---|
10/04/2026 Source: | Contingent (Active Under Contract) | $488,959 $379/sqft |
09/19/2026 Source: | Price Decreased | $488,959 -2.01% $379/sqft |
07/10/2026 Source: | Listed for Sale | $499,000 +69.08% $387/sqft |
03/19/2019 Source: | Price Decreased | $295,130 -4.18% $229/sqft |
03/19/2019 Source: | Price Increased | $308,000 +136.92% $239/sqft |

Show more
Nearby Homes

Find Homes by Property Features in Asheville, NC
Nearby New Homes For Sale

Based on information submitted to the MLS GRID from Canopy MLS through Oct 02, 2026, 09:00AM. All data is obtained from various sources and may not have been verified by the broker or MLS GRID. Supplied Open House Information is subject to change without notice. All information should be independently reviewed and verified for accuracy. Properties may or may not be listed by the office/agent presenting the information. IDX information is provided exclusively for consumers’ personal, noncommercial use. It may not be used for any purpose other than to identify prospective properties which the consumers may be interested in purchasing. The data is deemed reliable but is not guaranteed by MLS GRID. The use of the MLS GRID Data may be subject to an end-user license agreement prescribed by the Member Participant’s applicable MLS, if any, and as amended from time to time. ©2026 Canopy MLS. All Rights Reserved.
 Advertising Broker: Nicholas Huscroft | Chosen Realty