
- Overview
- Description
- Property Details
- Location
- Facts & Features
- Getting Around
- Nearby Homes
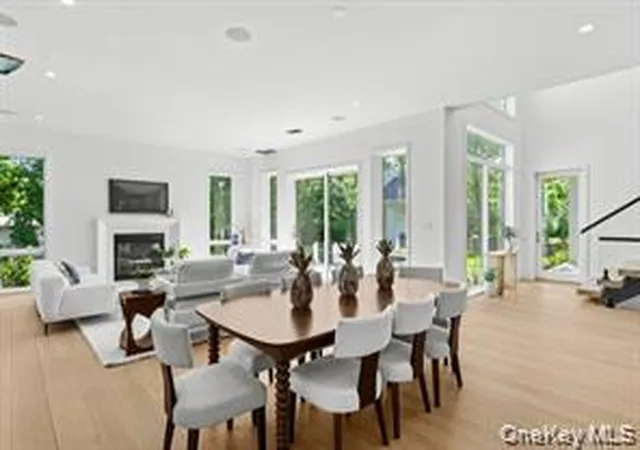

Street View
$4,495,000
Monthly Est:$22,373
 6 Beds
 8 Baths
6 full baths + 2 half baths
 4,519sqft
66 Hillside Dr E, Sag Harbor, NY 11963
$4,495,000
$22,373/moEst:
Get Pre-Approved
Single Family Residence
Built in 2025
$-- HOA
15,246 sqft lot
$995/sq.ft
Description
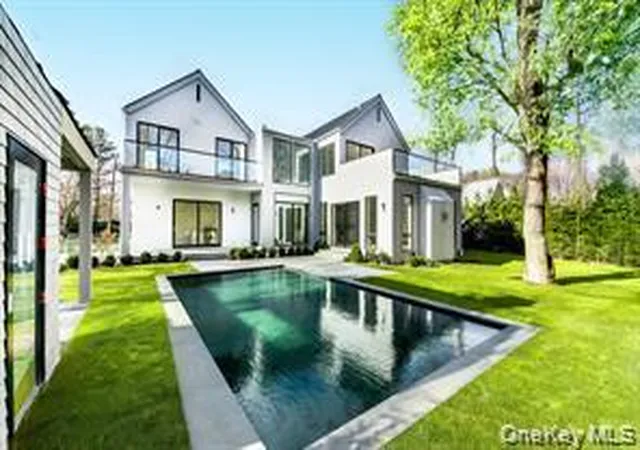
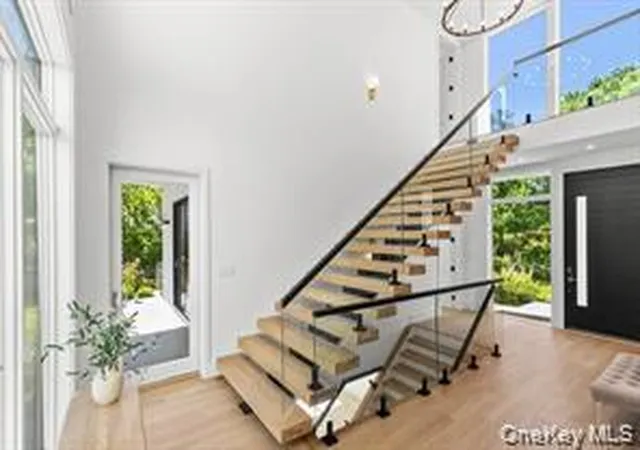
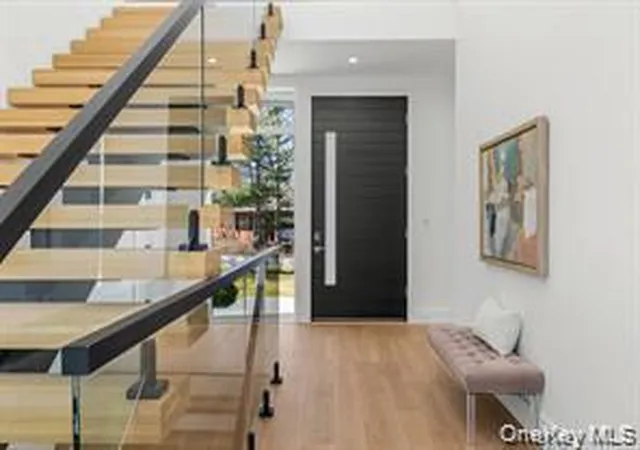
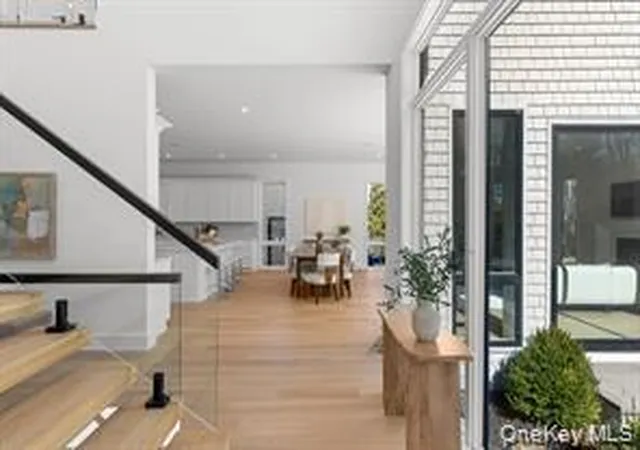
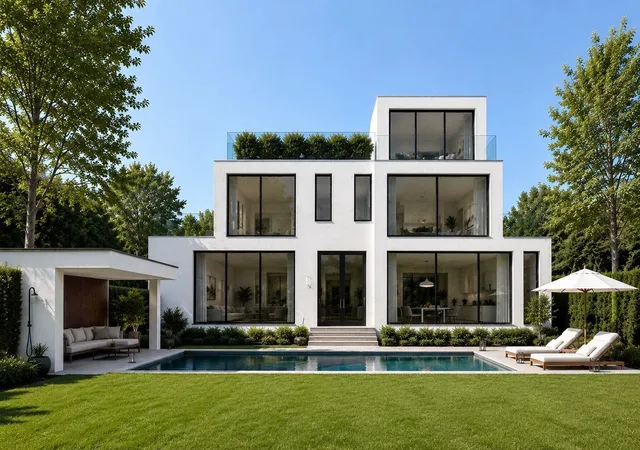
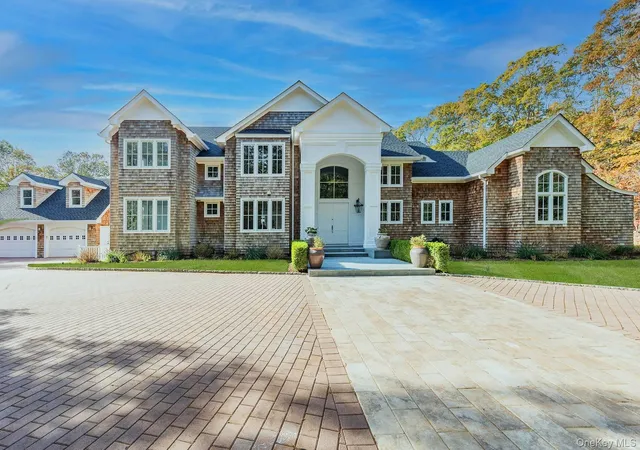
This spectacular new construction home in Sag Harbor, designed by Peter Cook AIA, delivers the best of the Hamptons moments from the water and life in the Village. Just a few houses down from Ninevah bay beach, sited on a clear .35 acre parcel in Sag Harbor Hills, this brand-new home has 6 bedrooms,6 full and 2 half baths, with 4,519 +/- sq. ft. of living space across all 3 levels. Equipped with every luxurious amenity expected in a Hamptons home, including pool, pool house with a fireplace, and a detached 1 car garage. Inside, enjoy open-concept living with great natural light. There is a fabulous gas fireplace in the living room. Outfitted entirely with Viking stainless steel appliances, the kitchen sits at the heart of the home. Ready for everyday luxury living, the spacious lower adds another bedroom and 2 full baths. The two bedrooms upstairs have double vanities and private balconies. Easy indoor-outdoor living is always close at hand with large windows and egress to the covered porch, gunite pool, and pool house. This quiet neighborhood is close to the water and easily access to the exclusive and elevated experiences, shops, and dining in Sag Harbor Village.
- Houzeo last checked: 36 minutes ago
- Listing updated: September 29, 2026 at 7:16 pm
- Listing Provided by: Muhittin U. Ilkay (347) 515-3156 , Vincent Horcasitas | ZI Realty LLC (516) 216-1007
- Source: OneKey MLS-NY as distributed by MLS GRID | MLS#: 1027629

Property Details
Status
Active
Type
Single Family Residence
No. of Stories
-
County
City
Neighborhood
--
Year Built
2025
HOA Fees
-
Finished Area
4,519 sqft
Lot Size
15,246 sqft lot
Basement Area
- sqft
MLS Name
OneKey MLS
MLS Number
1027629
MLS Status
Active
Days on Market
109
Cumulative Days on Market
399

Continue Your Journey in App
Find your dream home, receive real-time updates, and many more!
Continue Your Journey in App
Find your dream home, receive real-time updates, and many more!
Location
Facts & Features
Rooms
Bedrooms & bathrooms
Bedrooms: 6
Bathrooms: 8
Interior
Flooring
Hardwood
Heating
Forced Air, Propane
Interior Features
First Floor Bedroom, First Floor Full Bath, Eat In Kitchen, Entrance Foyer, Formal Dining, Kitchen Island, Open Kitchen, Primary Bathroom, Quartz/quartzite Counters
Appliances
Dishwasher, Dryer, Microwave, Oven, Range, Refrigerator, Washer
Sewer
Septic Tank
Cooling
Central Air
Construction
Year Built
Year Built: 2025
Home type
Single Family Residence
Construction Materials
Frame
Architectural Style
Traditional
Utilities & Energy
Water Source
Other
Basement
Finished, Full
Laundry Features
Laundry Room
Parking Features
Driveway, Garage, Off Street, Private
Utilities
Electricity Available, Propane, Water Connected
Price History
| Date | Event | Price |
|---|---|---|
07/17/2026 Source: | Listing Removed | $4,700,000 $1,040/sqft |
07/17/2026 Source: | Listed for Sale | $4,700,000 $1,040/sqft |

Nearby Homes
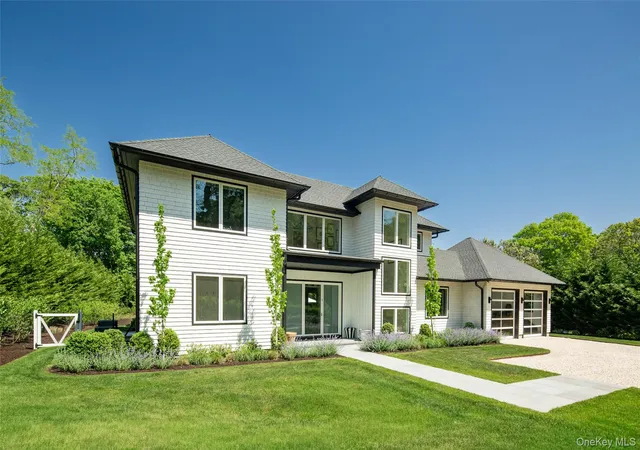
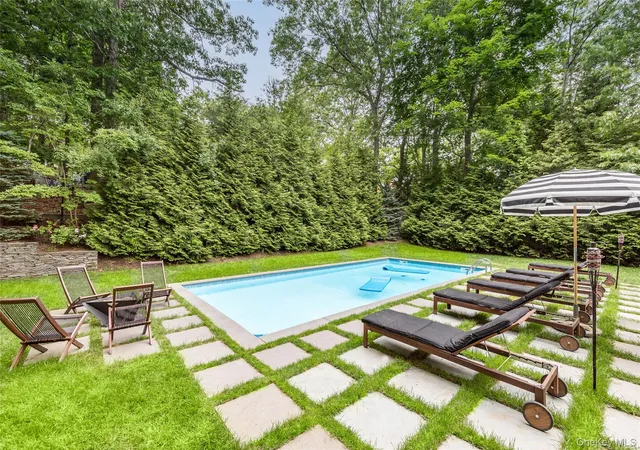
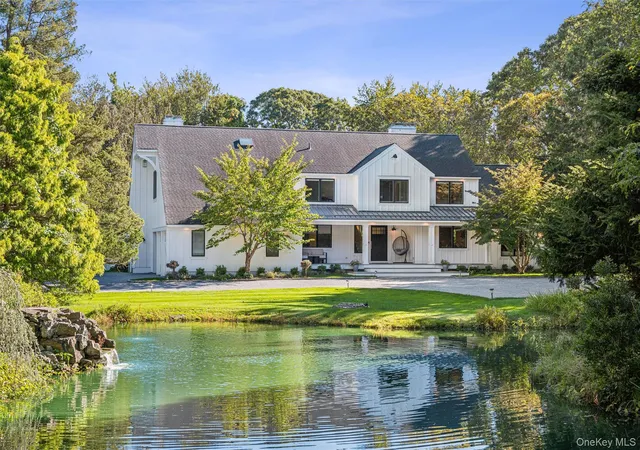


Find Homes by Property Features in Sag Harbor, NY


Based on information from OneKey MLS® through Nov 04, 2026, 12:46PM as submitted to and distributed by MLS GRID. All data is obtained from various sources and may not have been verified by broker or MLS GRID. Supplied Open House Information is subject to change without notice. All information should be independently reviewed and verified for accuracy. Properties may or may not be listed by the office/agent presenting the information. IDX information is provided exclusively for consumers’ personal non-commercial use. It may not be used for any purpose other than to identify prospective properties consumers may be interested in purchasing. The data is deemed reliable but is not guaranteed by MLS GRID. The use of the MLS GRID Data may be subject to an end-user license agreement prescribed by the Member Participant’s applicable MLS, if any, and as amended from time to time. © 2026 OneKey MLS. All rights reserved.
 Advertising Broker: Derek Greene | The Greene Realty Group
