- Overview
- Description
- Property Details
- Location
- Facts & Features
- Getting Around
- Nearby Homes



$398,000
Monthly Est:$1,981
 3 Beds
 2 Baths
2 full baths
 1,201sqft
66 Hyde Ave, Tryon, NC 28782
$398,000
$1,981/moEst:
Get Pre-Approved
Single Family Residence
Built in 1997
$-- HOA
0.25 acre lot
$331/sq.ft
Description
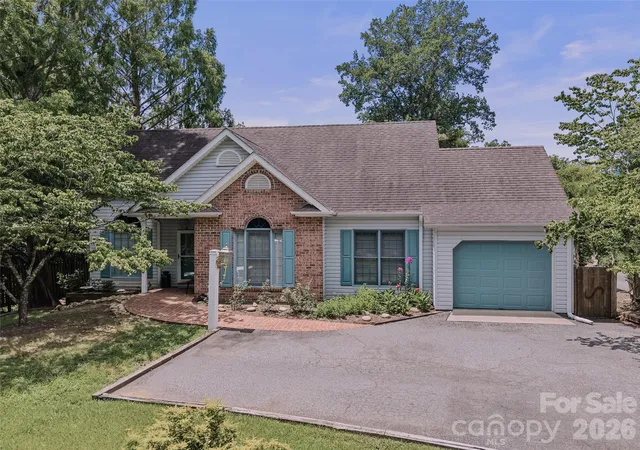
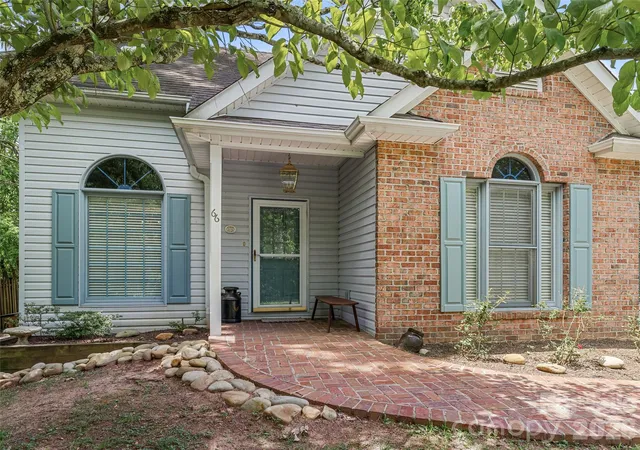
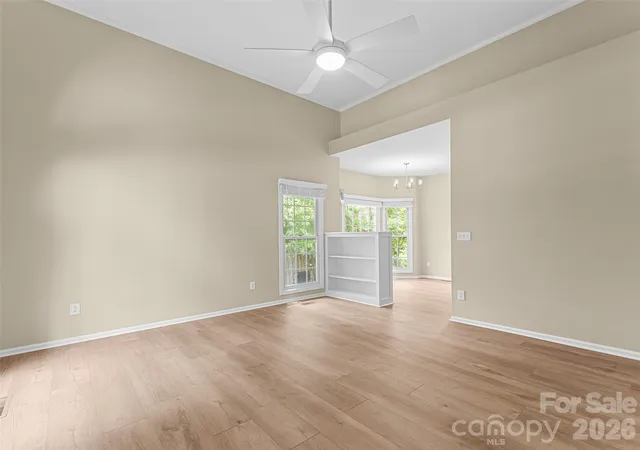
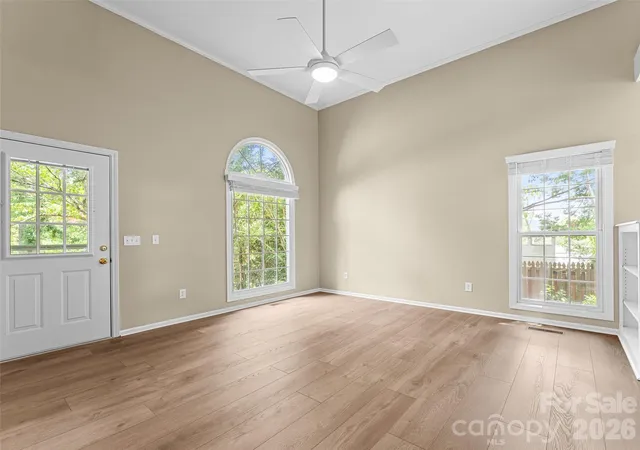
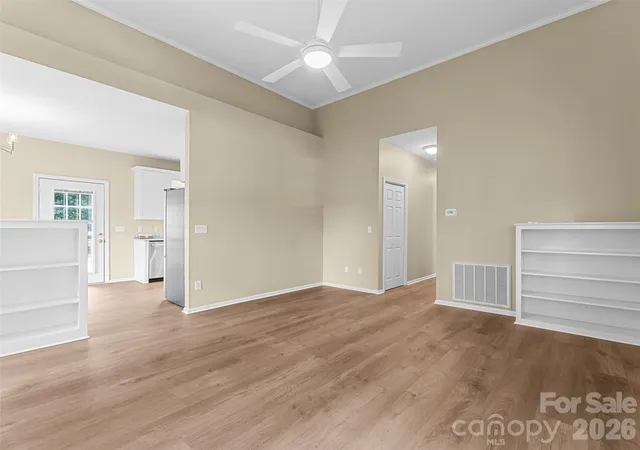
Welcome to Tryon, NC! This beautifully renovated 3-bedroom, 2-bath home is all on one level and is walkable to downtown Tryon. This home combines modern updates with a convenient in-town location, just a short walk to shops, restaurants, movie theater, and all historic downtown Tryon has to offer. Attached 1-car garage, plus a couple paved parking spaces out front of the home, connect the brick-paver sidewalk to the front door. Step inside, and an open-concept layout seamlessly connects the living room, dining area, and kitchen, creating an inviting space for everyday living and entertaining. The living room also features two built-in bookcases, adding both charm and functionality. Kitchen features brand-new stainless steel GE appliances refrigerator with ice maker, a gas range with griddle, convection, and air fryer functions, plus gorgeous granite countertops. New light fixtures and ceiling fans throughout the home add a fresh, contemporary feel. The spacious primary suite offers elegant tray ceilings, a large walk-in closet, and a private en-suite bath with granite countertops, dual sinks and tub/shower. Guest bedrooms share the updated hall bathroom, with walk-in shower and granite countertops. Step outside the kitchen onto the brand-new deck, overlooking a fenced area that's perfect for pets, gardening, or outdoor enjoyment. Home is situated on a level 0.25-acre lot, the property is shaded by beautiful, mature trees that enhance both comfort and curb appeal. Additional highlights include a brand-new HVAC system installed in the summer of 2026, as well as vapor barrier in the crawlspace. From this property, you can enjoy exploring the nearby towns of Tryon, Landrum, and Saluda, along with countless opportunities for hiking, camping, fishing, cycling, and other outdoor recreation. The Tryon International Equestrian Center is only about 10 minutes away and offers world-class equestrian events, sporting competitions, concerts, dining, shopping, and year-round entertainment. Whether you're seeking a year-round home, private getaway, or an investment opportunity, this property has much to offer, so don't wait!
- Houzeo last checked: 3 hours ago
- Listing updated: October 5, 2026 at 5:58 pm
- Listing Provided by: Cindy Viehman (828) 817-4993 | Tryon Foothills Realty (828) 859-1255
- Source: Canopy MLS | MLS#: 4403009

Property Details
Status
Active Under Contract
Type
Single Family Residence
No. of Stories
-
County
City
Neighborhood
--
Year Built
1997
HOA Fees
-
Finished Area
1,201 sqft
Lot Size
0.25 acre lot
Basement Area
- sqft
MLS Name
Canopy MLS
MLS Number
4403009
MLS Status
Under Contract-Show
Days on Market
76
Cumulative Days on Market
73

Continue Your Journey in App
Find your dream home, receive real-time updates, and many more!
Download App
Continue Your Journey in App
Find your dream home, receive real-time updates, and many more!
Location
Facts & Features
Rooms
Bedrooms & bathrooms
Bedrooms: 3
Bathrooms: 2
Interior
Appliances
Convection Oven, Dishwasher, Electric Water Heater, Energy Star Qualified Dishwasher, Energy Star Qualified Refrigerator, Gas Range, Microwave, Refrigerator With Ice Maker
Heating
Forced Air, Natural Gas
Interior Features
Built In Features, Open Floorplan, Walk In Closet(s)
Sewer
Public Sewer
Cooling
Ceiling Fan(s), Electric
Construction
Year Built
Year Built: 1997
Home type
Single Family Residence
Construction Materials
Brick Partial, Vinyl
Architectural Style
Traditional
Foundation Details
Crawl Space
Utilities & Energy
Parking Features
Driveway, Attached Garage, Garage Faces Front
Utilities
Natural Gas
Water Source
City
Laundry Features
Electric Dryer Hookup, Laundry Closet, Main Level, Washer Hookup
Other Features
Subdivision Name
None
Patio And Porch Features
Deck
Lot Features
Cleared, Level, Wooded
Price History
| Date | Event | Price |
|---|---|---|
10/05/2026 Source: | Contingent (Active Under Contract) | $398,000 $331/sqft |
07/24/2026 Source: | Listed for Sale | $398,000 $331/sqft |

Nearby Homes
Find Homes by Property Features in Tryon, NC
Nearby New Homes For Sale

Based on information submitted to the MLS GRID from Canopy MLS through Oct 08, 2026, 11:00AM. All data is obtained from various sources and may not have been verified by the broker or MLS GRID. Supplied Open House Information is subject to change without notice. All information should be independently reviewed and verified for accuracy. Properties may or may not be listed by the office/agent presenting the information. IDX information is provided exclusively for consumers’ personal, noncommercial use. It may not be used for any purpose other than to identify prospective properties which the consumers may be interested in purchasing. The data is deemed reliable but is not guaranteed by MLS GRID. The use of the MLS GRID Data may be subject to an end-user license agreement prescribed by the Member Participant’s applicable MLS, if any, and as amended from time to time. ©2026 Canopy MLS. All Rights Reserved.
 Advertising Broker: Nicholas Huscroft | Chosen Realty