- Overview
- Description
- Property Details
- Location
- Facts & Features
- Getting Around
- Nearby Homes


Street View
$1,749,000
Monthly Est:$8,705
 6 Beds
 5 Baths
5 full baths
 3,194sqft
936 Golden Rd, Tryon, NC 28782
$1,749,000
$8,705/moEst:
Get Pre-Approved
Single Family Residence
Built in 1882
$-- HOA
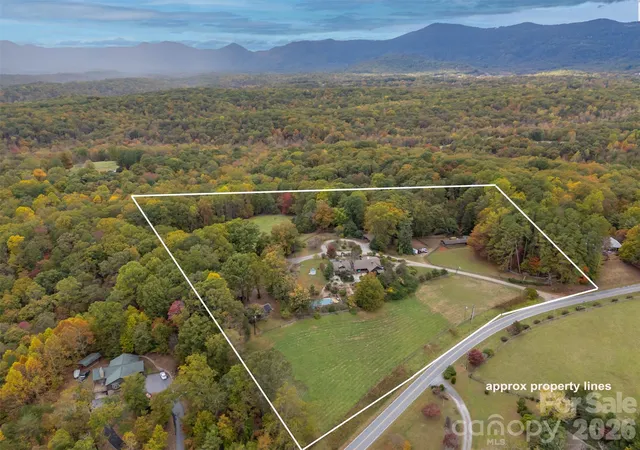
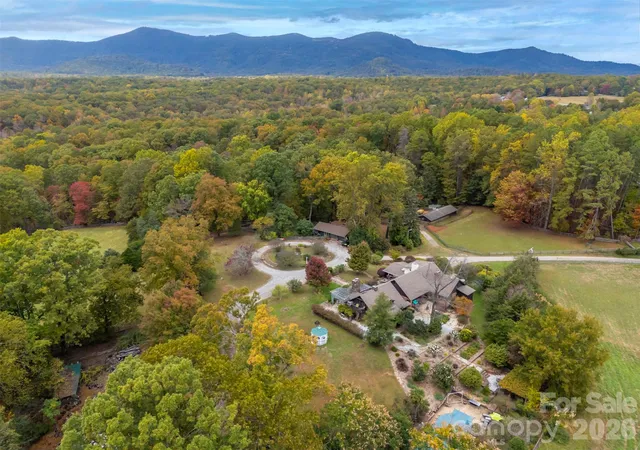
13.77 acres lot
$548/sq.ft
Description
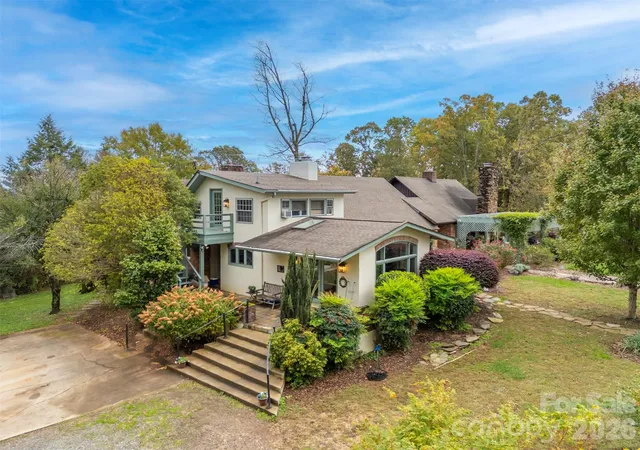
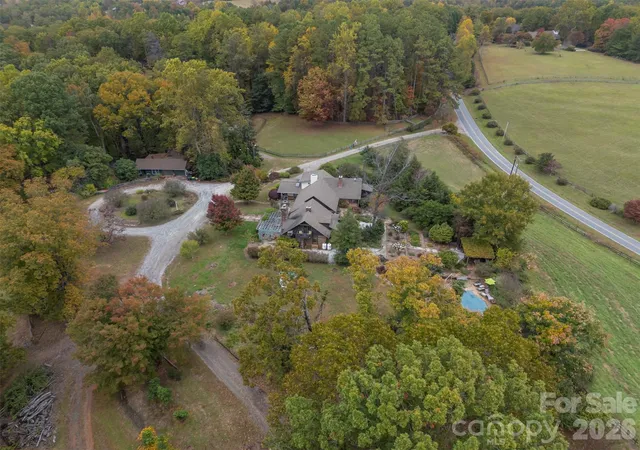
A timeless Tryon estate blending historic craftsmanship with modern comfort on 13.77 acres. Originally
an 1880 two-room dog-trot log cabin, the home evolved through a 1927 expansion and a 1963
modern addition that introduced vaulted ceilings and open living spaces. The main residence offers
3,194 heated square feet plus a 340-square-foot loft suite, complemented by a separate
1,203-square-foot two-bedroom guest house. Features include three fireplaces, a great room with
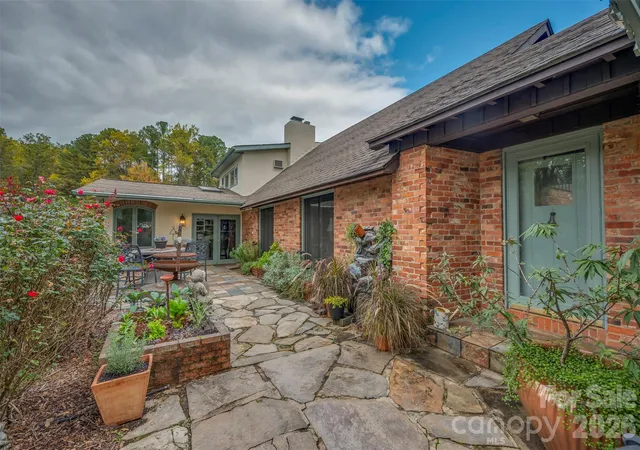
stone chimney, pine floors, and a brand new heat pump. Outdoor living areas feature two patios,
tiered gardens, and a pool with new liner. Equestrian amenities include a three-stall barn, tack and
feed rooms, multiple fenced pastures, a dry lot, and easy access to the FETA trail system.
- Houzeo last checked: 41 minutes ago
- Listing updated: October 3, 2026 at 9:03 am
- Listing Provided by: Jeff Byrd (828) 817-0012 | Walker Wallace and Emerson Realty (864) 457-2448
- Source: Canopy MLS | MLS#: 4430919

Property Details
Status
Active
Type
Single Family Residence
No. of Stories
-
County
City
Neighborhood
--
Year Built
1882
HOA Fees
-
Finished Area
3,194 sqft
Lot Size
13.77 acres lot
Basement Area
- sqft
MLS Name
Canopy MLS
MLS Number
4430919
MLS Status
Active
Days on Market
6
Cumulative Days on Market
140

Continue Your Journey in App
Find your dream home, receive real-time updates, and many more!
Download App
Continue Your Journey in App
Find your dream home, receive real-time updates, and many more!
Location
Facts & Features
Rooms
Bedrooms & bathrooms
Bedrooms: 6
Bathrooms: 5
Interior
Cooling
Heat Pump
Flooring
Tile, Wood
Exterior Features
Fence, Livestock Run In
Interior Features
Breakfast Bar, Built In Features, Entrance Foyer, Kitchen Island
Heating
Heat Pump
Appliances
Convection Oven, Dishwasher, Double Oven, Dryer, Gas Range, Refrigerator, Washer, Washer/dryer
Sewer
Septic Installed
Construction
Year Built
Year Built: 1882
Home type
Single Family Residence
Construction Materials
Brick Full, Hard Stucco, Wood
Foundation Details
Basement, Crawl Space
Architectural Style
Arts And Crafts, European
Roof
Architectural Shingle
Utilities & Energy
Pool Features
In Ground, Outdoor Pool
Fireplace Features
Den, Living Room, Primary Bedroom, Wood Burning
Water Source
Well
Laundry Features
In Basement, Mud Room, Laundry Room, Main Level, Sink
Basement
Partial, Unfinished, Walk Out Access
Parking Features
Driveway, Electric Gate, Detached Garage, Parking Space(s)
Utilities
Propane, Satellite Internet Available, Underground Power Lines, Wired Internet Available
Other Features
Patio And Porch Features
Balcony, Front Porch, Rear Porch, Side Porch
Lot Features
Cleared, Green Area, Pasture, Private, Sloped, Wooded
Subdivision Name
None
Price History
| Date | Event | Price |
|---|---|---|
10/02/2026 Source: | Listed for Sale | $1,749,000 $548/sqft |
09/20/2026 Source: | Listing Removed | $1,749,000 $548/sqft |
09/01/2026 Source: | Price Decreased | $1,749,000 -2.83% $548/sqft |
05/04/2026 Source: | Listed for Sale | $1,800,000 $564/sqft |
04/22/2026 Source: | Coming Soon | $1,800,000 +235.95% $564/sqft |

Show more
Nearby Homes
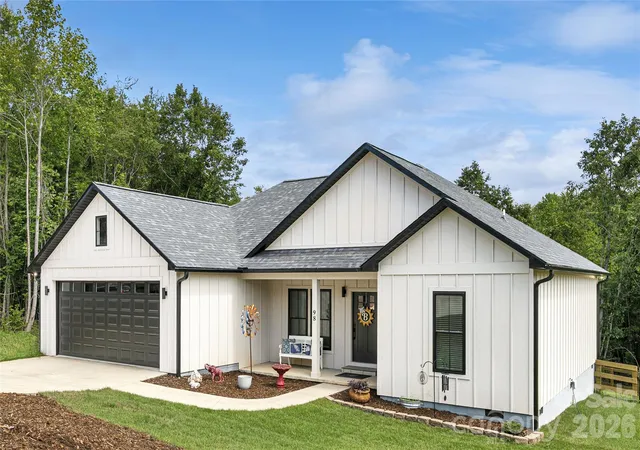
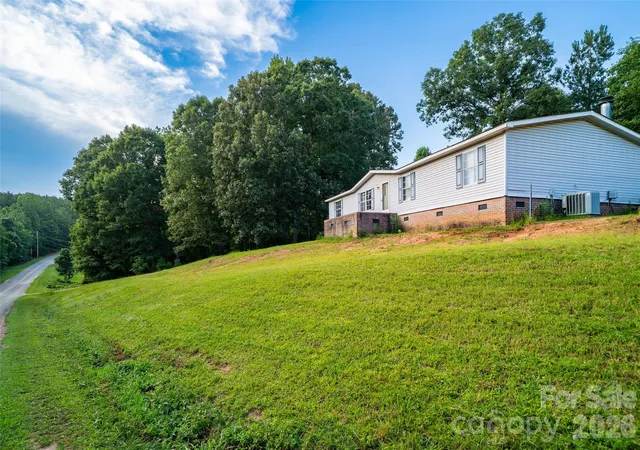
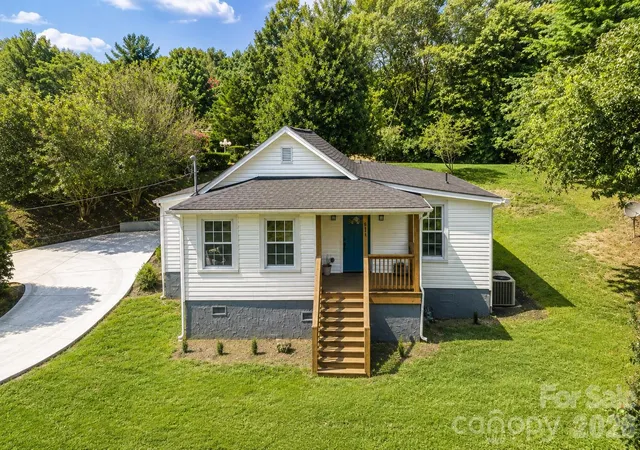
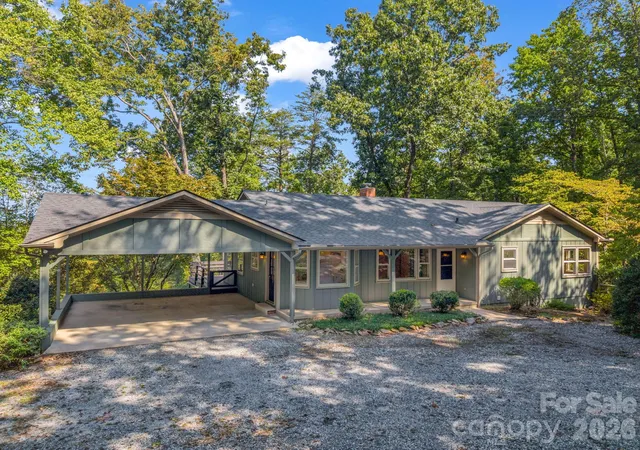
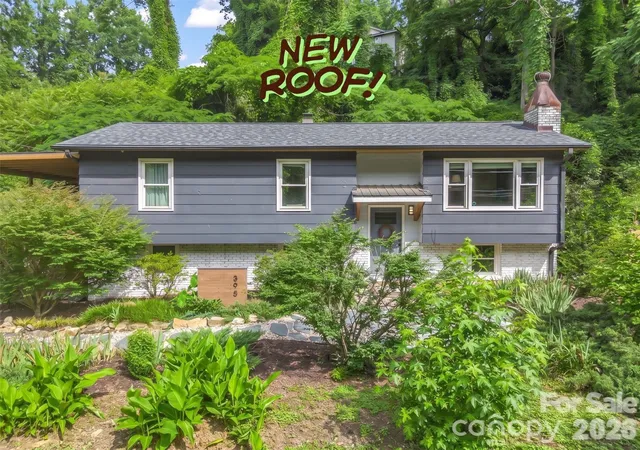
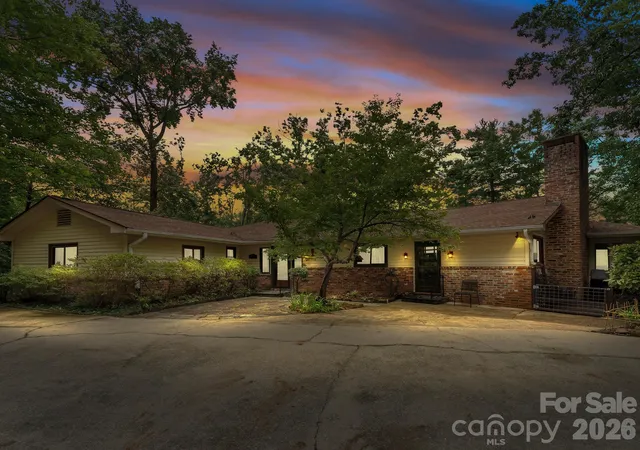
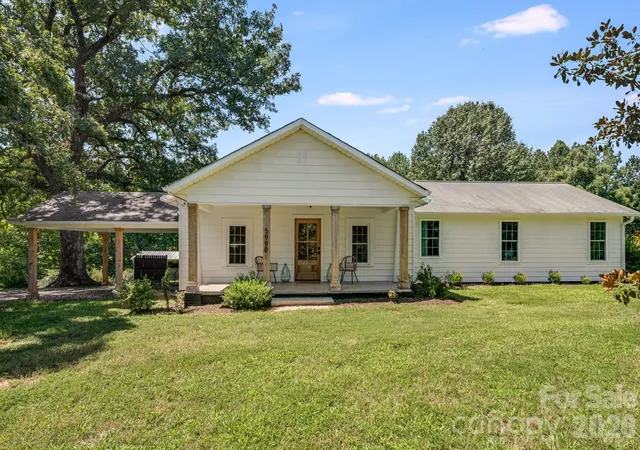
Find Homes by Property Features in Tryon, NC
Nearby New Homes For Sale

Based on information submitted to the MLS GRID from Canopy MLS through Oct 08, 2026, 11:00AM. All data is obtained from various sources and may not have been verified by the broker or MLS GRID. Supplied Open House Information is subject to change without notice. All information should be independently reviewed and verified for accuracy. Properties may or may not be listed by the office/agent presenting the information. IDX information is provided exclusively for consumers’ personal, noncommercial use. It may not be used for any purpose other than to identify prospective properties which the consumers may be interested in purchasing. The data is deemed reliable but is not guaranteed by MLS GRID. The use of the MLS GRID Data may be subject to an end-user license agreement prescribed by the Member Participant’s applicable MLS, if any, and as amended from time to time. ©2026 Canopy MLS. All Rights Reserved.
 Advertising Broker: Nicholas Huscroft | Chosen Realty