
- Overview
- Description
- Property Details
- Location
- Facts & Features
- Getting Around
- Nearby Homes
 3D Tour

$589,900
Monthly Est:$2,936
 4 Beds

3 full baths
 3,673sqft
6612 Indian Meadow Ln, West Lafayette, IN 47906
$589,900
$2,936/moEst:
Manufactured On Land
Built in 1997
$-- HOA
5.01 acres lot
$161/sq.ft
Description
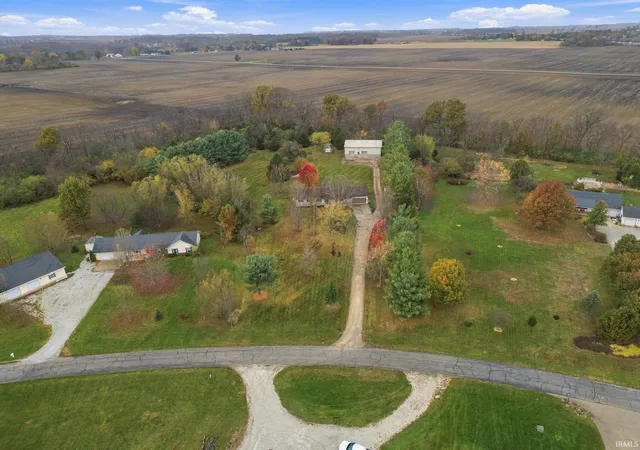
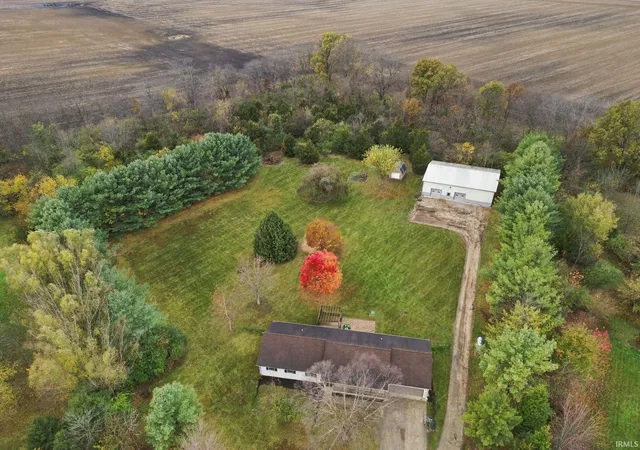
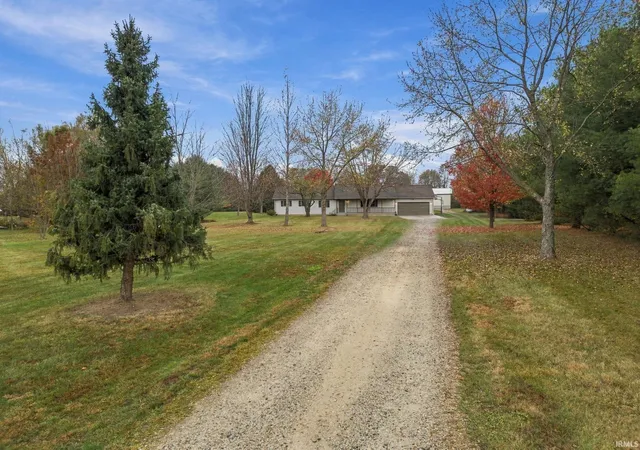
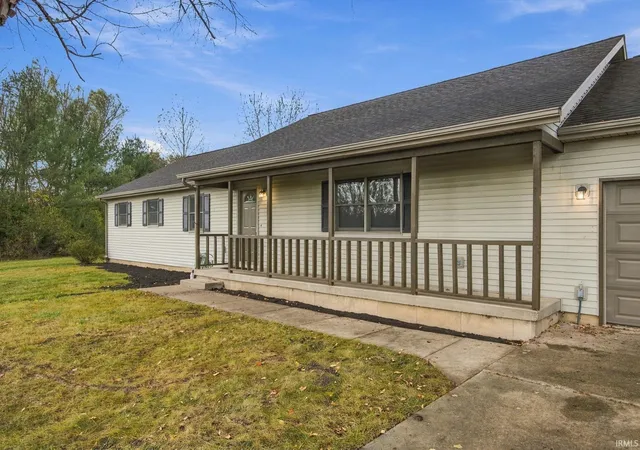
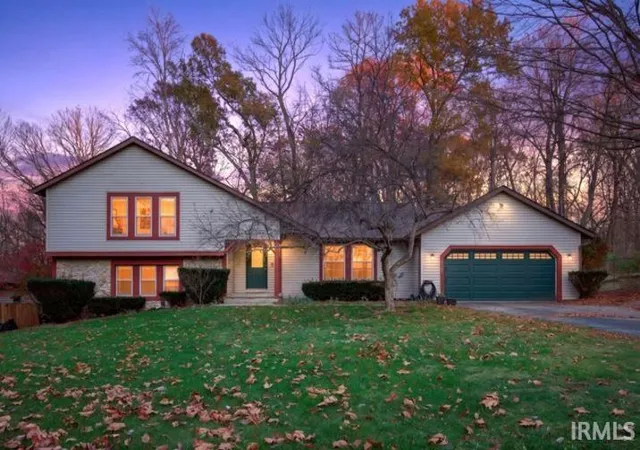
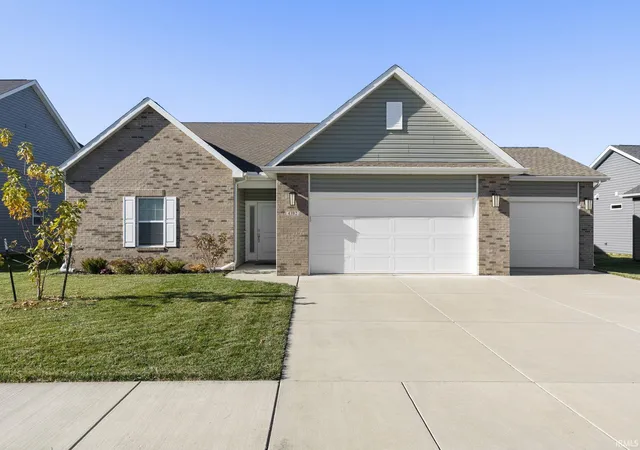
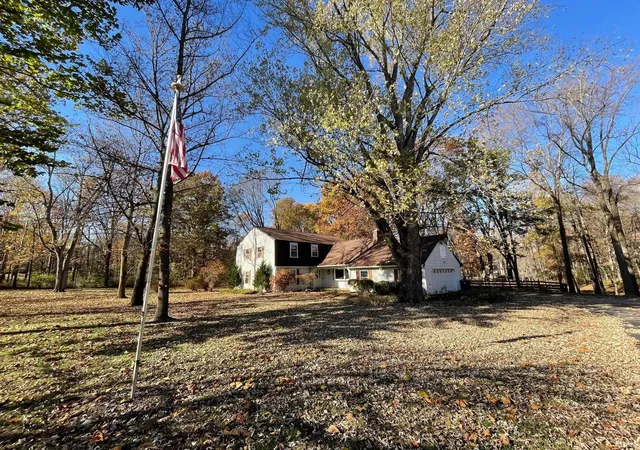
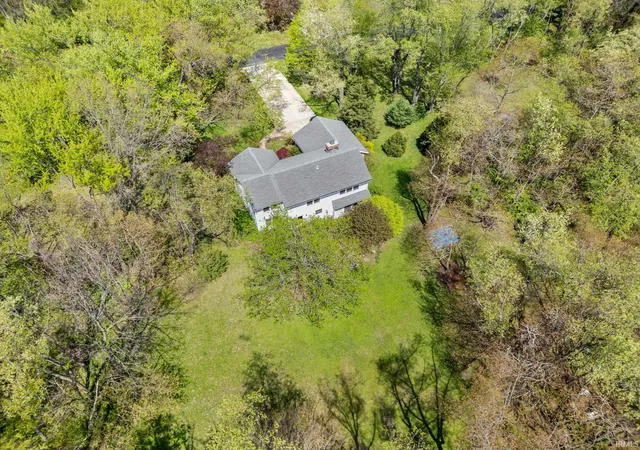
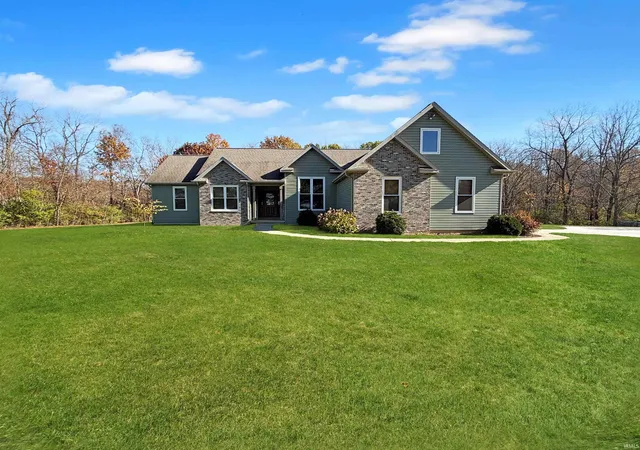
Over 5 acres, a spacious ranch over a basement, and an impressive 42’ x 56’ pole barn—this property truly has it all! Nestled in the desirable Indian Meadows neighborhood, this beautifully refreshed 4-bedroom, 3-bath home offers the perfect combination of peaceful country living and everyday convenience, just minutes from West Lafayette and Purdue University. Step inside to discover brand-new flooring throughout, fresh paint, and stunning new custom vanities in all three bathrooms. The inviting great room features soaring vaulted ceilings, creating a bright and airy atmosphere perfect for relaxing or entertaining. A dedicated office provides an ideal work-from-home space, while the basement offers additional room to spread out and enjoy. Outside, the expansive acreage provides endless possibilities, complemented by the impressive pole barn—perfect for a workshop, hobbies, recreational vehicles, equipment, or additional storage. With its generous living spaces, thoughtful updates, exceptional outbuilding, and beautiful setting, this property offers a rare opportunity to enjoy the space and freedom of country living without sacrificing proximity to shopping, dining, schools, and everything Greater Lafayette has to offer!
- Houzeo last checked: 5 minutes ago (November 21, 2026 at 7:30 am)
- Listing updated: November 14, 2026 at 7:13 pm
- Listing Provided by: Lauren Alexander (765) 543-5947 | Encore Sotheby's International
- Source: Indiana Regional MLS-IN | MLS#:

Property Details
Status
Active
Type
Manufactured Mobile Home
No. of Stories
-
County
--
City
Neighborhood
--
Year Built
1997
HOA Fees
-
Finished Area
3,673 sqft
Lot Size
5.01 acres lot
Basement Area
- sqft
MLS Name
Indiana Regional MLS
MLS Number
202646804
MLS Status
Active
Days on Market
7
Continue Your Journey in App
Find your dream home, receive real-time updates, and many more!
Location
Facts & Features
Rooms
Bedrooms & bathrooms
Bedrooms: 4
Bathrooms: 3
Interior
Cooling
Central Air
Heating
Propane, Forced Air
Interior Features
1st Bdrm En Suite, Breakfast Bar, High Ceilings, Ceiling Fan(s), Vaulted Ceiling(s), Closet(s) Walk In, Disposal, Dryer Hook Up Electric, Garage Door Opener, Jet Tub, Open Floorplan, Patio Open, Utility Sink, Stand Up Shower, Tub And Separate Shower, Tub/shower Combination, Main Level Bedroom Suite, Formal Dining Room, Great Room, Main Floor Laundry, Sump Pump
Appliances
Dishwasher, Microwave, Refrigerator, Window Treatments, Electric Range, Sump Pump, Water Softener Owned
Sewer
Septic Tank
Construction
Year Built
Year Built: 1997
Home type
Manufactured On Land
Architectural Style
Ranch
Foundation Details
Concrete Perimeter
Construction Materials
Vinyl Siding
Roof
Asphalt, Shingle
Utilities & Energy
Basement
Finished
Fireplace Features
None
Water Source
Well
Other Features
Subdivision Name
Indian Meadows
Lot Features
Level, Partially Wooded, 3 5.9999

Find Homes by Property Features in West Lafayette, IN


IDX information is provided exclusively for consumer's personal, non-commercial use and may not be used for any purpose other than to identify prospective properties that consumers may be interested in purchasing. Data is deemed reliable but is not guaranteed accurate by the MLS.
 Advertising Broker: Jonah Hartsburg | Hoosier Hub Realty