- Overview
- Description
- Property Details
- Location
- Facts & Features
- Getting Around
- Nearby Homes

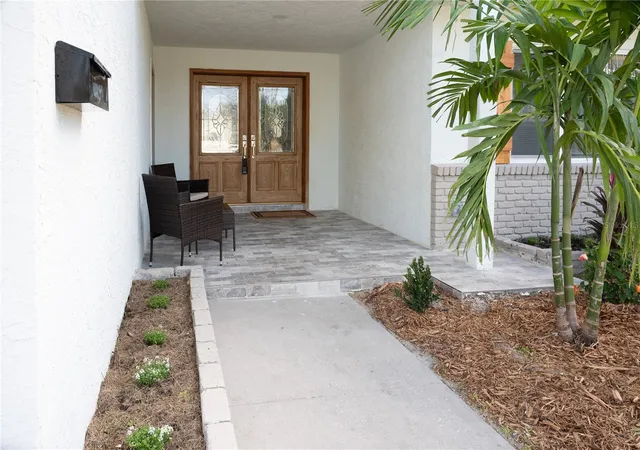


$639,000
Monthly Est:$3,181
 3 Beds
 2 Baths
2 full baths
 1,762sqft
6613 Blue Heron Dr S, Saint Petersburg, FL 33707
$639,000
$3,181/moEst:
Get Pre-Approved
Single Family Residence
Built in 1960
$-- HOA
8,499 sqft lot
$363/sq.ft
Description
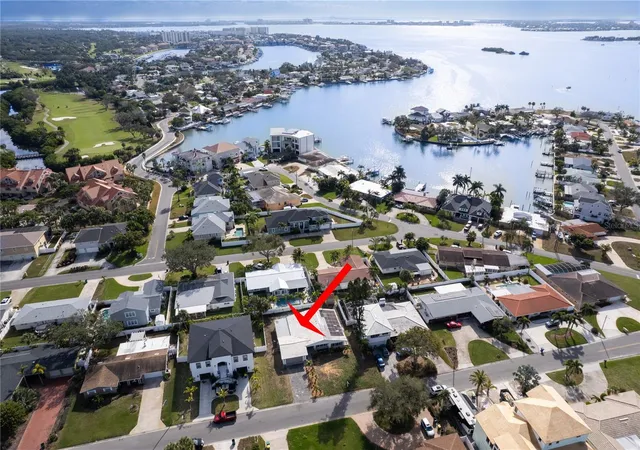
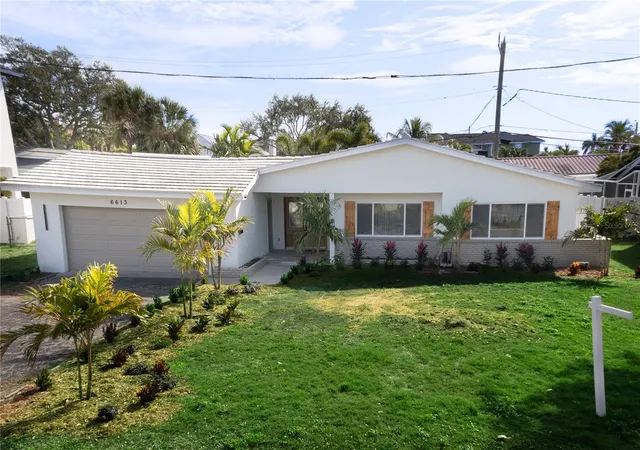
Back on the market with brand new upgrades! This beautifully remodeled home is in one of St Petersburg's most desirable communities, Pasadena Golf Club Estates. With no HOA or CDD, enjoy the flexibility, freedom and financial savings while being close to some of Florida's finest beaches and amenities. Just 4 miles to the world-renowned St Pete beach, 3 miles to Gulfport Recreation center and beach, and 5.9 miles to John's Pass, Treasure Island. Nearby to highly rated restaurants, shops, and entertainment, there is always something exciting to do just a short drive away.
A brand new HVAC system and all new duct work have just been installed (06/2026)! The gourmet kitchen will take your breath away. With a large quartz island, a coffee bar, a pot filler, all wood-level 5 modern white shaker cabinets, timeless subway back splash tile, new kitchen appliances, and ample countertop and storage space; this kitchen has all of the bells and whistles.
The bathrooms have also been updated with luxury and functionality in mind. The massive en-suite bathroom shower is adorned with 3 shower heads above and an additional hand shower. The beautiful tile work on the shower walls and floors, and the detailed accents add an elegant touch of color to the bathroom. A brand new 50-gallon hot water heater (2025) will ensure that your showers are consistent in temperature as well as being energy efficient.
The spacious living room, family room, and dining room/kitchen combo allow for a bright and airy feel throughout the home. From the living room, sliding glass doors welcome you to a fully screened in lanai. Just outside, the backyard is fully fenced in all the way around the back of the property. The tile roof (2019) includes solar panels that have been completely paid off, ensuring a low electric bill year-round.
Don't miss your opportunity to own a slice of paradise in St. Petersburg's pristine community, Pasadena Golf Club Estates. We welcome you to schedule your private showing today.
- Houzeo last checked: 12 hours ago
- Listing updated: August 20, 2026 at 6:24 pm
- Listing Provided by: Nisrin Nasser (813) 922-1899 | DALTON WADE INC (888) 668-8283
- Source: Stellar MLS-FL | MLS#: TB8530733

Property Details
Status
Active
Type
Single Family Residence
No. of Stories
1
County
City
Neighborhood
--
Year Built
1960
HOA Fees
-
Finished Area
1,762 sqft
Lot Size
8,499 sqft lot
Basement Area
- sqft
MLS Name
Stellar MLS
MLS Number
TB8530733
MLS Status
Active
Days on Market
79
Cumulative Days on Market
178

Continue Your Journey in App
Find your dream home, receive real-time updates, and many more!
Download App
Continue Your Journey in App
Find your dream home, receive real-time updates, and many more!
Location
Facts & Features
Rooms
Bedrooms & bathrooms
Bedrooms: 3
Bathrooms: 2
Primary Bedroom
Level: First
Kitchen
Level: First
Primary Bathroom
Level: First
Living Room
Level: First
Interior
Exterior Features
Lighting, Private Mailbox, Private Yard, Sliding Doors
Appliances
Cooktop, Dishwasher, Disposal, Dryer, Microwave, Range, Range Hood, Refrigerator, Washer
Heating
Central
Cooling
Central Air
Flooring
Luxury Vinyl, Tile
Window Features
Blinds, Drapes
Sewer
Public Sewer
Interior Features
Ceiling Fans(s), Living Room/dining Room Combo, Open Floorplan, Primary Bedroom Main Floor, Solid Surface Counters, Solid Wood Cabinets, Thermostat
Construction
Year Built
Year Built: 1960
Home type
Single Family Residence
Roof
Tile
Construction Materials
Stucco
Property Condition
Completed
Architectural Style
Ranch
Foundation Details
Slab
Utilities & Energy
Security Features
Smoke Detector(s)
Fireplace Features
Electric
Parking Features
Driveway, Ground Level
Water Source
Public
Laundry Features
In Garage
Utilities
Bb/hs Internet Available, Cable Available, Electricity Available, Electricity Connected, Public, Water Available, Water Connected
Other Features
Patio And Porch Features
Covered, Front Porch, Rear Porch, Screened
Lot Features
Flood Insurance Required, Landscaped, Sidewalk, Unincorporated
Subdivision Name
Pasadena Golf Club Estates Sec 4
Vegetation
Trees/landscaped
Price History
| Date | Event | Price |
|---|---|---|
07/20/2026 Source: | Listed for Sale | $649,000 +1.56% $368/sqft |
07/20/2026 Source: | Price Increased | $639,000 +7.39% $363/sqft |
05/31/2026 Source: | Listing Removed | $595,000 $338/sqft |
04/26/2026 Source: | Price Decreased | $595,000 -4.78% $338/sqft |
03/04/2026 Source: | Price Decreased | $624,900 -3.85% $355/sqft |

Show more
Nearby Homes
Find Homes by Property Features in Saint Petersburg, FL
Nearby New Homes For Sale

Based on information from Stellar MLS® through Oct 07, 2026, 06:00AM as submitted to and distributed by MLS GRID. All data is obtained from various sources and may not have been verified by the broker or MLS GRID. Supplied Open House Information is subject to change without notice. All information should be independently reviewed and verified for accuracy. Properties may or may not be listed by the office/agent presenting the information. IDX information is provided exclusively for consumers’ personal non-commercial use. It may not be used for any purpose other than to identify prospective properties consumers may be interested in purchasing. The data is deemed reliable but is not guaranteed by MLS GRID. The use of the MLS GRID Data may be subject to an end-user license agreement prescribed by the Member Participant’s applicable MLS, if any, and as amended from time to time. © 2026 Stellar MLS. All Rights Reserved.
 Advertising Broker: Fred McGill | Simple Showing, Inc