- Overview
- Description
- Property Details
- Location
- HOA Management
- Facts & Features
- Getting Around
- Nearby Homes



$1,100,000
Monthly Est:$5,475
 4 Beds
 4 Baths
3 full baths + 1 half bath
 3,475sqft
6653 Goose Point Dr, Denver, NC 28037
$1,100,000
$5,475/moEst:
Get Pre-Approved
Single Family Residence
Built in 2013
$125.83/mo HOA
0.95 acre lot
$317/sq.ft
Description
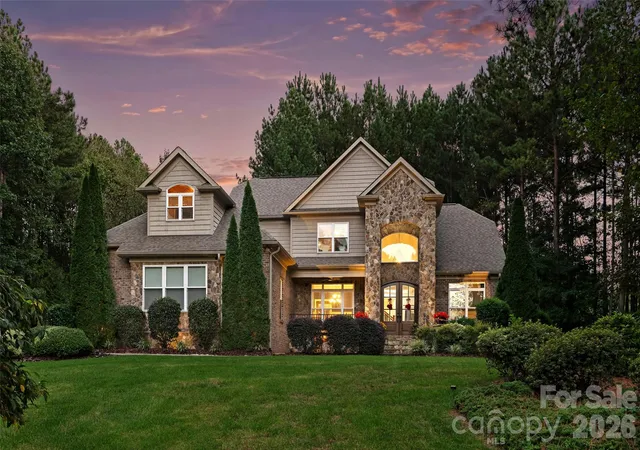
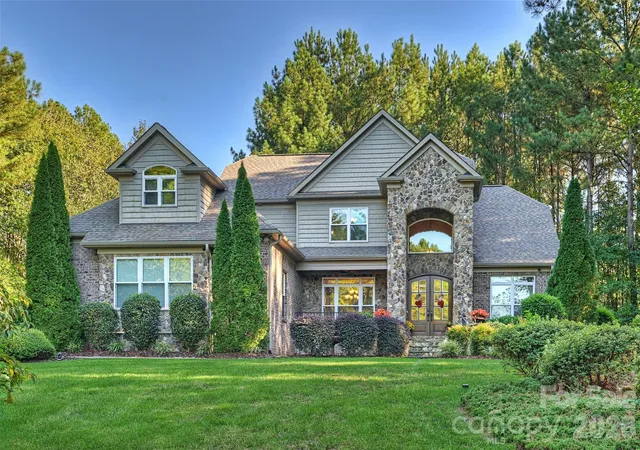
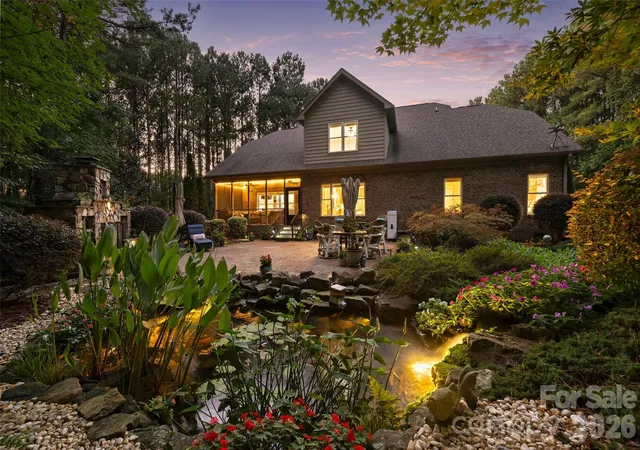
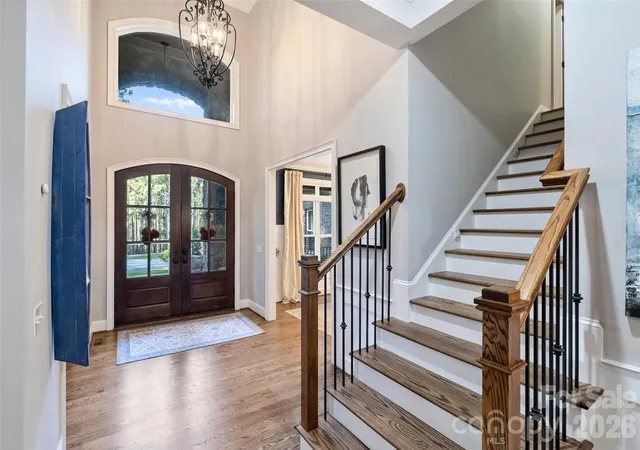
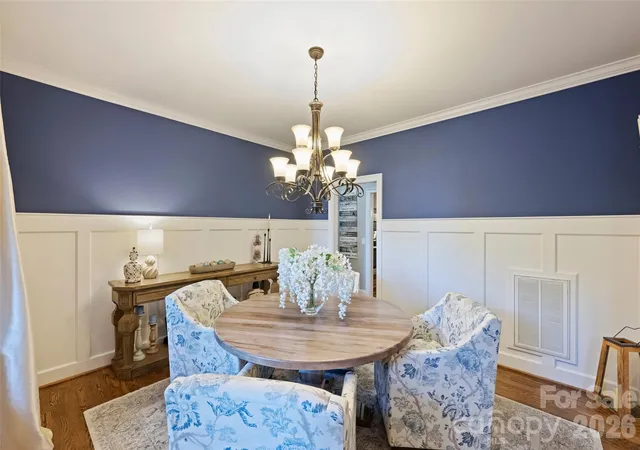
Experience the Lake Norman lifestyle at 6653 Goose Point Drive in the gated community of Pebble Bay. Situated on a private 0.95-acre cul-de-sac lot, this nearly 3,500-square-foot residence blends timeless architecture with beautifully updated interiors. A brick, Hardie board, and stone exterior creates lasting curb appeal, while hardwood floors throughout, detailed millwork, and a coffered living room ceiling bring warmth and character inside. Completely renovated in 2025, the main level features an updated kitchen, beautifully refreshed bathrooms, and inviting spaces for everyday living and entertaining. A main-level primary suite offers comfort and convenience, while a second primary suite upstairs provides flexibility for guests or extended stays. A three-car garage and encapsulated crawl space complete the home’s practical features. The fenced backyard is a private oasis with seasonal blooms, a tranquil koi pond, and beautiful hardscaping. An outdoor fireplace creates a welcoming place to gather on cool evenings. Community amenities include a boat ramp, boat slip, and dock, offering opportunities to enjoy boating, paddleboarding, and kayaking. With convenient access to restaurants, shops, and Charlotte Douglas International Airport, this home pairs a peaceful setting with the best of Lake Norman living.
- Houzeo last checked: 5 minutes ago
- Listing updated: October 28, 2026 at 1:48 pm
- Listing Provided by: Michelle Rhyne (704) 622-0626 | Premier Sotheby's International Realty (704) 727-4170
- Source: Canopy MLS | MLS#: 4433865

Property Details
Status
Active
Type
Single Family Residence
No. of Stories
-
County
City
Neighborhood
--
Year Built
2013
HOA Fees
$125.83/mo
Finished Area
3,475 sqft
Lot Size
0.95 acre lot
Basement Area
- sqft
MLS Name
Canopy MLS
MLS Number
4433865
MLS Status
Active
Days on Market
10
Cumulative Days on Market
8

Continue Your Journey in App
Find your dream home, receive real-time updates, and many more!
Continue Your Journey in App
Find your dream home, receive real-time updates, and many more!
Location
HOA Management
Pebble Bay HOA
HOA Fees
$1,510/ Annually
Disclaimer: Amenities are based on third-party information and may vary; buyers must independently verify all amenities, as information is deemed reliable but not guaranteed.
Facts & Features
Rooms
Bedrooms & bathrooms
Bedrooms: 4
Bathrooms: 4
Interior
Exterior Features
Other See Remarks
Interior Features
Breakfast Bar, Cable Prewire, Drop Zone, Entrance Foyer, Garden Tub, Pantry, Storage, Walk In Closet(s), Walk In Pantry
Flooring
Tile, Wood
Sewer
Septic Installed
Appliances
Dishwasher, Electric Oven, Exhaust Fan
Window Features
Insulated Window(s)
Heating
Heat Pump
Cooling
Central Air
Construction
Year Built
Year Built: 2013
Home type
Single Family Residence
Roof
Architectural Shingle
Foundation Details
Crawl Space, Other See Remarks
Architectural Style
Transitional
Construction Materials
Brick Partial, Hardboard Siding, Stone
Utilities & Energy
Laundry Features
Inside, Laundry Room, Main Level, Sink
Parking Features
Attached Garage, Garage Door Opener, Garage Faces Side, Keypad Entry
Fireplace Features
Den, Other See Remarks
Water Source
Well
Other Features
Lot Features
Cul De Sac, Wooded, Views
Patio And Porch Features
Covered, Front Porch, Porch, Rear Porch, Screened
Subdivision Name
Pebble Bay
Community Features
Gated
Price History
| Date | Event | Price |
|---|---|---|
10/20/2026 Source: | Listed for Sale | $1,100,000 +29.43% $317/sqft |
11/04/2022 Source: | Price Decreased | $849,900 -0.13% $245/sqft |
11/04/2022 Source: | Price Increased | $851,000 +91.24% $245/sqft |
02/11/2016 Source: | Price Decreased | $445,000 -1.09% $128/sqft |
11/09/2015 Source: | Price Increased | $449,900 +1899.56% $129/sqft |

Show more
Nearby Homes
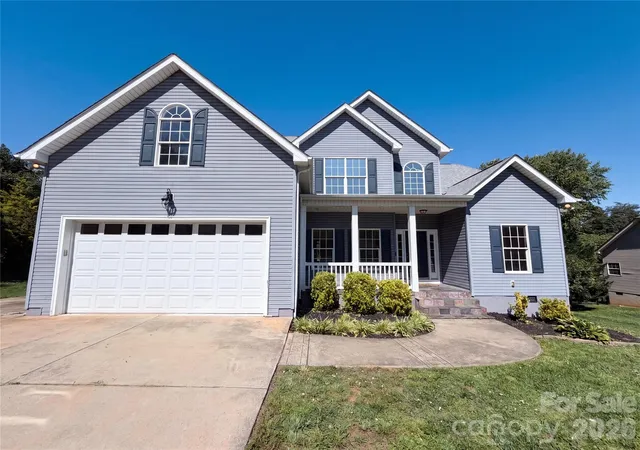
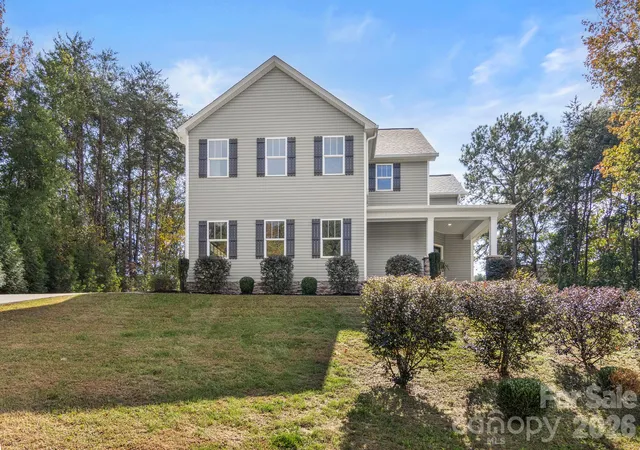
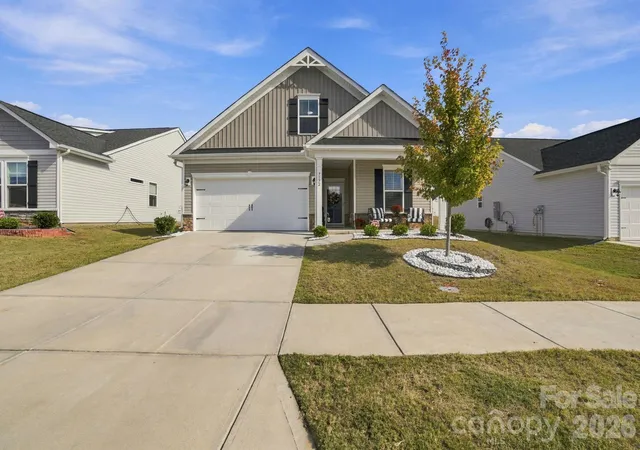
Find Homes by Property Features in Denver, NC
Nearby New Homes For Sale

Based on information submitted to the MLS GRID from Canopy MLS through Oct 30, 2026, 08:00AM. All data is obtained from various sources and may not have been verified by the broker or MLS GRID. Supplied Open House Information is subject to change without notice. All information should be independently reviewed and verified for accuracy. Properties may or may not be listed by the office/agent presenting the information. IDX information is provided exclusively for consumers’ personal, noncommercial use. It may not be used for any purpose other than to identify prospective properties which the consumers may be interested in purchasing. The data is deemed reliable but is not guaranteed by MLS GRID. The use of the MLS GRID Data may be subject to an end-user license agreement prescribed by the Member Participant’s applicable MLS, if any, and as amended from time to time. ©2026 Canopy MLS. All Rights Reserved.
 Advertising Broker: Nicholas Huscroft | Chosen Realty
