- Overview
- Description
- Property Details
- Location
- Facts & Features
- Getting Around
- Nearby Homes




Street View
$639,900
Monthly Est:$3,185
 6 Beds
 3 Baths
2 full baths
 4,132sqft
6664 Ridgeview Dr, De Motte, IN 46310
$639,900
$3,185/moEst:
Get Pre-Approved
Single Family Residence
Built in 1994
$-- HOA
2.06 acres lot
$155/sq.ft
Description
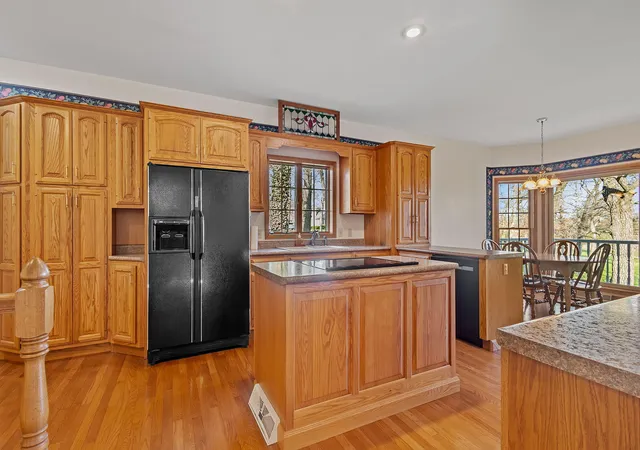
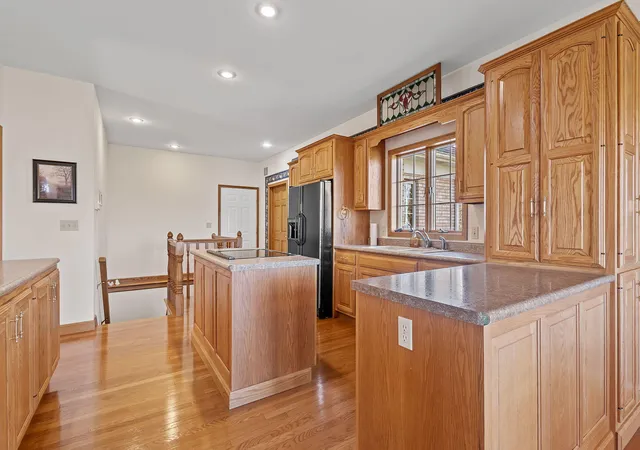
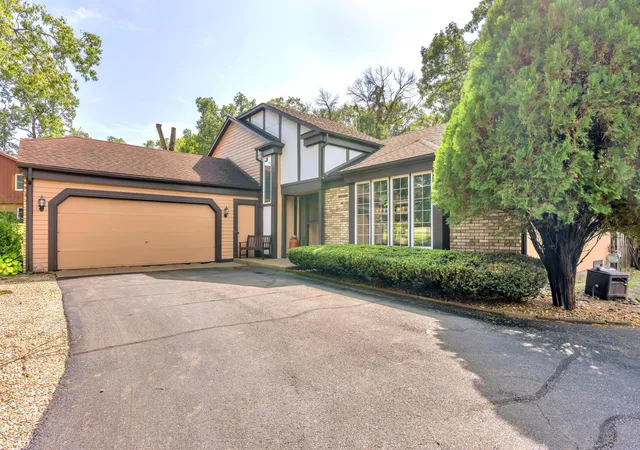
HUGE PRICE REDUCTION! Unparalleled craftsmanship paired with a breathtaking setting! This one owner custom all brick ranch home is nestled on a 2 acre lot on a dead end street! Upon entering the foyer, this home makes a great first impression with its oak hardwood flooring, 12 ft ceilings and custom arched walls with matching windows! The spacious living room offers a floor to ceiling custom brick fireplace & is open to the large formal dining room. A well laid out kitchen offers an island, full appliance pkg, custom oak cabinets & a dumb waiter to the basement for entertaining. A sunny breakfast nook provides great views of the property and access to the rear covered balcony/porch. The large laundry room has cabinets, counters and a sink all conveniently located just off the garage access. Bedrooms 2 & 3 share a full bath. The primary suite has a large walk in closet, a full bath with dual vanities, a shower and separate jetted tub. This suite also offers a sitting area with access to the covered rear balcony. Need more room? Check out the finished walkout basement that brings you up to 4132 finished sqft! The enormous rec room with a brick fireplace & walk out doors is a great spot for guests. There are 3 more finished rooms , all with closets, that are currently used as guest bedrooms & they share a 3/4 bath. If you want storage or like to tinker, you'll love the basement level 21 x 26 work shop that has an extra wide walkout door for pulling in the mower & attachments. Bottom line: if you want a meticulously maintained, quality built home in a beautiful setting, you've just found it!
- Houzeo last checked: 8 minutes ago
- Listing updated: September 16, 2026 at 7:22 pm
- Listing Provided by: Daniel Walstra (219) 689-0459 | Countryside Realty (219) 987-7355
- Source: Northwest Indiana REALTORS® Association MLS-IN | MLS#: 836778

Property Details
Status
Pending
Type
Single Family Residence
No. of Stories
-
County
City
Neighborhood
--
Year Built
1994
HOA Fees
-
Finished Area
4,132 sqft
Lot Size
2.06 acres lot
Basement Area
- sqft
MLS Name
Northwest Indiana REALTORS® Association MLS
MLS Number
836778
MLS Status
Pending
Days on Market
184

Continue Your Journey in App
Find your dream home, receive real-time updates, and many more!
Download App
Continue Your Journey in App
Find your dream home, receive real-time updates, and many more!
Location
Facts & Features
Rooms
Bedrooms & bathrooms
Bedrooms: 6
Bathrooms: 3
Interior
Sewer
Septic Tank
Interior Features
Ceiling Fan(s), Walk In Closet(s), Tray Ceiling(s), Kitchen Island, High Ceilings, Entrance Foyer, Crown Molding
Heating
Forced Air, Natural Gas
Exterior Features
Balcony, Storage, Rain Gutters, Private Yard
Appliances
Built In Gas Range, Washer, Refrigerator, Dishwasher, Dryer
Utilities & Energy
Laundry Features
Laundry Room, Sink, Main Level
Water Source
Well
Basement
Finished, Walk Out Access, Full
Utilities
Electricity Connected, Natural Gas Connected
Fireplace Features
Basement, Wood Burning, Living Room, Gas Log
Parking Features
Attached, Garage Faces Front, Asphalt, Garage Door Opener
Other Features
Subdivision Name
Tall Oaks Estates Sub 3
Lot Features
Back Yard, Wooded, Landscaped, Cul De Sac
Patio And Porch Features
Covered, Rear Porch, Front Porch
Price History
| Date | Event | Price |
|---|---|---|
09/16/2026 Source: | Pending | $639,900 $155/sqft |
07/09/2026 Source: | Listed for Sale | $639,900 $155/sqft |

Nearby Homes


Find Homes by Property Features in De Motte, IN
Nearby New Homes For Sale

Based on information provided by the Northwest Indiana REALTORS® Association, Inc. Multiple Listing Service through Oct 11, 2026, 01:15AM as submitted to and distributed by MLS GRID. Information Deemed Reliable But Not Guaranteed. All data is obtained from various sources and may not have been verified by broker or MLS GRID. Supplied Open House Information is subject to change without notice. All information is provided exclusively for personal, non-commercial use, and may not be used for any purpose other than to identify prospective properties consumers may be interested in purchasing. All information should be independently reviewed and verified for accuracy. Properties may or may not be listed by the office/agent presenting the information. © 2026 Northwest Indiana REALTORS® Association, Inc. Multiple Listing Service. All rights reserved.
 Advertising Broker: Donna Mink | Mink Realty