- Overview
- Description
- Property Details
- Location
- HOA Management
- Facts & Features
- Getting Around
- Nearby Homes


$700,000
Monthly Est:$3,484
 3 Beds
 4 Baths
3 full baths + 1 half bath
 3,735sqft
668 Little Ranger Rd, Murphy, NC 28906
$700,000
$3,484/moEst:
Get Pre-Approved
Single Family Residence
Built in 2020
$12.5/mo HOA
1.02 acres lot
$187/sq.ft
Description
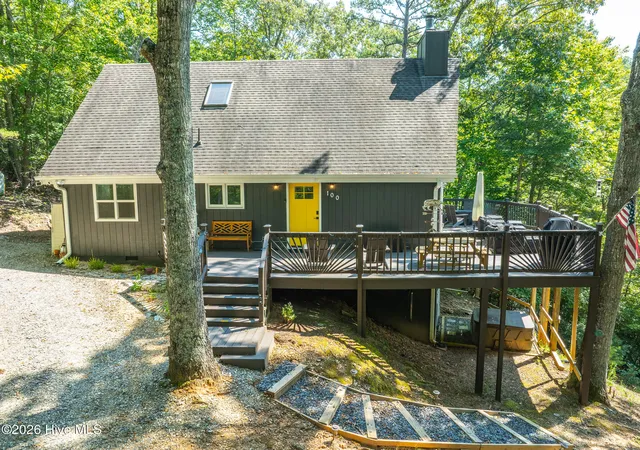
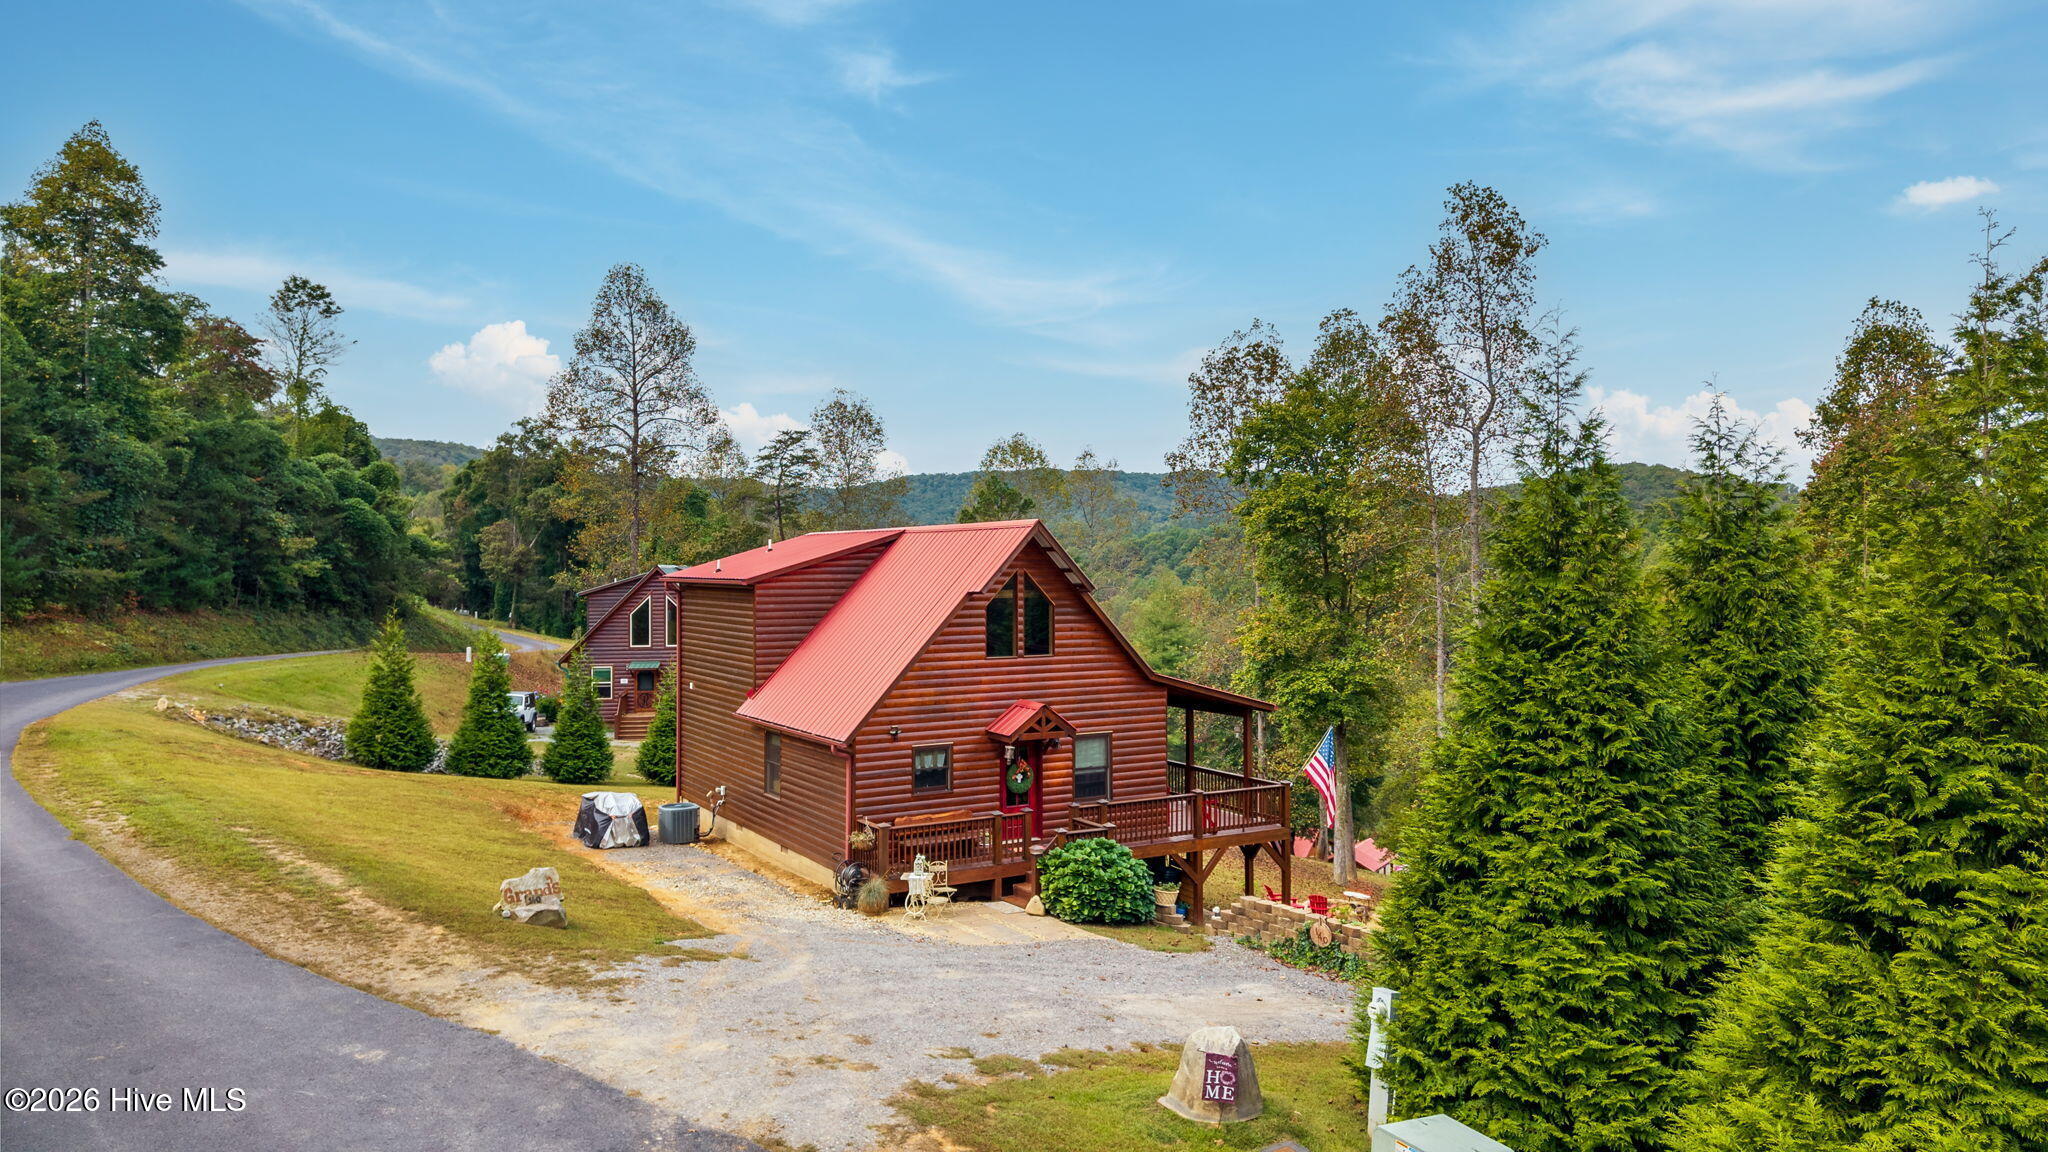
Escape to the beauty of the North Carolina mountains with this incredible one-of-a-kind home nestled in the desirable Fisherman's Village community. Offering approximately 3,735 square feet of thoughtfully designed living space, this remarkable residence features 3 bedrooms, 3 ½ bathrooms, and exceptional craftsmanship throughout. From the moment you arrive, you'll appreciate the beautifully landscaped and meticulously maintained grounds, accented by split-rail wood fencing and outstanding curb appeal. A large covered carport provides ample parking and includes a secure storage room, convenient half bath, remote-controlled awning, and direct access to the home. A covered front porch welcomes you inside to a spacious living room featuring built-in shelving and a cozy gas-log fireplace. The well-appointed kitchen is designed for both everyday living and entertaining, offering Whirlpool appliances, a double oven, cooktop, deep sink, abundant counter space, bar seating, and a wet bar with additional cabinetry and workspace. The home also features a huge pantry, multiple storage closets, a sewing/craft/work station, and a large laundry room complete with wash tub. The impressive primary suite includes built-in storage, a desk area, an extraordinary custom closet with extensive shelving and a mirrored vanity, and a luxurious ensuite bath featuring dual vanities, an oversized shower, and a private water closet. Two additional guest bedrooms each offer their own private full bathrooms, providing comfort and privacy for family and visitors alike. Additional living spaces include a bright sunroom with built-in buffet, as well as a versatile bonus room with front and rear entrances, a glass-front display cabinet, and direct access to the golf cart garage with automatic door opener. A dedicated workshop with counters and cabinetry provides the perfect space for hobbies, projects, or extra storage. The home is further enhanced by numerous windows, complete with curtain rods and blinds, allowing natural light to fill the interior. Conveniently located in the Ranger area just minutes from downtown Murphy, you'll enjoy easy access to shopping, dining, medical facilities, and endless outdoor recreation. Fisherman's Village is a beautiful, well-maintained community known for its friendly atmosphere and pride of ownership. This truly unique property must be seen in person to fully appreciate the quality, craftsmanship, and attention to detail throughout.
- Houzeo last checked: 2 hours ago
- Listing updated: September 17, 2026 at 11:09 am
- Listing Provided by: David Ritz (828) 361-4500 DRE #147680 | ReMax Mountain Properties (828) 837-3002
- Source: Hive MLS-NC | MLS#: 100583126

Property Details
Status
Active
Type
Single Family Residence
No. of Stories
1
County
City
Neighborhood
--
Year Built
2020
HOA Fees
$12.5/mo
Finished Area
3,735 sqft
Lot Size
1.02 acres lot
Basement Area
- sqft
MLS Name
Hive MLS
MLS Number
100583126
MLS Status
Active
Days on Market
123

Continue Your Journey in App
Find your dream home, receive real-time updates, and many more!
Download App
Continue Your Journey in App
Find your dream home, receive real-time updates, and many more!
Location
HOA Management
Nottley Riverbanks Inc
HOA Fees
$150/ Annually
Amenities
 Amenities and services may be covered by one or multiple associations and service providers.
 Road Maintenance
Disclaimer: Amenities are based on third-party information and may vary; buyers must independently verify all amenities, as information is deemed reliable but not guaranteed.
Facts & Features
Rooms
Bedrooms & bathrooms
Bedrooms: 3
Bathrooms: 4
Kitchen
Level: Main
Area: Square Feet
Dimensions: 313.74
Laundry
Level: Main
Area: Square Feet
Dimensions: 50.54
Dining Room
Level: Main
Area: Square Feet
Dimensions: 132.09
Bedroom 3
Level: Main
Area: Square Feet
Dimensions: 164.22
Bedroom 2
Level: Main
Area: Square Feet
Dimensions: 190.19
Great Room
Level: Main
Master Bedroom
Level: Main
Area: Square Feet
Dimensions: 419.61
Living Room
Level: Main
Area: Square Feet
Dimensions: 4944.60
Interior
Flooring
Wood, Ceramic Tile
Appliances
Electric Cooktop, Built In Microwave, Washer, Refrigerator, Dryer, Double Oven, Dishwasher
Cooling
Central Air
Heating
Propane, Electric, Heat Pump
Interior Features
Walk In Closet(s), Solid Surface, Bookcases, Ceiling Fan(s), Pantry, Walk In Shower, Wet Bar, Blinds/shades, Built In Features, Dry Bar, Eat In Kitchen, Gas Log, Walk In Closet(s)
Construction
Year Built
Year Built: 2020
Home type
Single Family Residence
Construction Materials
Fiber Cement, Wood Frame
Foundation Details
Slab
Roof
Composition
Utilities & Energy
Basement
None
Parking Features
Circular Driveway, Attached, Covered, Concrete, Paved, Golf Cart Garage
Utilities
Cable Available, High Speed Internet
Fireplace Features
Gas Log
Association Amenities
Maintenance Roads
Water Source
Well, Private
Laundry Features
Laundry Room
Other Features
Patio And Porch Features
Covered, Front Porch, Other
Subdivision Name
Fisherman's Village
Lot Features
Level
Price History
| Date | Event | Price |
|---|---|---|
06/19/2026 Source: | Price Decreased | $700,000 -6.65% $187/sqft |
06/19/2026 Source: | Listed for Sale | $749,900 $201/sqft |

Nearby Homes

Find Homes by Property Features in Murphy, NC
Nearby New Homes For Sale

Based on information from the Hive MLS, through Oct 21, 2026, 04:15AM. This website may not include listings or property addresses of sellers who have directed their listing brokers to withhold their listing or their property address from display on the Internet. The data relating to real estate on this web site comes in part from the Internet Data Exchange program of Hive MLS, and is updated as of Oct 21, 2026, 04:15AM. All information is deemed reliable but not guaranteed and should be independently verified. All properties are subject to prior sale, change, or withdrawal. Neither listing broker(s) nor Chosen Realty LLC nor Houzeo shall be responsible for any typographical errors, misinformation, or misprints, and shall be held totally harmless from any damages arising from reliance upon these data. IDX information is provided exclusively for personal, non-commercial use, and may not be used for any purpose other than to identify prospective properties consumers may be interested in purchasing. © 2026 Hive MLS. All Rights Reserved.
 Advertising Broker: Nicholas Huscroft | Chosen Realty
