- Overview
- Description
- Property Details
- Location
- Facts & Features
- Getting Around
- Nearby Homes


Listed by: Karl Zahn | Pat Clancey Realty (603) 883-6565
$565,000
Monthly Est:$2,812
 5 Beds
 3 Baths
2 full baths
 2,660sqft
67 Park Ave, Keene, NH 03431
$565,000
$2,812/moEst:
Get Pre-Approved
Single Family Residence
Built in 1890
$-- HOA
27,007 sqft lot
$212/sq.ft
Description
This expansive Victorian on an oversized Lot has been lovingly restored, improved and maintained. Over $140,000. in recent upgrades. Convenient to Downtown Keene, hospitals and shopping, this amazing home blends classic elegance and workmanship with modern convenience. Vinyl Harvey windows throughout, updated kitchen with Granite and nearly new appliances, and a First Floor Primary added by the current owner, with French Door entrance at grade, and a new Primary bath combined with laundry room. The original First floor full bath has been fully remodeled, and all floors professionally refinished. A unique offering with two First Floor bedrooms. All the classic Victorian features remain, with a lovely fireplace and hearth and the stunning woodwork attendant to the homes of this era. Lovely stained glass greets you as you go upstairs to three additional bedrooms, full bath, and a generous family room. This home is truly perfect for multi-generational living. In just the last three years, a new Owens-Corning roof and ridge vent, structural repairs, both first floor baths remodeled, chimney repointed, aluminum wrap on exterior windows, new fencing for pets/kids in back yard, electrical upgrades and more. Please see attached list of upgrades. The basement is full and dry for tons of storage, and there is an unfinished walk-up attic for further storage or additional future finished space. Two lovely porches, on front and on the right side entry, and a private, fenced, paver patio on the left rear is perfect for outside meals and gatherings. Truly turn-key. All the heavy lifting has been done, and this home is ready for it's next chapter and family to enjoy.
- Houzeo last checked: 4 hours ago
- Listing updated: October 22, 2026 at 1:37 pm
- Source: NEREN/Prime MLS-NH | MLS#: 5094732

Property Details
Status
Active
Type
Single Family Residence
No. of Stories
-
County
City
Neighborhood
--
Year Built
1890
HOA Fees
-
Finished Area
2,660 sqft
Lot Size
27,007 sqft lot
Basement Area
- sqft
MLS Name
NEREN/Prime MLS
MLS Number
5094732
MLS Status
(10) Active - Active
Days on Market
136

Continue Your Journey in App
Find your dream home, receive real-time updates, and many more!
Continue Your Journey in App
Find your dream home, receive real-time updates, and many more!
Location
Facts & Features
Rooms
Bedrooms & bathrooms
Bedrooms: 5
Bathrooms: 3
Interior
Interior Features
Dining Area, 1 Fireplace, Hearth, Kitchen Island, Lead/stain Glass, Primary Br W/ Ba, Natural Woodwork, Window Treatment, 1st Floor Laundry, Walkup Attic
Flooring
Hardwood, Laminate, Tile, Wood
Cooling
Mini Split
Sewer
Public
Heating
Steam, Mini Split, Boiler
Appliances
Electric Cooktop, Dishwasher, Dryer, Microwave, Refrigerator, Washer
Construction
Year Built
Year Built: 1890
Home type
Single Family Residence
Architectural Style
Victorian
Construction Materials
Vinyl Siding
Foundation Details
Below Frost Line, Granite
Roof
Architectural Shingle, Asphalt Shingle
Property Condition
Existing
Utilities & Energy
Electric
Circuit Breakers
Utilities
Cable At Site, Phone Connected
Basement
Concrete Floor, Full, Interior Entry, Basement Stairs, Unfinished
Water Source
Public
Other Features
Lot Features
Landscaped, Level, Open Lot, Sidewalks, Near Shopping, Neighborhood, Near Hospital, Near School(s)
Price History
| Date | Event | Price |
|---|---|---|
10/04/2026 Source: | Price Decreased | $565,000 -1.72% $212/sqft |
09/21/2026 Source: | Price Decreased | $574,900 -1.71% $216/sqft |
09/13/2026 Source: | Price Decreased | $584,900 -0.44% $220/sqft |
09/02/2026 Source: | Price Decreased | $587,500 -0.41% $221/sqft |
08/23/2026 Source: | Price Decreased | $589,900 -1.67% $222/sqft |

Show more
Nearby Homes


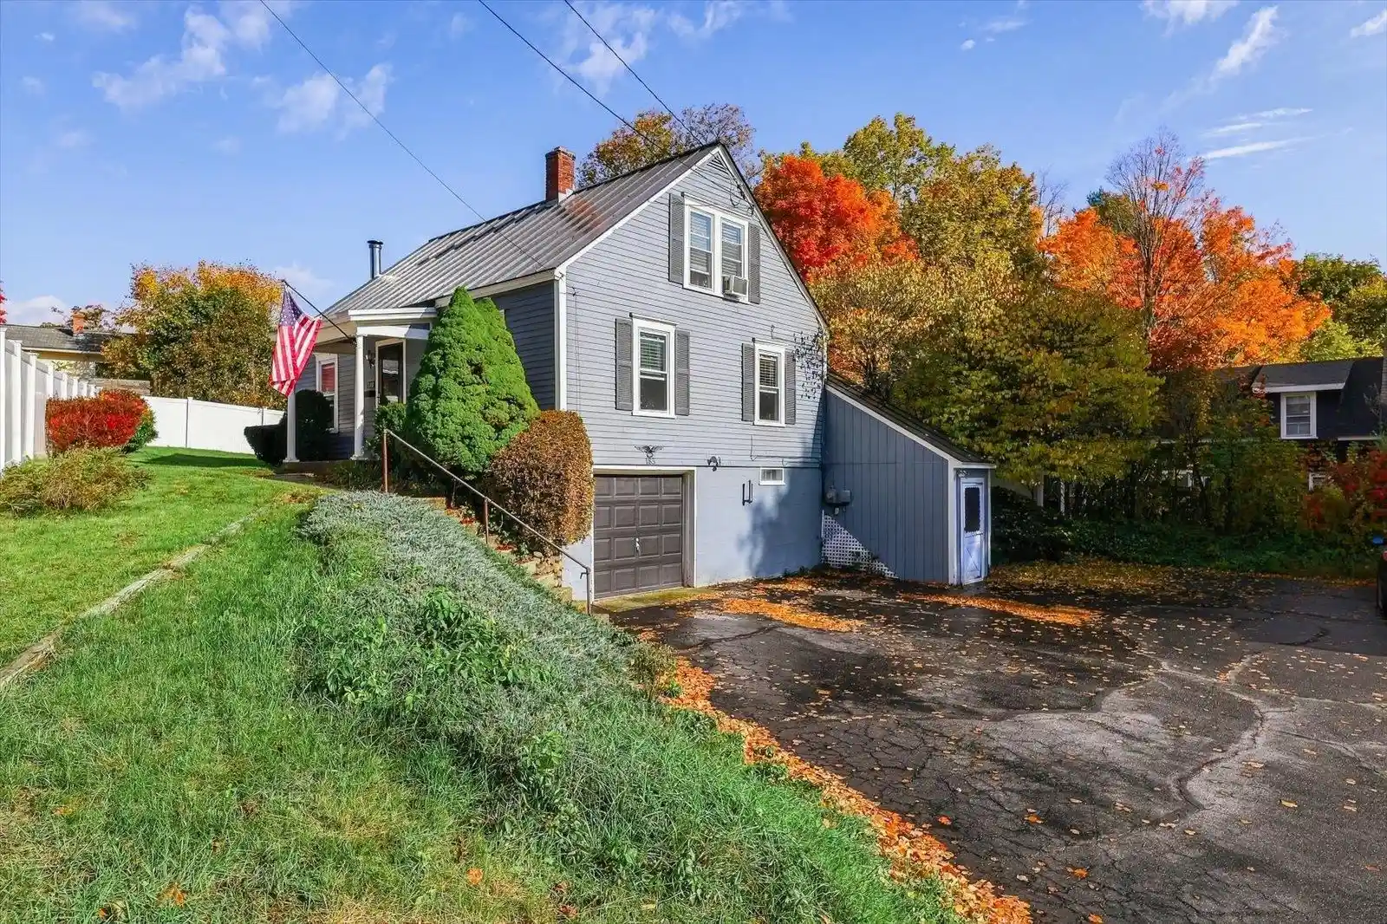
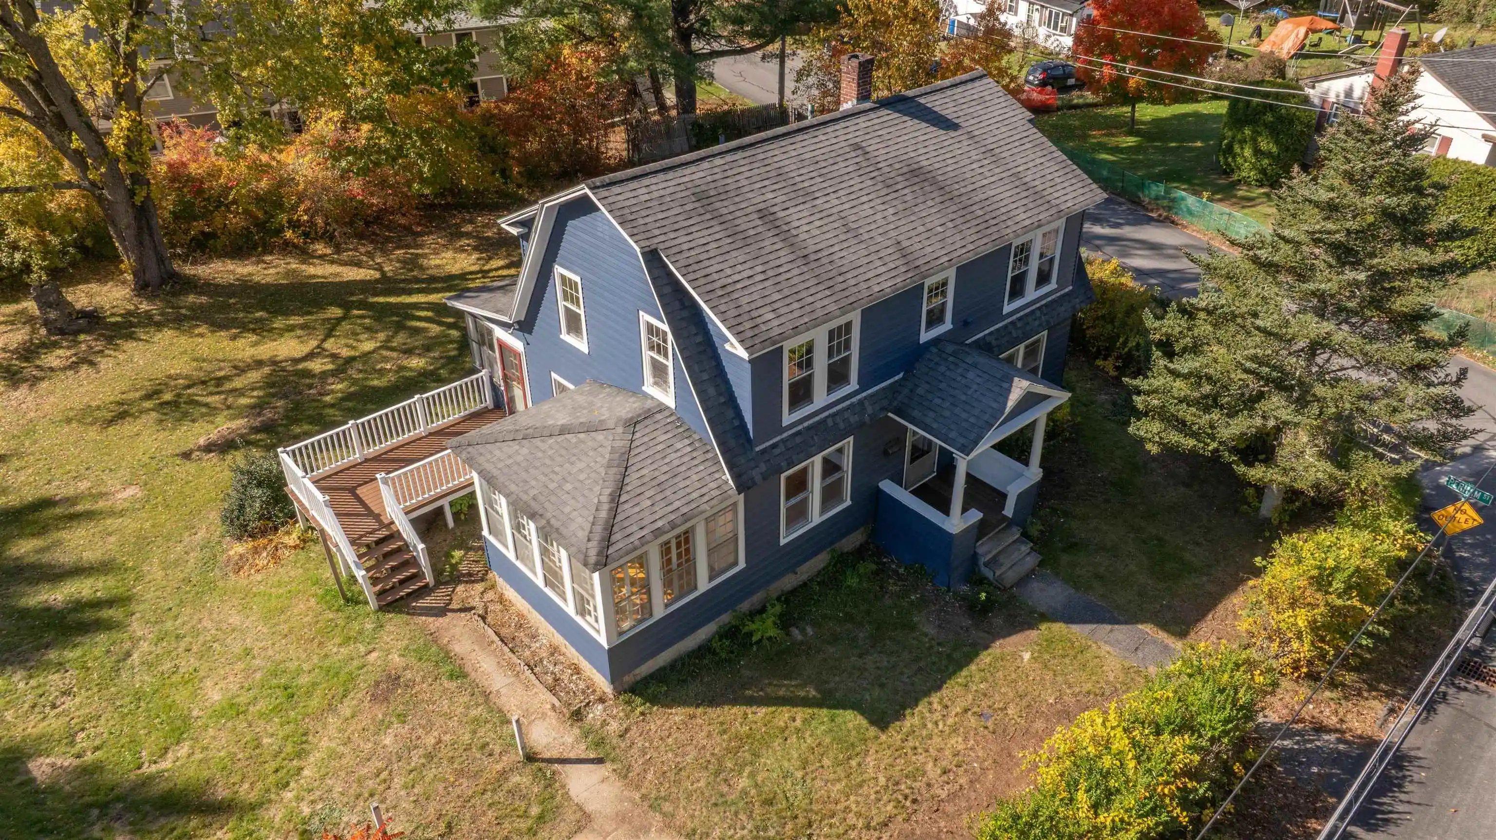
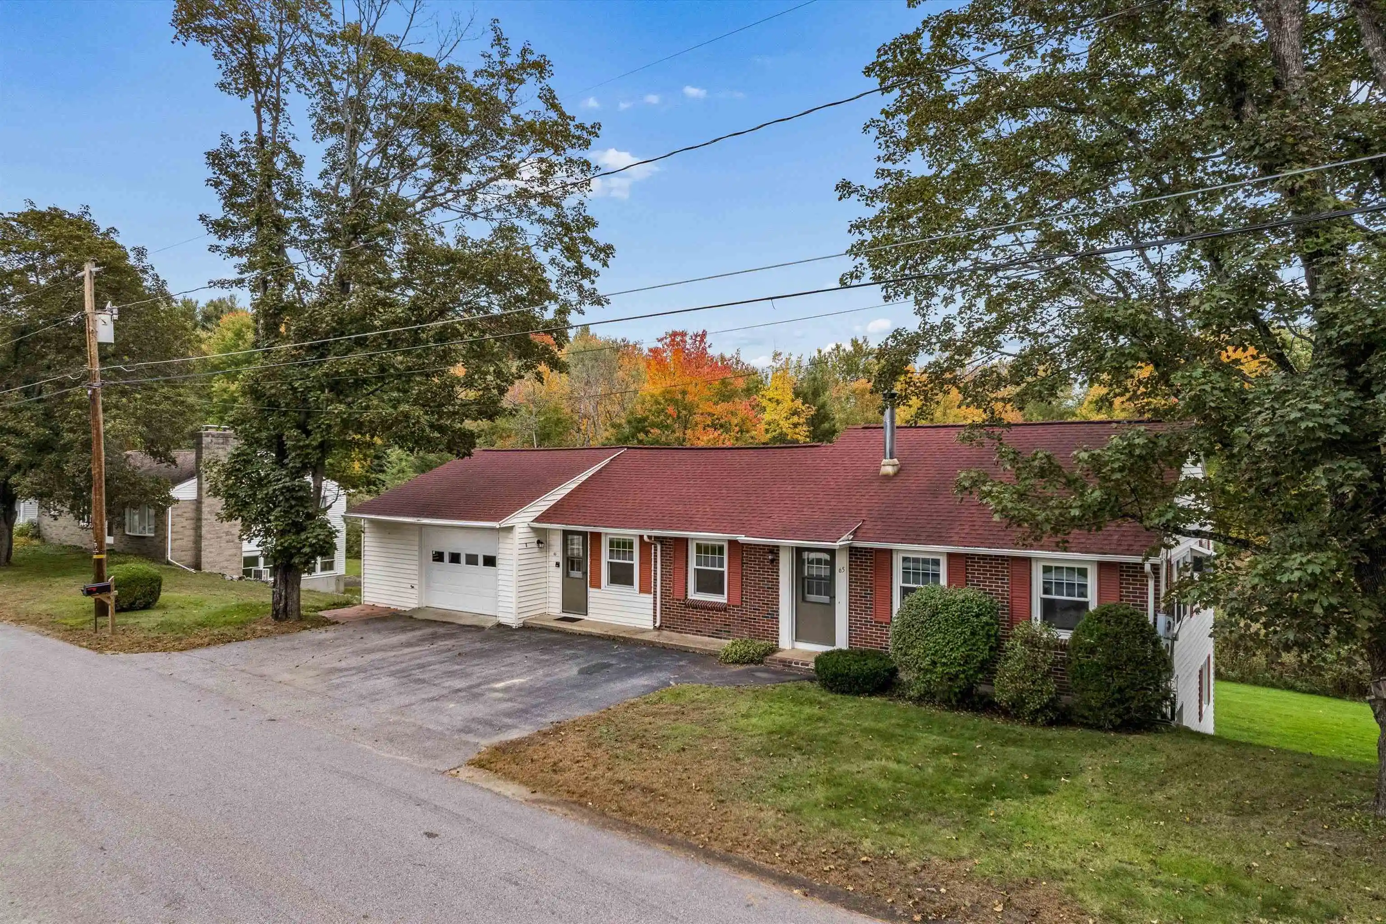
Find Homes by Property Features in Keene, NH


Based on information from PrimeMLS Inc. through Oct 29, 2026, 02:16PM. This display of listings may or may not be the entire Compilation from the PrimeMLS database, and PrimeMLS does not guarantee the accuracy of such information. The listing broker's offer of compensation is made only to other real estate licensees who are participant members of PrimeMLS. This information is deemed reliable, but not guaranteed. The data relating to real estate displayed on this display comes in part from the IDX Program of PrimeMLS. The information being provided is for consumers' personal, non- commercial use and may not be used for any purpose other than to identify prospective properties consumers may be interested in purchasing. Data last updated Oct 29, 2026, 02:16PM. © 2026 PrimeMLS, Inc. All Rights Reserved.
 Advertising Broker: Derek Greene | The Greene Realty Group
