- Overview
- Description
- Property Details
- Location
- HOA Management
- Facts & Features
- Getting Around
- Nearby Homes

Street View
$769,000
Monthly Est:$3,828
 3 Beds
 2 Baths
2 full baths
 1,866sqft
67 Starwood Valley Trl, Arden, NC 28704
$769,000
$3,828/moEst:
Get Pre-Approved
Single Family Residence
Built in 2021
$25/mo HOA
0.21 acre lot
$412/sq.ft
Description
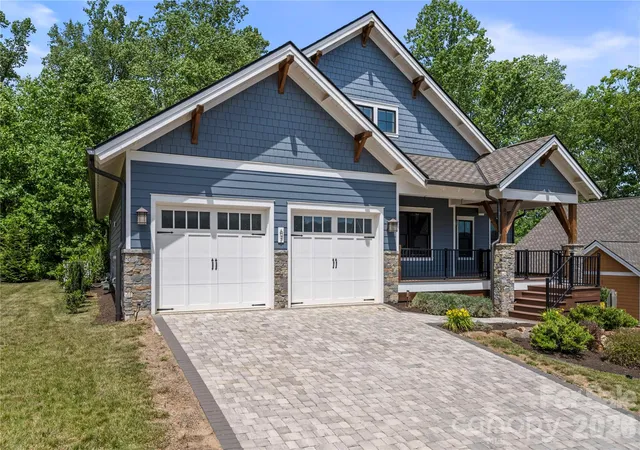
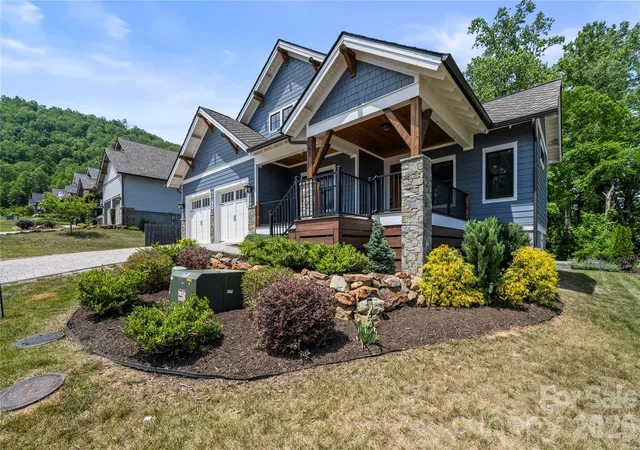
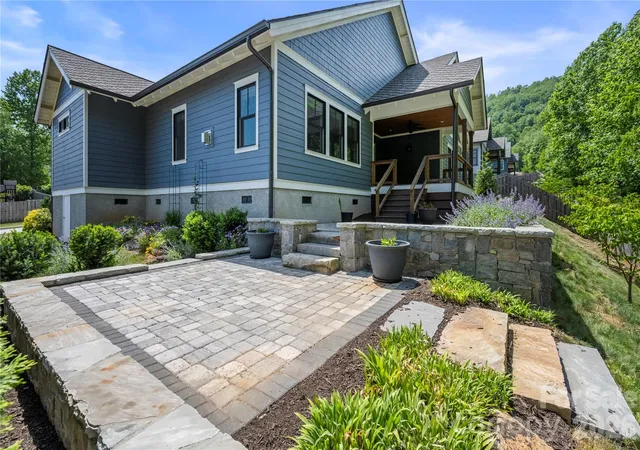
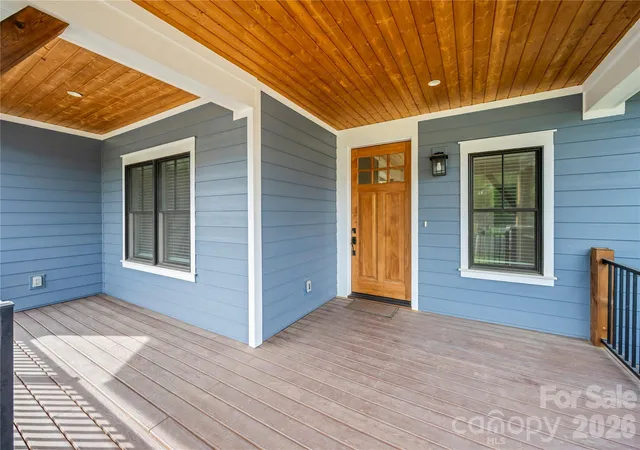
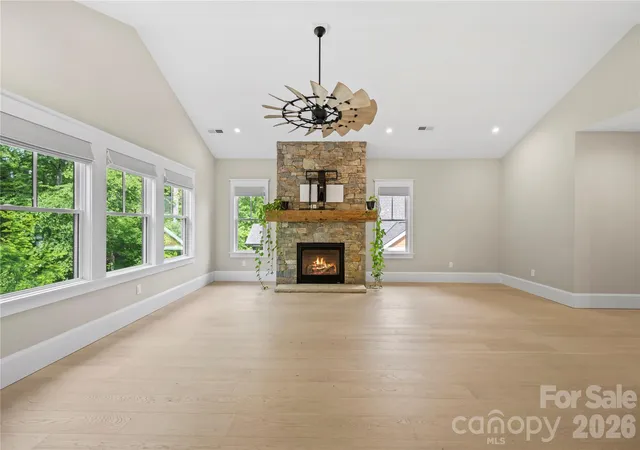
Welcome to 67 Starwood Valley Trail—a home that immediately feels warm, welcoming, and thoughtfully designed. Tucked away in Arden and surrounded by the Blue Ridge Mountains, this 3-bedroom, 2-bath home perfectly blends modern comfort with classic mountain charm. Step inside and you’re greeted by an open-concept centered around a cozy fireplace and wrapped in natural light from expansive windows. The space feels bright and comfortable, ideal for both everyday living and gatherings with friends and family. The gourmet kitchen is a true highlight. Outfitted with premium LG Cafe appliances, quartzite counters, sleek cabinetry, and generous counter space, it’s designed for people who love to cook, entertain, or simply enjoy a beautiful, functional space. The dining area flows easily into the living room, and glass doors lead you out to a spacious covered deck—perfect for enjoying the fresh mountain air in any season. Whether you’re hosting friends, relaxing with a book, or sipping your morning coffee, this indoor-outdoor living setup makes it all feel effortless. A dedicated laundry room just off the oversized 2-car garage keeps daily life organized and convenient. What truly makes this property special is the custom landscaping and expansive hardscape areas, creating inviting outdoor spaces you’ll love spending time in. Located just minutes from Asheville Regional Airport, shopping, dining, and all that South Asheville has to offer—yet peacefully tucked into a quiet mountain setting—this home offers the best of both convenience and retreat. Outdoor enthusiasts will love the nearby hiking trails, scenic drives, and the natural beauty that defines this region. Whether you’re relaxing by the fire in the living room or entertaining on the deck with views of the private backyard, 67 Starwood Valley Trail offers a lifestyle that’s as inviting as the home itself. Call to set your appointment today!
- Houzeo last checked: 5 hours ago
- Listing updated: October 23, 2026 at 8:06 pm
- Listing Provided by: Scott Barfield (828) 489-6760 , Leslie Barfield | Scott Barfield Realty And Land Company (828) 489-6760
- Source: Canopy MLS as distributed by MLS GRID | MLS#: 4377338

Property Details
Status
Active
Type
Single Family Residence
No. of Stories
-
County
City
Neighborhood
--
Year Built
2021
HOA Fees
$25/mo
Finished Area
1,866 sqft
Lot Size
0.21 acre lot
Basement Area
- sqft
MLS Name
Canopy MLS as distributed by MLS GRID
MLS Number
4377338
MLS Status
Active
Days on Market
177
Cumulative Days on Market
165

Continue Your Journey in App
Find your dream home, receive real-time updates, and many more!
Continue Your Journey in App
Find your dream home, receive real-time updates, and many more!
Location
HOA Management
The Preserve at Averys Creek HOA
HOA Fees
$300/ Annually
Disclaimer: Amenities are based on third-party information and may vary; buyers must independently verify all amenities, as information is deemed reliable but not guaranteed.
Facts & Features
Rooms
Bedrooms & bathrooms
Bedrooms: 3
Bathrooms: 2
Interior
Appliances
Dishwasher, Disposal, Dryer, Exhaust Hood, Gas Range, Microwave, Oven, Refrigerator, Washer
Sewer
Public Sewer
Cooling
Central Air, Heat Pump
Heating
Forced Air, Natural Gas
Window Features
Window Treatments
Flooring
Hardwood, Tile
Interior Features
Breakfast Bar, Kitchen Island, Open Floorplan, Pantry, Split Bedroom, Walk In Closet(s), Walk In Pantry
Construction
Year Built
Year Built: 2021
Home type
Single Family Residence
Roof
Architectural Shingle
Foundation Details
Crawl Space
Architectural Style
Other
Construction Materials
Hardboard Siding
Utilities & Energy
Utilities
Fiber Optics, Natural Gas, Underground Power Lines, Underground Utilities
Fireplace Features
Gas, Gas Log, Living Room
Water Source
City
Parking Features
Driveway, Attached Garage, Garage Door Opener, Garage Faces Front
Laundry Features
Laundry Room, Sink, Other See Remarks
Other Features
Patio And Porch Features
Covered, Front Porch, Rear Porch
Lot Features
Views
Subdivision Name
The Preserve At Avery's Creek
Price History
| Date | Event | Price |
|---|---|---|
08/19/2026 Source: | Price Decreased | $769,000 -2.04% $412/sqft |
07/09/2026 Source: | Price Decreased | $785,000 -1.88% $421/sqft |
06/08/2026 Source: | Price Decreased | $800,000 -3.03% $429/sqft |
05/11/2026 Source: | Price Increased | $825,000 +3.12% $442/sqft |
05/11/2026 Source: | Listed for Sale | $800,000 $429/sqft |

Nearby Homes










Find Homes by Property Features in Arden, NC
Nearby New Homes For Sale
Nearby Pre-Owned Homes For Sale

Based on information from Canopy MLS through Nov 04, 2026, 12:45PM as submitted to and distributed by MLS GRID. All data is obtained from various sources and may not have been verified by the broker or MLS GRID. Supplied Open House Information is subject to change without notice. All information should be independently reviewed and verified for accuracy. Properties may or may not be listed by the office/agent presenting the information. IDX information is provided exclusively for consumers’ personal, noncommercial use. It may not be used for any purpose other than to identify prospective properties which the consumers may be interested in purchasing. The data is deemed reliable but is not guaranteed by MLS GRID. The use of the MLS GRID Data may be subject to an end-user license agreement prescribed by the Member Participant’s applicable MLS, if any, and as amended from time to time. ©2026 Canopy MLS. All Rights Reserved.
 Advertising Broker: Nicholas Huscroft | Chosen Realty
