- Overview
- Description
- Property Details
- Location
- HOA Management
- Facts & Features
- Getting Around
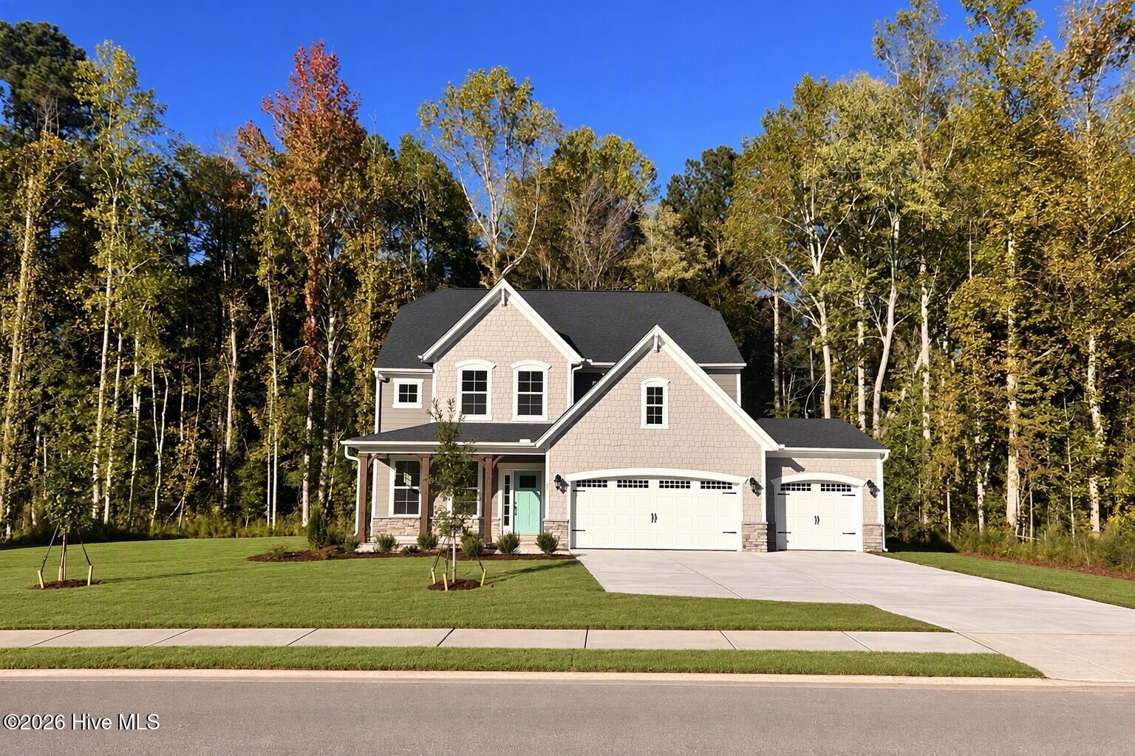
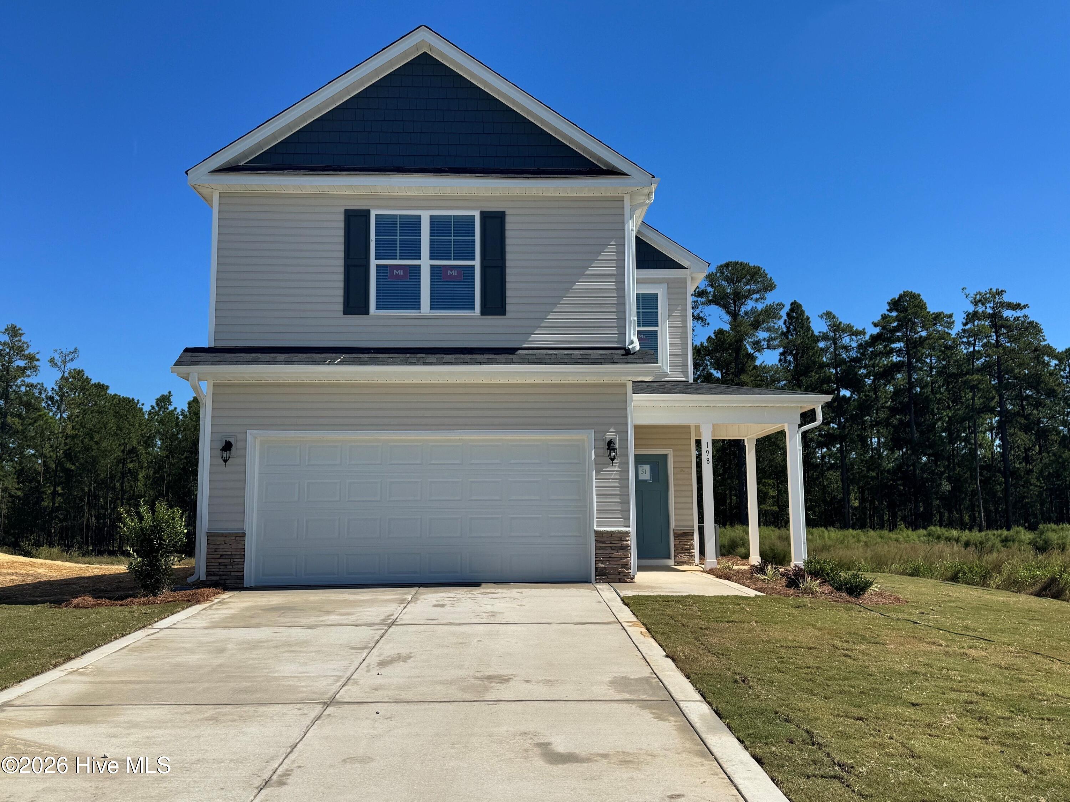
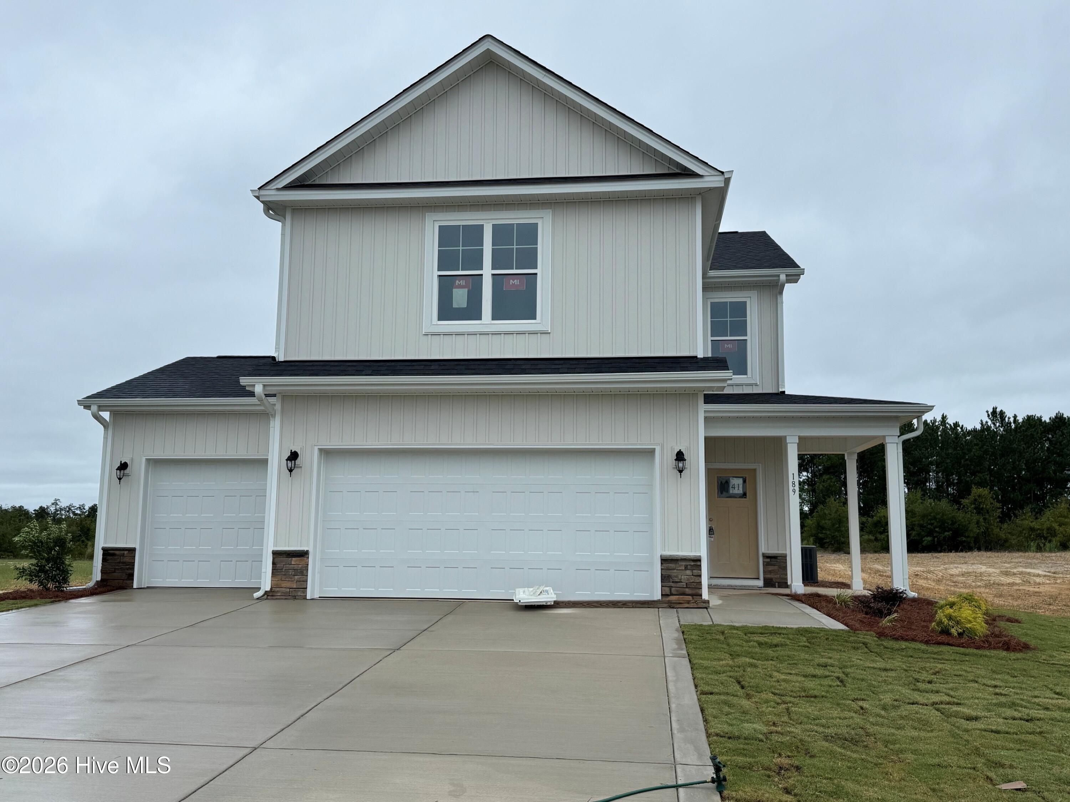
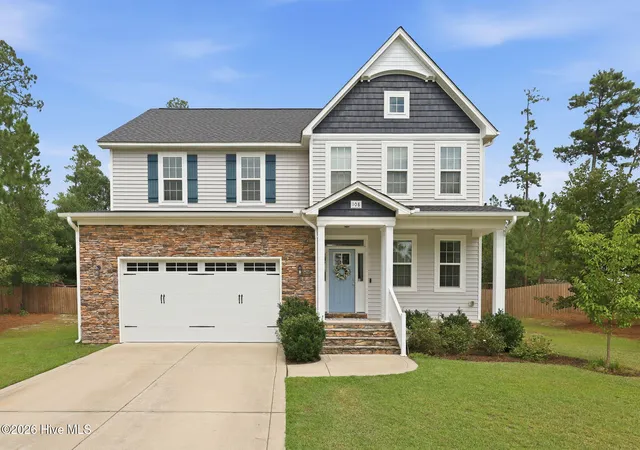
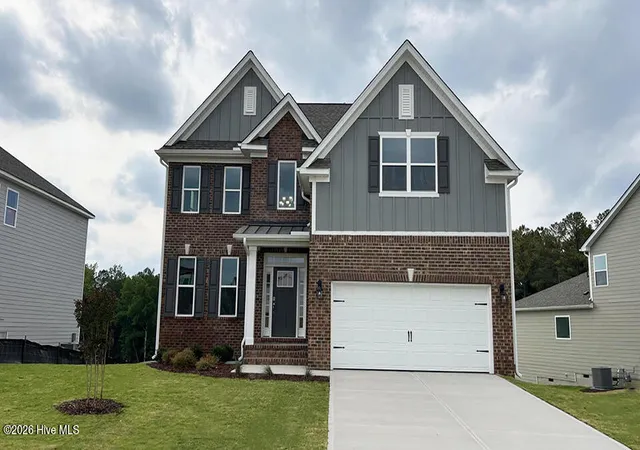
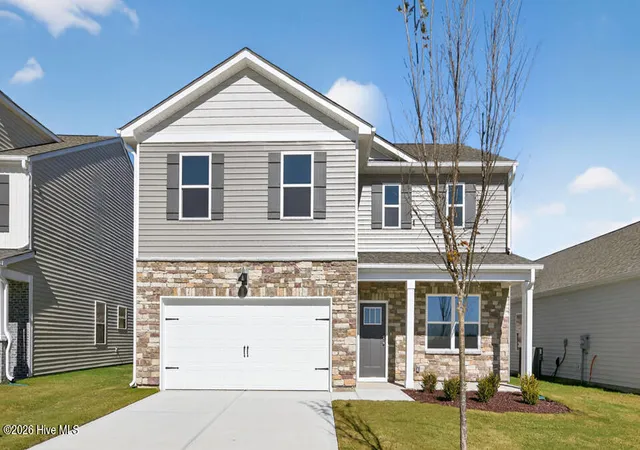
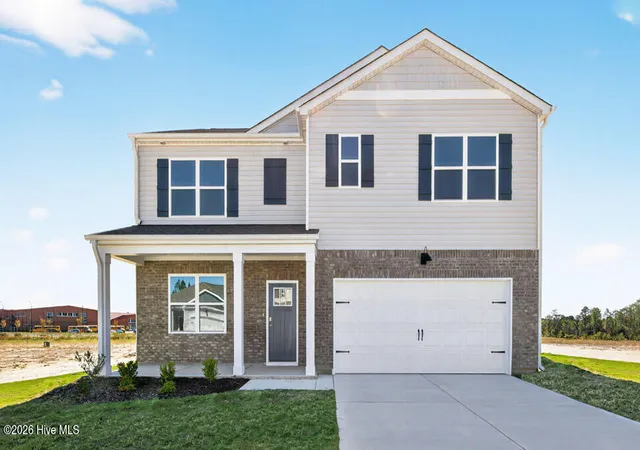
- Nearby Homes
 New Construction


Street View
$559,943
Monthly Est:$2,787
 4 Beds
 4 Baths
3 full baths + 1 half bath
 2,695sqft
671 Watauga Ln, Aberdeen, NC 28315
$559,943
$2,787/moEst:
Get Pre-Approved
Single Family Residence
Built in 2026
$142/mo HOA
0.22 acre lot
$208/sq.ft
Description
The RIVERMIST plan offers a two-story home opens to a foyer that leads to an open-concept great room with an electric log fireplace with a floating mantle, second-floor catwalk, and access to a rear covered porch. The formal dining room off the foyer is highlighted by a square panel accent wall painted in SW ''Link Gray''. The great room flows into the kitchen with an island with bar seating, ''Trigato'' quartz countertops, white shaker cabinets, herringbone tile backsplash, and stainless steel appliances, including a microwave, dishwasher, and smooth top range. The first-floor primary suite offers a tray ceiling with crown molding and two walk-in closets, while the en-suite bath includes a dual quartz sink vanity with a center drawer stack, a walk-in tile shower, linen closet, and private water closet. A mudroom room and half-bath are conveniently located by the garage entry. Upstairs, a spacious loft with a storage closet leads to three bedrooms--each with walk-in closets--and two full hall bathrooms. Exterior features include durable siding with shake accents, stone skirt, dimensional roof shingles, a front door with a transom window, and smart keypad entry. This home includes a three-car garage, fiber optic internet availability, Energy Plus certification, and a 1-2-10 in-house builder warranty.
- Houzeo last checked: 2 hours ago
- Listing updated: August 22, 2026 at 7:32 pm
- Listing Provided by: SCOTT LINCICOME (910) 315-7856 | BH&G REAL ESTATE - LIFESTYLE PROPERTY PARTNERS
- Source: Doorify MLS-NC | MLS#: 764852

Property Details
Status
Pending
Type
Single Family Residence
No. of Stories
-
County
City
Neighborhood
--
Year Built
2026
HOA Fees
$142/mo
Finished Area
2,695 sqft
Lot Size
0.22 acre lot
Basement Area
- sqft
MLS Name
Doorify MLS
MLS Number
764852
MLS Status
Pending

Continue Your Journey in App
Find your dream home, receive real-time updates, and many more!
Download App
Continue Your Journey in App
Find your dream home, receive real-time updates, and many more!
Location
HOA Management
CAS, Inc
HOA Fees
$142/ Monthly
Disclaimer: Amenities are based on third-party information and may vary; buyers must independently verify all amenities, as information is deemed reliable but not guaranteed.
Facts & Features
Rooms
Bedrooms & bathrooms
Bedrooms: 4
Bathrooms: 4
Interior
Heating
Heat Pump
Interior Features
Bathtub/shower Combination, Ceiling Fan(s), Entrance Foyer, Open Floorplan, Primary Downstairs, Walk In Closet(s), Walk In Shower, Water Closet
Appliances
Dishwasher, Disposal, Microwave
Flooring
Carpet, Hardwood, Luxury Vinyl, Tile, Vinyl
Exterior Features
Playground, Rain Gutters, Tennis Court(s)
Utilities & Energy
Security Features
Security System
Laundry Features
Main Level
Basement
Crawl Space
Pool Features
Community
Fireplace Features
Electric
Parking Features
Attached
Other Features
Patio And Porch Features
Covered, Deck
Subdivision Name
Legacy Lakes
Community Features
Clubhouse, Fitness Center, Pool, Sidewalks
Price History
| Date | Event | Price |
|---|---|---|
08/22/2026 Source: | Pending | $559,943 $208/sqft |
06/01/2026 Source: | Listed for Sale | $559,943 $208/sqft |

Nearby Homes

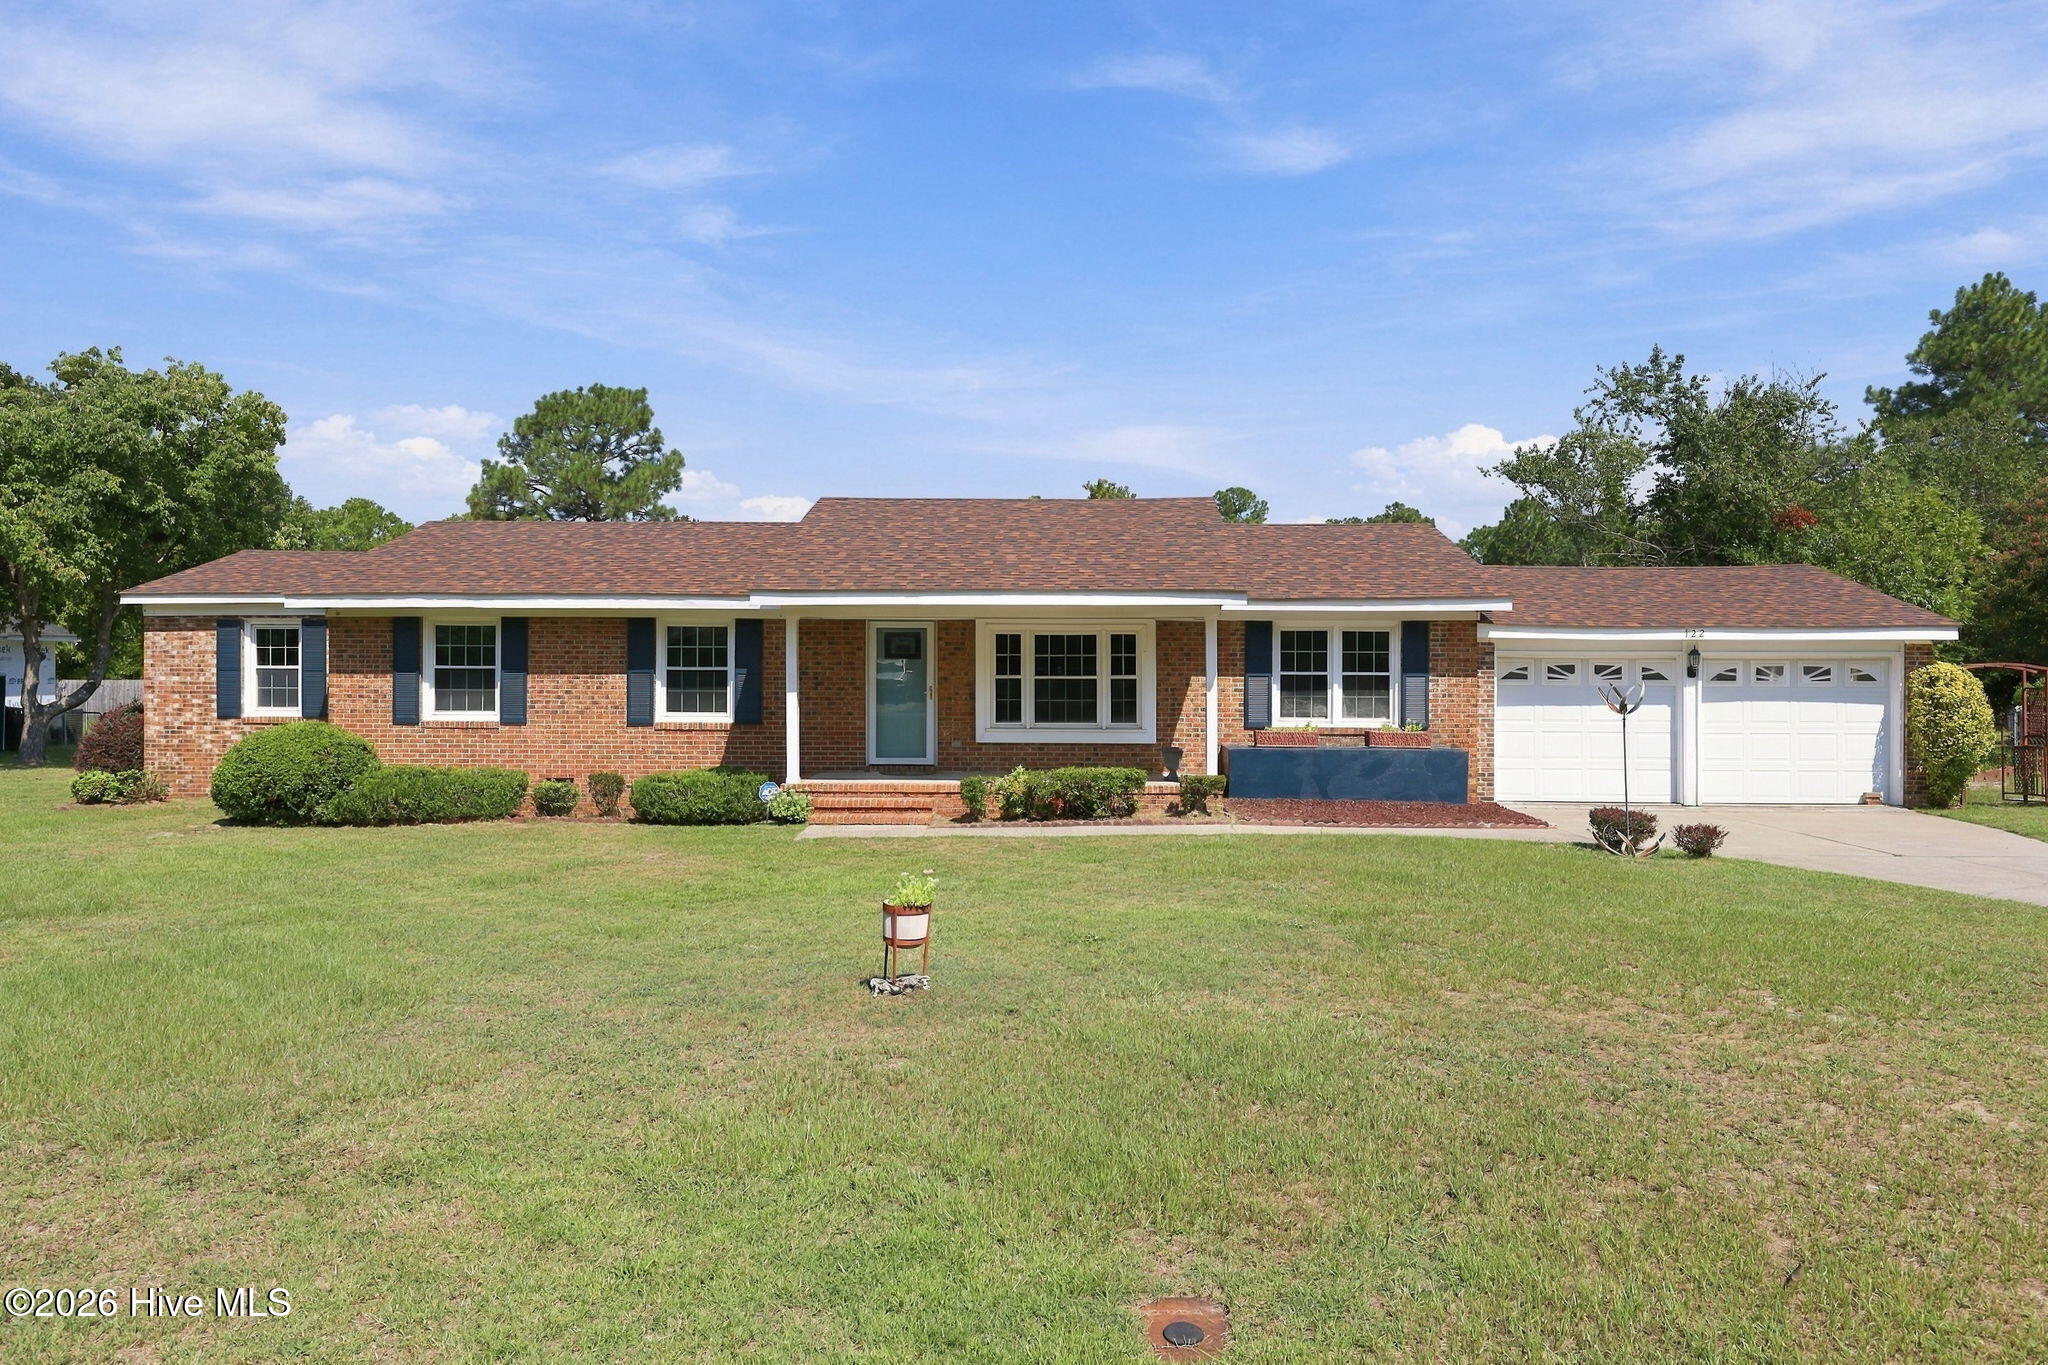
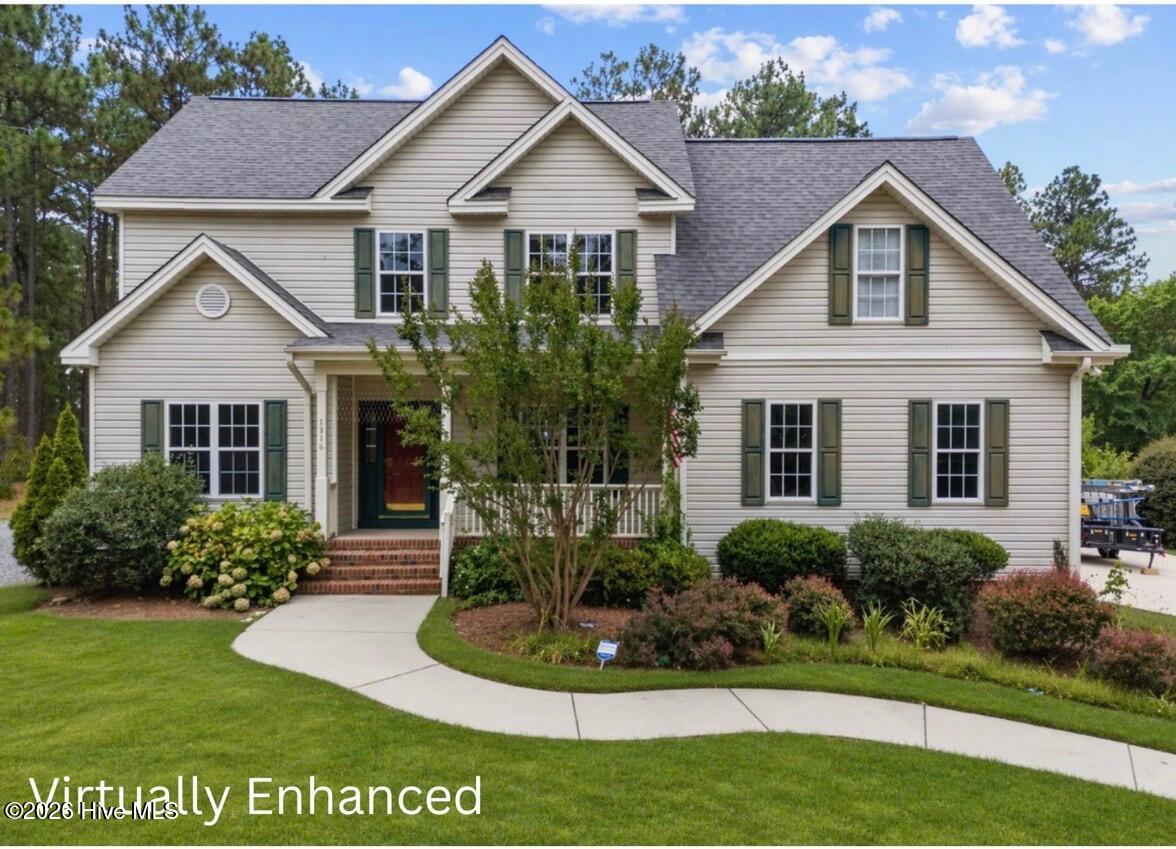
Find Homes by Property Features in Aberdeen, NC
Nearby New Homes For Sale


Based on information from the Doorify MLS (Triangle MLS, Inc.) through Oct 08, 2026, 11:00AM. All information provided is deemed reliable but is not guaranteed and should be independently verified. Some IDX listings have been excluded from this IDX display. Brokers make an effort to deliver accurate information, but buyers should independently verify any information on which they will rely in a transaction. The listing broker shall not be responsible for any typographical errors, misinformation, or misprints, and they shall be held totally harmless from any damages arising from reliance upon this data. This data is provided exclusively for consumers’ personal, non-commercial use. Listings marked with an icon are provided courtesy of the Doorify MLS, Inc. of North Carolina, Internet Data Exchange Database. Closed (sold) listings may have been listed and/or sold by a real estate firm other than the firm(s) featured on this website. Closed data is not available until the sale of the property is recorded in the MLS. Home sale data is not an appraisal, CMA, competitive or comparative market analysis, or home valuation of any property. © 2026 Doorify MLS, Inc. of North Carolina. All rights reserved. Non-MLS properties are not included. Properties sold were listed/sold by various MLS participating offices. © 2026 Doorify MLS, Inc. of North Carolina. All Rights Reserved.
 Advertising Broker: Nicholas Huscroft | Chosen Realty