- Overview
- Description
- Property Details
- Location
- HOA Management
- Facts & Features
- Getting Around
- Nearby Homes

Street View
$899,900
Monthly Est:$4,479
 4 Beds
 4 Baths
3 full baths + 1 half bath
 4,271sqft
6711 Naples Dr, Temple, TX 76502
$899,900
$4,479/moEst:
Get Pre-Approved
Single Family Residence
Built in 2012
$-- HOA
16,552.8 sqft lot
$211/sq.ft
Description
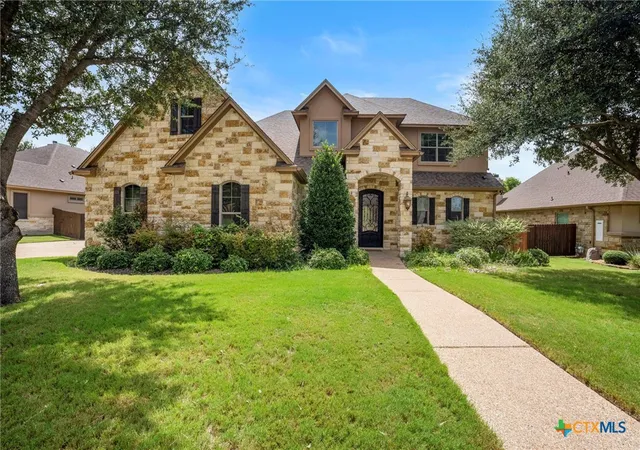
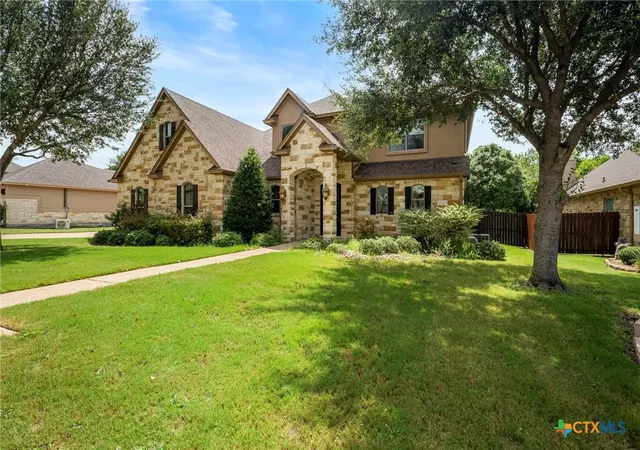
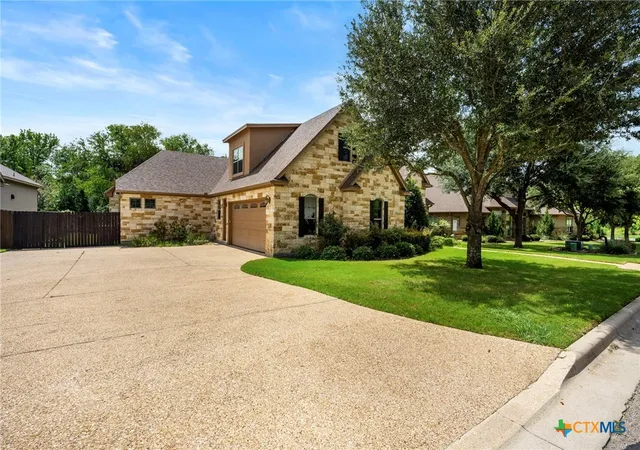
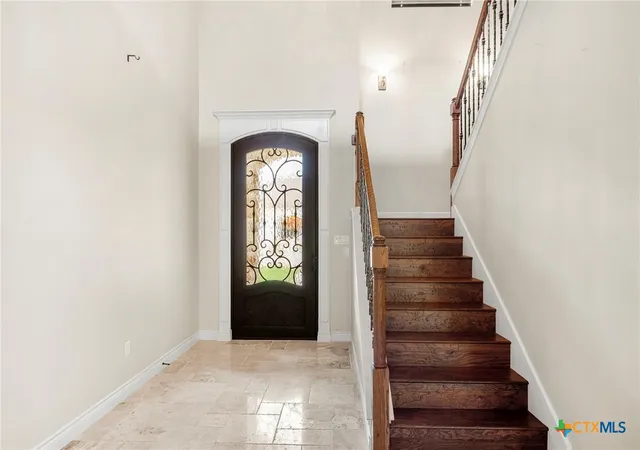
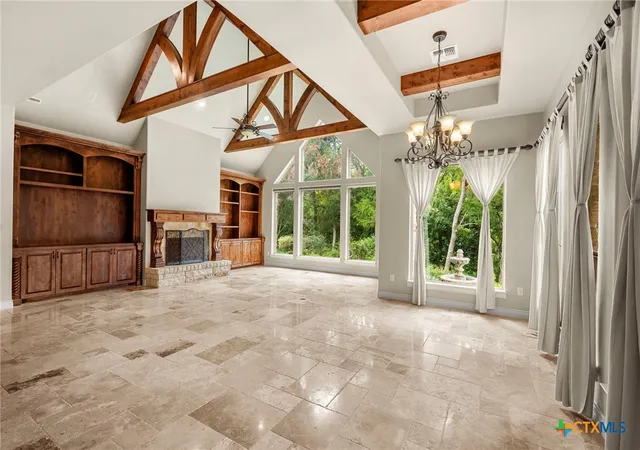
Located in the gated D'Antoni's Crossing subdivision, this thoughtfully designed 4-bedroom, 3.5-bath home offers an exceptional floor plan with room for everyone. Featuring two primary suites on the main floor, each with a private ensuite bathroom, this home is ideal for anyone seeking additional flexibility. Enjoy two living areas, two dining areas, a spacious bonus room, and a private office adjoining the primary suite. At the heart of the home, the kitchen opens seamlessly to the living and dining areas and features granite countertops, custom cabinetry with pull-out shelving, a built-in microwave, double ovens, gas cooktop, dishwasher, ice maker, warming drawer, and a walk-in pantry. The storage and counter space are a chef's dream. The living room showcases 12-foot ceilings, a built-in entertainment center, and a gas log fireplace. Throughout the home, you'll find custom cabinetry, built-ins, granite countertops, and exceptional storage space that combines beauty, craftsmanship, and everyday functionality. Upstairs, two guest bedrooms share a Jack-and-Jill bathroom, while a living area and an additional bonus room provide flexible space for a media room, playroom, or guests. The indoor utility room includes cabinetry and a utility sink that adds even more convenience. Designed with efficiency and comfort in mind, the home also includes spray foam insulation, tankless on-demand water heaters, a sprinkler system, security wiring, and a side-entry garage with an attached storage room. Step outside to enjoy the covered back patio featuring a gas log fireplace, the perfect place to relax year-round while overlooking the peaceful creek behind the property. Residents of D'Antoni's Crossing enjoy the privacy of a gated community along with access to a neighborhood swimming pool, making this home an outstanding combination of quality craftsmanship, flexible living space, and desirable amenities. This is YOUR Home! Call today for a tour and Let US Lead You Home.
- Houzeo last checked: 4 minutes ago
- Listing updated: July 23, 2026 at 4:04 am
- Listing Provided by: Brook Fowler (254) 913-0803 DRE #0643612 | Fowler Legacy Group (254) 314-2166
- Source: Central Texas MLS-TX | MLS#: 620451

Property Details
Status
Active
Type
Single Family Residence
No. of Stories
2
County
City
Neighborhood
--
Year Built
2012
HOA Fees
-
Finished Area
4,271 sqft
Lot Size
16,552.8 sqft lot
Basement Area
- sqft
MLS Name
Central Texas MLS
MLS Number
620451
MLS Status
Active
Days on Market
77

Continue Your Journey in App
Find your dream home, receive real-time updates, and many more!
Download App
Continue Your Journey in App
Find your dream home, receive real-time updates, and many more!
Location
HOA Management
D'Antoni's Crossing HOA
HOA Fees
$-/
Disclaimer: Amenities are based on third-party information and may vary; buyers must independently verify all amenities, as information is deemed reliable but not guaranteed.
Facts & Features
Rooms
Bedrooms & bathrooms
Bedrooms: 4
Bathrooms: 4
Office
Level: Main
Area: 88.00 Square Feet
Dimensions: 11 x 8'6
LivingRoom
Level: Upper
Area: 180.00 Square Feet
Dimensions: 15 X 12
BonusRoom
Level: Upper
Area: 644.00 Square Feet
Dimensions: 28 X 23
Bedroom4
Level: Upper
Area: 132.00 Square Feet
Dimensions: 12 X 11
Bedroom3
Level: Upper
Area: 110.00 Square Feet
Dimensions: 11 X 10'8
PrimaryBedroom
Level: Main
Area: 195.00 Square Feet
Dimensions: 15 X 13'7
PrimaryBedroom
Level: Main
Area: 238.00 Square Feet
Dimensions: 17'4 X 14
DiningRoom
Level: Main
Area: 192.00 Square Feet
Dimensions: 16 X 12
LivingRoom
Level: Main
Area: 315.00 Square Feet
Dimensions: 21 X 15
Interior
Exterior Features
Covered Patio, Private Yard, Rain Gutters
Sewer
Public Sewer
Interior Features
Attic, Beamed Ceilings, Bookcases, Built In Features, Ceiling Fans, Chandelier, Crown Molding, Dining Area, Coffered Ceilings, Separate Formal Dining Room, Double Vanity, Game Room, Garden Tub Roman Tub, High Ceilings, Home Office, In Law Floorplan, Primary Downstairs, Multiple Living Areas, Multiple Dining Areas, Main Level Primary, Recessed Lighting
Heating
Central, Electric, Multiple Heating Units
Flooring
Carpet, Hardwood, Terrazzo
Appliances
Double Oven, Dishwasher, Gas Cooktop, Disposal, Ice Maker, Multiple Water Heaters, Some Electric Appliances, Some Gas Appliances, Built In Oven, Cooktop, Microwave
Cooling
Central Air, Electric, Three Or More Units
Window Features
Plantation Shutters
Construction
Year Built
Year Built: 2012
Home type
Single Family Residence
Foundation Details
Slab
Property Condition
Resale
Architectural Style
Traditional
Roof
Composition, Shingle
Construction Materials
Foam Insulation, Stone Veneer, Stucco
Utilities & Energy
Water Source
Public
Utilities
Natural Gas Available, Trash Collection Public
Laundry Features
Washer Hookup, Electric Dryer Hookup, Inside, Laundry In Utility Room, Main Level, Laundry Room, Laundry Tub, Sink
Fireplace Features
Gas Log, Living Room, Outside, Stone
Parking Features
Attached, Door Single, Garage, Garage Door Opener, Garage Faces Side
Pool Features
Community, Fenced, In Ground, Outdoor Pool
Security Features
Gated Community, Security System Owned
Other Features
Subdivision Name
Residences At Dantonis Cross
Community Features
Other, See Remarks, Community Pool, Gated
Patio And Porch Features
Covered, Patio
Price History
| Date | Event | Price |
|---|---|---|
07/22/2026 Source: | Listed for Sale | $899,900 $211/sqft |

Nearby Homes



Find Homes by Property Features in Temple, TX
Nearby New Homes For Sale

Based on information from the association of REALTORS® (alternatively, from the Central Texas MLS) through Oct 08, 2026, 11:30PM. IDX information is provided exclusively for personal, non-commercial use, and may not be used for any purpose other than to identify prospective properties consumers may be interested in purchasing. Information is deemed reliable but not guaranteed. © 2026 Central Texas MLS, All Rights Reserved.
 Advertising Broker: Michelle Brecker | Pathway To Home Realty