- Overview
- Description
- Property Details
- Location
- Facts & Features
- Getting Around
- Nearby Homes



$3,500,000
Monthly Est:$17,421
 4 Beds
 6 Baths
4 full baths + 2 half baths
 5,343sqft
6714 Glendora Ave, Dallas, TX 75230
$3,500,000
$17,421/moEst:
Get Pre-Approved
Single Family Residence
Built in 2007
$-- HOA
0.34 acre lot
$655/sq.ft
Description
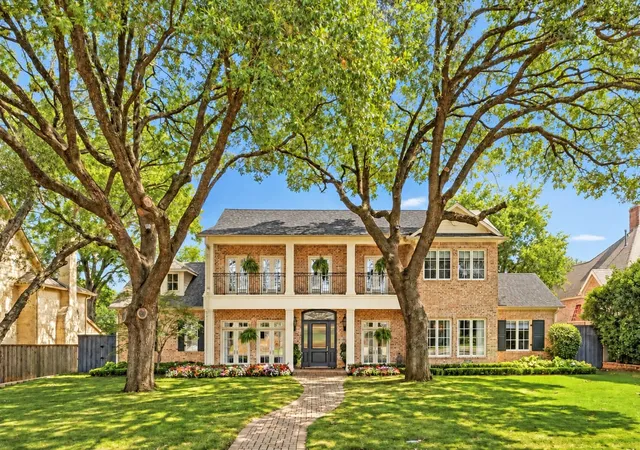
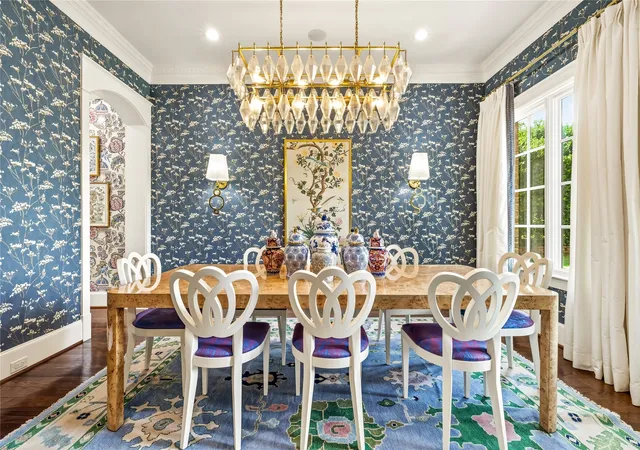
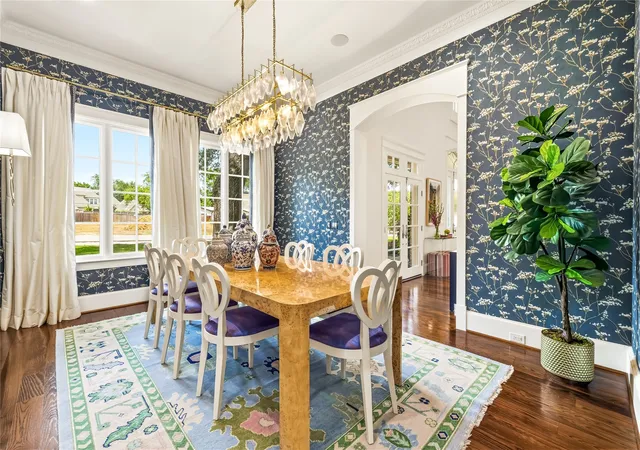
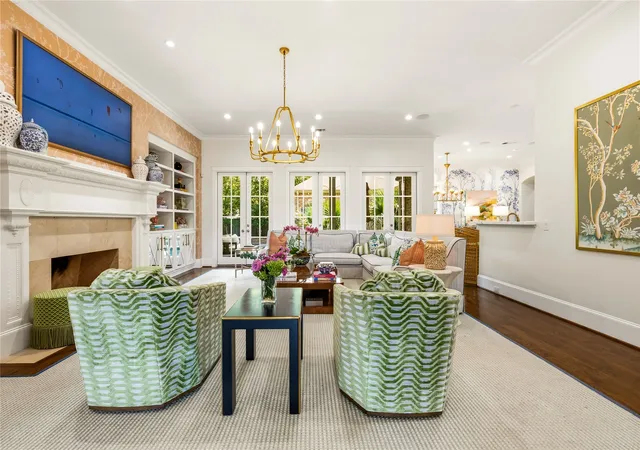
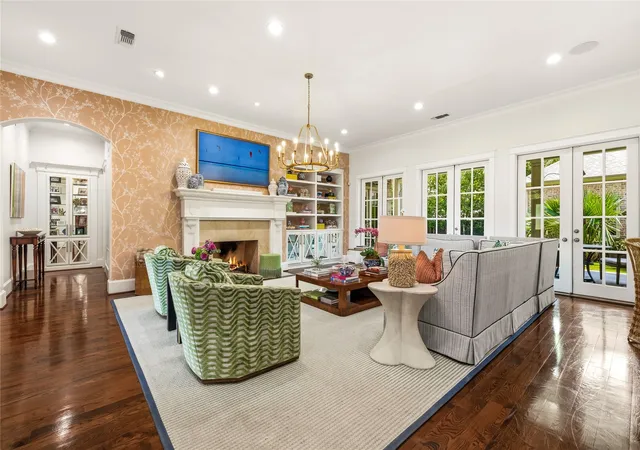
Beneath a canopy of majestic live oaks, this renovated New Orleans–inspired Southern traditional makes a striking first impression. It's a classic red-brick facade with a two-story columned gallery, wrought-iron balconies and an arched front door crowned by a fanlight transom at the end of a winding brick walk and three car garage. Inside, timeless architecture meets a fresh, collected sensibility, with tall ceilings, rich hardwoods, arched openings and refined millwork throughout. A gracious entry, anchored by a study with built-ins, opens to light-filled living spaces. The family room centers on a carved fireplace mantel flanked by custom built-ins and Schumacher wallpaper. French doors open to the patio, and the room flows into the kitchen for easy, open entertaining. Just off the family room are a temperature-controlled wine room and a wet bar wrapped floor to barrel-vaulted ceiling in wallpaper leading to the butlers pantry perfect for hosting. The chef's kitchen has Sub-Zero and Wolf appliances, glass-front display custom cabinetry, a carved stone hood, marble counters and an island with prep sink. The main level also has two powder baths, a mudroom, a built-in desk that could be used as a craft or homework area a large laundry room and two staircases. The first-floor primary suite is a serene retreat with custom drapery, designer lighting, a marble bath, a soaking tub, dual vanities and separate custom closets. A second bedroom with an en-suite bath completes the main level. Upstairs are a vaulted bonus room that works well as a game room and a media room that could become a fifth bedroom or a gym. Outdoors, the covered back patio extends the living space into a private resort framed by a lush evergreen screen, sparkling pool and spa, low-maintenance turf, sculptural palms and new landscaping.
- Houzeo last checked: 7 hours ago
- Listing updated: October 6, 2026 at 4:53 pm
- Listing Provided by: Marjan Wolford (214) 384-8364 | Christie's Lone Star (214) 821-3336
- Source: NTREIS MLS-TX | MLS#: 21338427

Property Details
Status
Active
Type
Single Family Residence
No. of Stories
2
County
City
Neighborhood
Year Built
2007
HOA Fees
-
Finished Area
5,343 sqft
Lot Size
0.34 acre lot
Basement Area
- sqft
MLS Name
NTREIS MLS
MLS Number
21338427
MLS Status
Active
Cumulative Days on Market
1

Continue Your Journey in App
Find your dream home, receive real-time updates, and many more!
Download App
Continue Your Journey in App
Find your dream home, receive real-time updates, and many more!
Location
Facts & Features
Rooms
Bedrooms & bathrooms
Bedrooms: 4
Bathrooms: 6
MediaRoom
Level: Second
Area: 270.00 Square Feet
Dimensions: 18 x 15
LivingRoom
Level: First
Area: 552.00 Square Feet
Dimensions: 23 x 24
GameRoom
Level: Second
Area: 345.00 Square Feet
Dimensions: 15 x 23
PrimaryBedroom
Level: First
Area: 464.00 Square Feet
Dimensions: 16 x 29
Interior
Interior Features
Wet Bar, Chandelier, Decorative Designer Lighting Fixtures, Double Vanity, High Speed Internet, Multiple Staircases, Pantry, Vaulted Ceilings, Natural Woodwork
Cooling
Central Air, Ceiling Fans, Zoned
Exterior Features
Dog Run, Lighting, Private Yard, Rain Gutters
Appliances
Built In Gas Range, Built In Refrigerator, Dishwasher, Disposal, Gas Range, Wine Cooler
Window Features
Bay Windows, Window Coverings
Flooring
Carpet, Marble, Tile, Wood
Heating
Central, Zoned
Construction
Year Built
Year Built: 2007
Home type
Single Family Residence
Construction Materials
Brick
Architectural Style
Traditional, Detached
Roof
Composition, Shingle
Property Condition
Resale
Foundation Details
Slab
Utilities & Energy
Pool Features
Heated, In Ground, Pool
Fireplace Features
Gas, Great Room
Security Features
Security System, Fire Alarm, Smoke Detectors
Parking Features
Covered, Direct Access, Driveway, Garage, Garage Door Opener
Laundry Features
Laundry In Utility Room
Other Features
Community Features
Curbs, Sidewalks
Patio And Porch Features
Covered, Mosquito System
Lot Features
Interior Lot, Landscaped, Many Trees, Sprinkler System
Subdivision Name
Hillcrest Park
Price History
| Date | Event | Price |
|---|---|---|
10/05/2026 Source: | Listed for Sale | $3,500,000 +13.82% $655/sqft |
06/28/2024 Source: | Price Increased | $3,075,000 +44.03% $576/sqft |
05/21/2021 Source: | Sold | $2,135,000 $400/sqft |

Preston Hollow Ranks #1 in Dallas, TX


Homes

Rental Prices

Median Home Price
Nearby Homes


Find Homes by Property Features in Dallas, TX
Nearby New Homes For Sale

Based on information from the North Texas Real Estate Information Systems, Inc., through Oct 09, 2026, 02:30PM. Information is provided exclusively for consumers’ personal, non-commercial use. It may not be used for any purpose other than to identify prospective properties consumers may be interested in purchasing. Data is deemed reliable but is not guaranteed accurate. This website may not include listings or property addresses of sellers who have directed their listing brokers to withhold their listing or their property address from display on the Internet. ©2026 North Texas Real Estate Information Systems, Inc. All Rights Reserved.
 Advertising Broker: Michelle Brecker | Pathway To Home Realty