

- Overview
- Description
- Property Details
- Location
- HOA Management
- Facts & Features
- Getting Around
- Nearby Homes

 3D Tour

Listed by: Jennifer Janzen-Botts (760) 845-3303 DRE #01429095, K. Ann Brizolis DRE #00751535 | Pacific Sotheby's Int'l Realty (858) 756-2800
$6,798,000
Monthly Est:$33,836
 5 Beds

5 full baths + 1 half bath
 8,650sqft
6725 Calle Ponte Bella, Rancho Santa Fe, CA 92091
$6,798,000
$33,836/moEst:
Single Family Residence
Built in 2003
$650/mo HOA
32,234 sqft lot
$786/sq.ft
Description
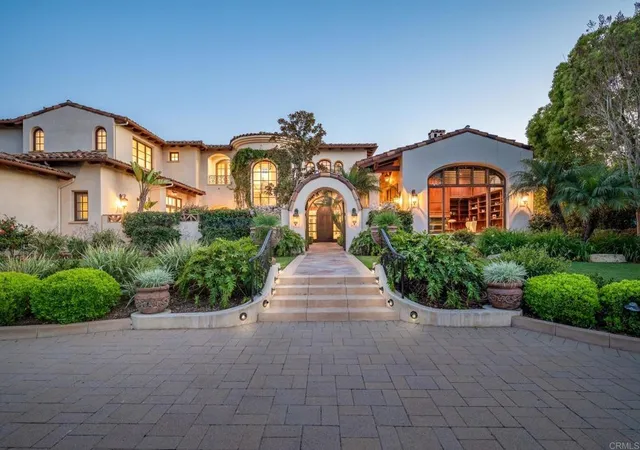
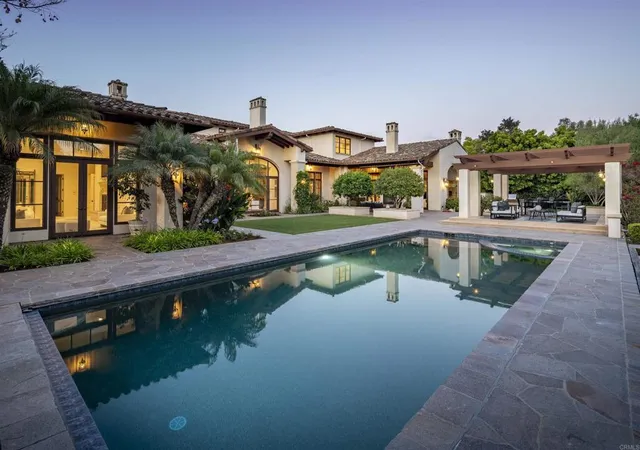
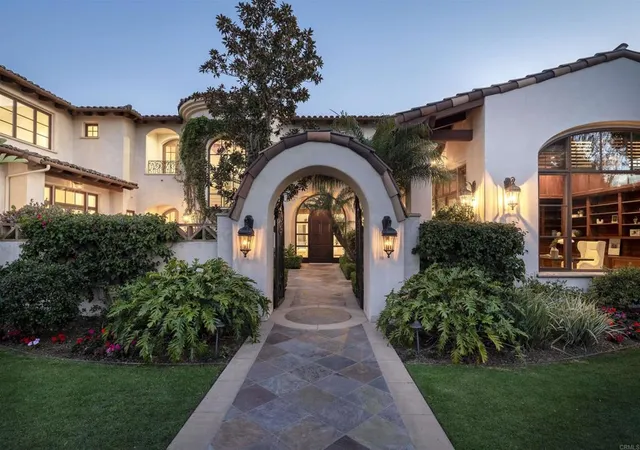
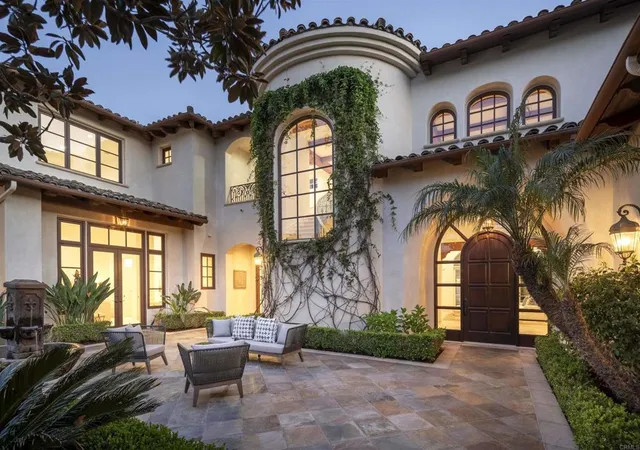
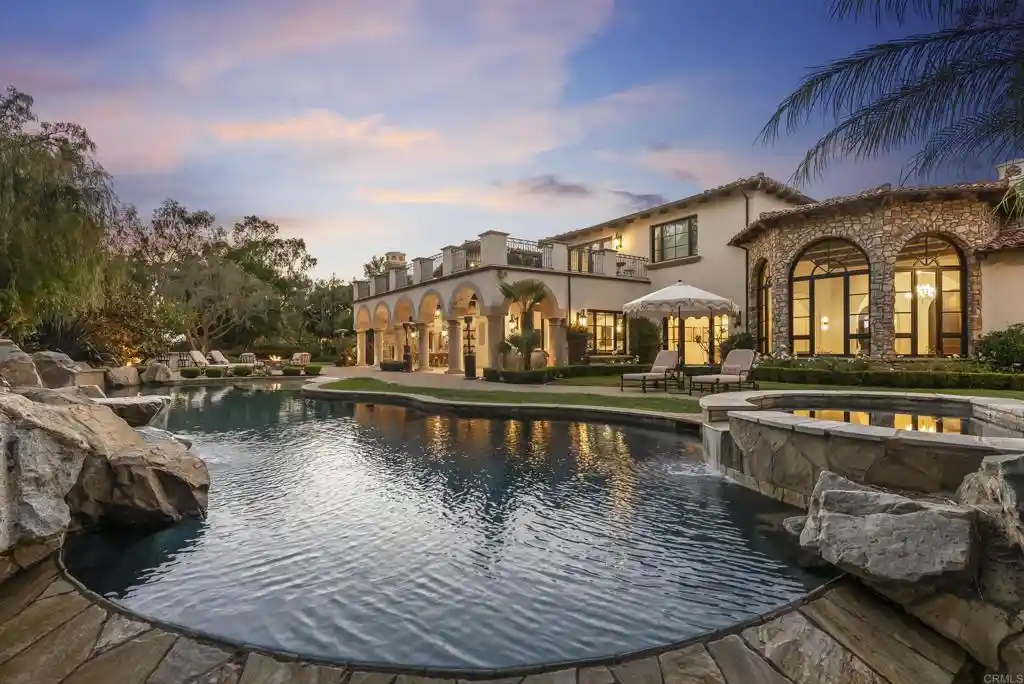
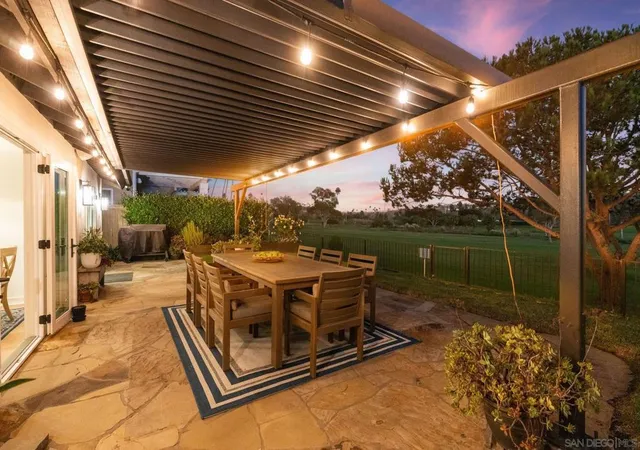
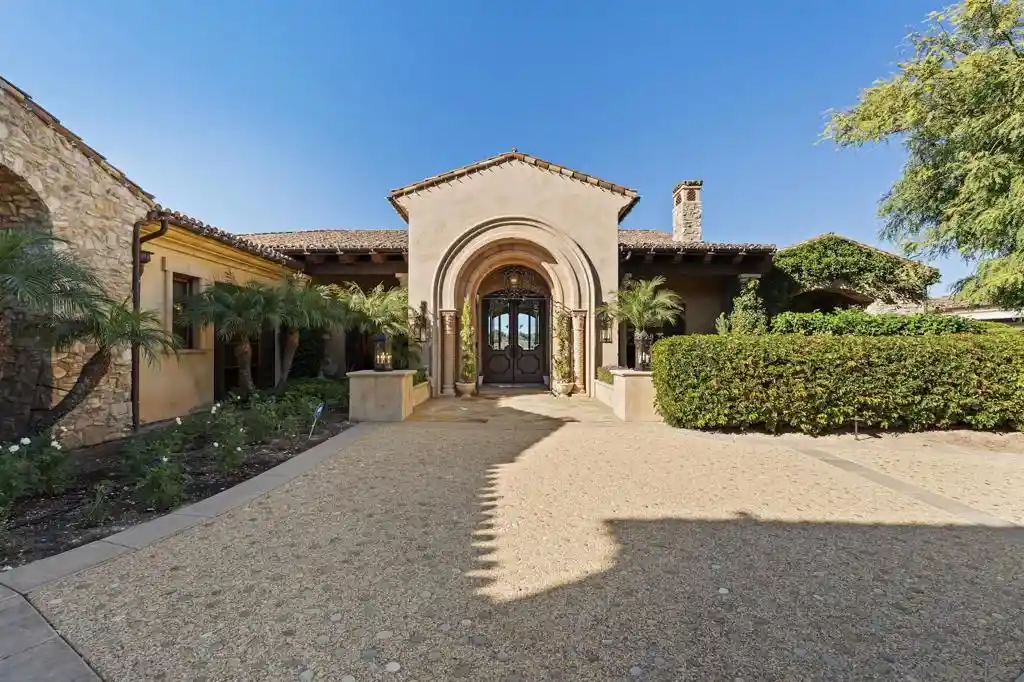
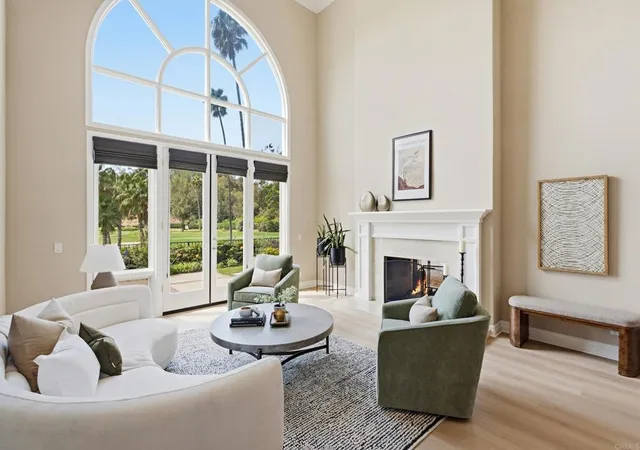
THE SMART MOVE AT THE BRIDGES ~ CLUB LIFE, RENEWED: A smart move on the estate side of The Bridges at Rancho Santa Fe. Enhanced architectural design by Island Architects on a south-facing 0.74-acre parcel along the 17th fairway, this 8,650 sq ft, 5 bedroom, 5.5 bath Montecito-inspired estate delivers volume, scale and natural light throughout. The primary suite is on the main level, with direct pool and spa access and oversized walk-in closets. Soaring ceilings and arched windows frame an open kitchen and family room made for everyday living and grand entertaining. The main level also includes a dedicated wood-paneled office, a home theater, a gym, two sizable ensuite bedrooms, and a climate-controlled wine cellar. Upstairs are two en-suite bedrooms and an oversize bonus room. Outside, a pergola-covered lounge area, outdoor kitchen, bocce ball court, and covered loggia with fireplace overlook the pool and spa. There is a 4-car garage plus generous driveway parking, and it is a quick in and out at the gate. Club membership opportunities include championship golf, tennis, pickleball, the sports center and the FABULOUS, newly renovated clubhouse.
- Houzeo last checked: 3 minutes ago
- Listing updated: November 20, 2026 at 7:43 pm
- Source: California Regional MLS-CA | MLS#:

Property Details
Status
Active
Type
Single Family Residence
No. of Stories
1
County
City
Neighborhood
--
Year Built
2003
HOA Fees
$650/mo
Finished Area
8,650 sqft
Lot Size
32,234 sqft lot
Basement Area
- sqft
MLS Name
California Regional MLS
MLS Number
NDP2610374
MLS Status
Active
Days on Market
3
Cumulative Days on Market
1
Continue Your Journey in App
Find your dream home, receive real-time updates, and many more!
Location
HOA Management
Walters Management
HOA Fees
$650/ Monthly
Amenities
 Amenities and services may be covered by one or multiple associations and service providers.
Park Playground
 Park Playground
Disclaimer: Amenities are based on third-party information and may vary; buyers must independently verify all amenities, as information is deemed reliable but not guaranteed.
Facts & Features
Rooms
Bedrooms & bathrooms
Bedrooms: 5
Bathrooms: 6
Interior
Interior Features
Beamed Ceilings, Wet Bar, Built In Features, Tray Ceilings, Chair Rail, Crown Molding, Cathedral Ceilings, Central Vacuum, Dry Bar, Coffered Ceilings, Granite Counters, High Ceilings, Open Floorplan, Pantry, Phone System, Stone Counters, Recessed Lighting, Storage, Smart Home, Two Story Ceilings, Wired For Data
Sewer
Public Sewer
Cooling
Central Air, Zoned
Exterior Features
Brick Driveway
Heating
Forced Air, Fireplaces, Natural Gas, Zoned
Flooring
Carpet, Stone, Wood
Appliances
Six Burner Stove, Built In Range, Barbecue, Built In, Double Oven, Dishwasher, Gas Cooking, Gas Cooktop, Disposal, Gas Oven, Gas Range, Gas Water Heater, Ice Maker, Microwave, Refrigerator, Self Cleaning Oven, Water Heater, Warming Drawer
Construction
Year Built
Year Built: 2003
Home type
Single Family Residence
Architectural Style
See Remarks
Roof
Spanish Tile
Property Condition
Updated Remodeled, Turnkey
Utilities & Energy
Fireplace Features
Dining Room, Great Room, Living Room, Primary Bedroom, Outside
Association Amenities
Park
Laundry Features
Laundry Room
Parking Features
Door Multi, Driveway, Garage, Gated, Guarded, On Site, Oversized, Private, One Space, Garage Faces Side, Uncovered
Utilities
Cable Connected, Electricity Connected, See Remarks, Underground Utilities
Pool Features
In Ground
Security Features
Security System, Carbon Monoxide Detectors, Fire Sprinkler System, Gated With Guard, Gated Community, Twenty Four Hour Security, Smoke Detectors, Security Guard
Other Features
Community Features
Biking, Curbs, Dog Park, Golf, Hiking, Park, Gated
Patio And Porch Features
Covered, Patio, See Remarks
Lot Features
Zero To One Unit Acre
Price History
| Date | Event | Price |
|---|---|---|
01/27/2025 Source: | Listed for Sale | $7,300,000 -2.01% $844/sqft |
04/28/2024 Source: | Off Market | $7,450,000 $861/sqft |


Find Homes by Property Features in Rancho Santa Fe, CA


Based on information from California Regional Multiple Listing Service, Inc. as of Nov 22, 2026, 10:15PM and /or other sources. All data, including all measurements and calculations of area, is obtained from various sources and has not been, and will not be, verified by broker or MLS. All information should be independently reviewed and verified for accuracy. Properties may or may not be listed by the office/agent presenting the information. Information being provided is for consumers’ personal, non-commercial use and may not be used for any purpose other than to identify prospective properties consumers may be interested in purchasing. This website may not include listings or property addresses of sellers who have directed their listing brokers to withhold their listing or their property address from display on the Internet. © 2026 California Regional Multiple Listing Service. All Rights Reserved.
 Advertising Broker: William Johnson DRE #01463271 | William Johnson Brokerage