Andover RE
Powered by 
- 13
- Overview
- Description
- Property Details
- Location
- Facts & Features
- Getting Around
- Nearby Homes

Street View
$6,499,000
Monthly Est:$32,348
 5 Beds
 6 Baths
6 full baths
 5,822sqft
6736 Saugatuck Beach Rd, Saugatuck, MI 49453
$6,499,000
$32,348/moEst:
Get Pre-Approved
Single Family Residence
Built in 2021
$-- HOA
1.5 acres lot
$1,116/sq.ft
Description
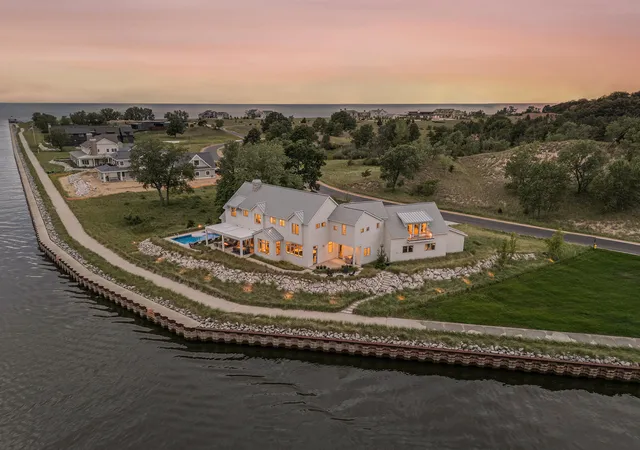
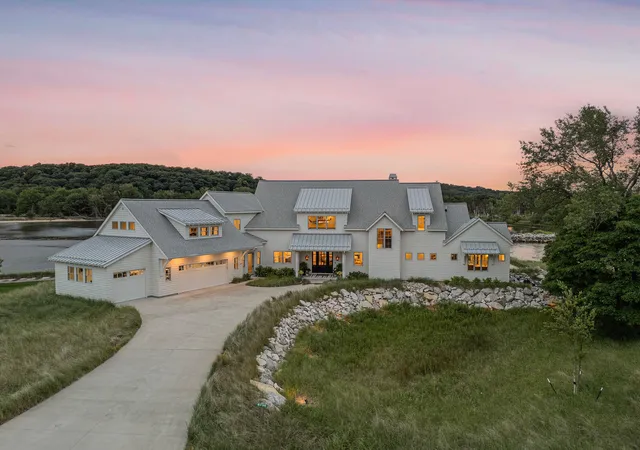
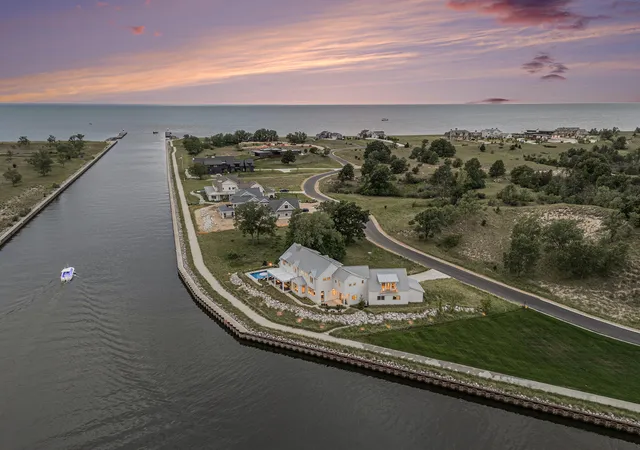
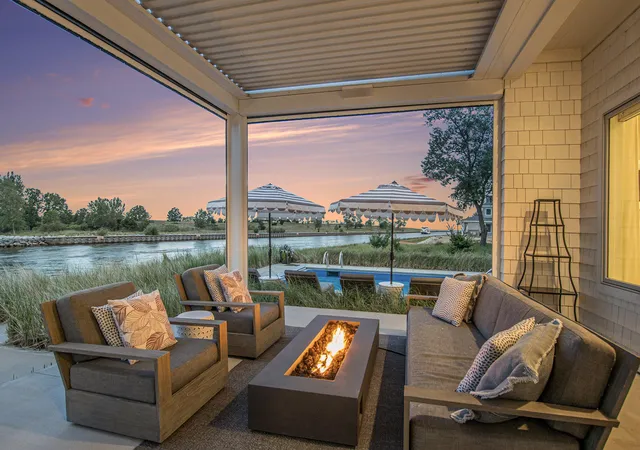
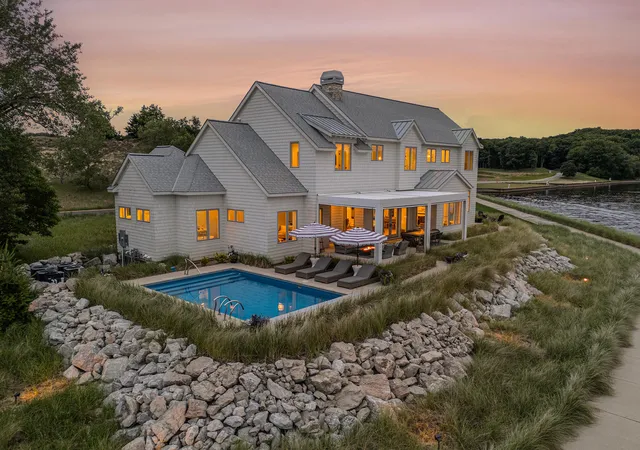
Set behind the gates of NorthShore--Saugatuck's premier waterfront community--this bespoke, Hampton's-inspired estate commands one of the most captivating waterfront territories along the lakeshore. With one hundred sixty feet of private river frontage, four hundred feet of NorthShore-exclusive community beach, and panoramic views that stretch across the harbor to the open lake, the setting captures lake life in motion--from sailboats tracing the channel to skies ablaze with evening hues. Timeless coastal architecture, hand-selected materials and uncompromising attention to detail anchor the home with quiet authority, while abundant Pella windows become living canvases that frame the ever-changing backdrop of water and sky.Interiors unfold with natural textures and enduring selections: engineered white oak flooring, twelve-foot ceilings with exposed beams, and Restoration Hardware lighting- while a curated collection of furnishings, optionally available, allows for a seamless, turnkey arrival. At the center, the gourmet kitchen is crafted for polish and performance: Sub-Zero and Thermador appliances, dual islands, Carrera quartz countertops, cooling and warming drawers, a full butler's pantry, double ovens and dishwashers, and a wine fridge- all perfectly attuned to gatherings of scale and the subtle grace of daily rituals. Living flows out to the water's edge, where a phantom-screened terrace, plunge pool, and automated louvered pergola make room for lingering meals, barefoot moments, and golden-hour repose. A covered grilling porch and fire pit completes the alfresco experience, while Sonos audio, direct access to the adjacent community lawn, and a short path to the private Lake Michigan beach promise a rhythm of connection and ease- where sunlit afternoons stretch into evenings beneath the stars, and every detail encourages you to stay a little longer. The main-level primary suite, a masterstroke of both service and design, surpasses expectation with private access to the plunge pool, a glowing fireplace, dual
- Houzeo last checked: 1 hour ago
- Listing updated: September 13, 2026 at 7:39 pm
- Listing Provided by: Kersh Ruhl (616) 212-8418 , Chad Van Horn | Coldwell Banker Woodland Schmidt (616) 393-9000
- Source: Realcomp MLS-MI | MLS#: 71026048726

- Originating MLS: West Michigan Lakeshore Association of REALTORS
Property Details
Status
Active
Type
Single Family Residence
No. of Stories
2
County
City
Neighborhood
--
Year Built
2021
HOA Fees
-
Finished Area
5,822 sqft
Lot Size
1.5 acres lot
Basement Area
- sqft
MLS Name
Realcomp MLS
MLS Number
71026048726
MLS Status
Active
Days on Market
51

Continue Your Journey in App
Find your dream home, receive real-time updates, and many more!
Continue Your Journey in App
Find your dream home, receive real-time updates, and many more!
Location
Facts & Features
Rooms
Bedrooms & bathrooms
Bedrooms: 5
Bathrooms: 6
Interior
Flooring
Simulated Wood, Stone
Interior Features
Wet Bar
Sewer
Septic Tank
Exterior Features
Balcony
Appliances
Built In Gas Oven, Bar Fridge, Dishwasher, Disposal, Dryer, Humidifier, Refrigerator, Range, Washer, Water Softener Owned
Cooling
Central Air
Heating
Forced Air, Natural Gas
Window Features
Insulated Windows
Construction
Year Built
Year Built: 2021
Home type
Single Family Residence
Architectural Style
Cape Cod
Foundation Details
Crawl Space
Construction Materials
Other, Shingle Siding, Wood Siding
Roof
Composition, Metal
Utilities & Energy
Security Features
Fire Sprinkler System, Gated Community, Security System
Laundry Features
Laundry Room, Main Level, Sink, Upper Level
Association Amenities
Beach Rights
Utilities
Cable Connected, Natural Gas Connected
Pool Features
In Ground, Outdoor Pool
Water Source
Well
Fireplace Features
Gas Log, Living Room, Master Bedroom, Recreation Room
Parking Features
Attached, Concrete, Garage Faces Front, Garage Door Opener
Other Features
Disclosures
Mineral Rights Excluded
Community Features
Sidewalks
Lot Features
Corner Lot, Cul De Sac, Hilly Ravine, Level, Landscaped Ground Cover, Terraced Yard, Wooded
Subdivision Name
North Shore Of Saugatuck
Patio And Porch Features
Covered, Patio, Porch, Screened
Price History
| Date | Event | Price |
|---|---|---|
09/13/2026 Source: | Listed for Sale | $6,499,000 +1.55% $1,116/sqft |
04/14/2026 Source: | Listing Removed | $6,400,000 $1,099/sqft |
03/20/2026 Source: | Listed for Sale | $6,400,000 $1,099/sqft |
03/20/2026 Source: | Off Market | $6,400,000 +3.64% $1,099/sqft |
08/15/2025 Source: | Sold | $6,175,000 -3.52% $1,061/sqft |


Show more
Nearby Homes

Find Homes by Property Features in Saugatuck, MI
Nearby New Homes For Sale


Based on information from the Board/Association of REALTORS® (alternatively, from the Realcomp II Ltd. MLS) through Nov 04, 2026, 12:45PM. All information provided is deemed reliable, but is not guaranteed to be accurate and should be independently verified. IDX provided courtesy of Realcomp II Ltd. via Andover Real Estate & Houzeo, Copyright 2026 Realcomp II Ltd. Shareholders Any use of search facilities of data on the site, other than by a consumer looking to purchase real estate, is prohibited. IDX information is provided exclusively for consumers' personal, noncommercial use and may not be used for any purpose other than to identify prospective properties consumers may be interested in purchasing. The accuracy of all information, regardless of source, is not guaranteed or warranted. All information should be independently verified. Listing Information presented by local MLS brokerage: Andover Real Estate, local REALTOR®- Scott Rubin - (248)206-3666 . Any use of search facilities of data on the site, other than by a consumer looking to purchase real estate, is prohibited. © 2024 Realcomp II Ltd. MLS. All Rights Reserved.
 Advertising Broker: Andover Real Estate | Andover Real Estate
