- Overview
- Description
- Property Details
- Location
- HOA Management
- Facts & Features
- Getting Around
- Nearby Homes


$1,100,000
Monthly Est:$5,475
 5 Beds
 3 Baths
3 full baths
 3,912sqft
674 Clear Crk Dr, Osprey, FL 34229
$1,100,000
$5,475/moEst:
Get Pre-Approved
Single Family Residence
Built in 2001
$721/mo HOA
-- sqft lot
$281/sq.ft
Description
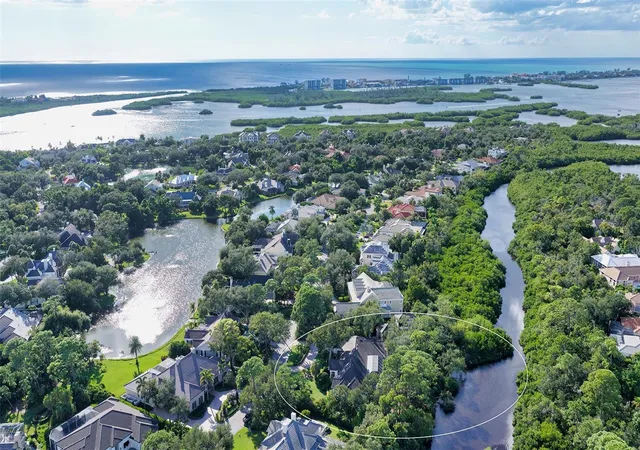
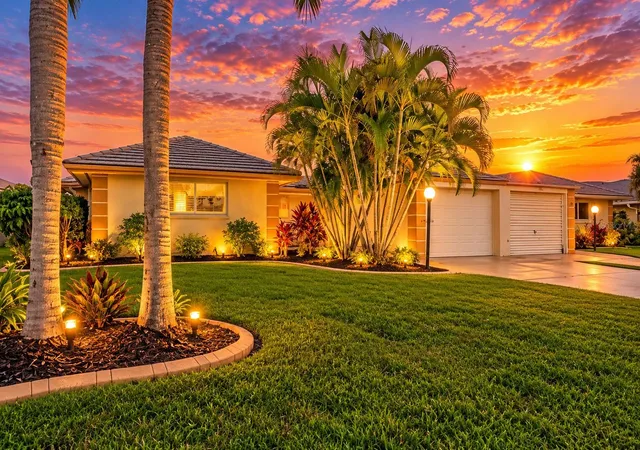
Looking for a house within #1 US public school within a short distance? Discover this expansive 5-bedroom, 3-bathroom home with an oversized flex room, office, and almost 4,000 sq. ft. of living space, perfectly situated on a 9,017 sq. ft. lot. Recent upgrades provide peace of mind and modern comfort, including a new tile roof (2025), HVAC units (2019 & 2023), a new water heater (2022), fresh exterior paint, vinyl flooring and carpet, ceiling fans, pool pump, well pump (irrigation), and a fully re-screened pool cage. All bathrooms have been updated with tile flooring, wall tiles, glass shower enclosures, and nickel fixtures. The oversized 3-car garage gives plenty storage space and fit cars. Designed for both comfort and elegance, the home boasts an open-concept floor plan, granite countertops, wood cabinets, a glass tile backsplash, convection oven, and stainless steel appliances including new dishwasher. Set within a quiet, impeccably built community, this home is surrounded by lush landscaping and natural preserves. Nokomis Beach is only 8 minutes away and Siesta Key Beach just 15. Located within an A-rated school district, and just moments from Pine View School (2nd-12K) backdoor entrance, this home offers the unique combination of luxury living and elite education. Act now and your family will have plenty of time to be nestled in by the next school year. This is more than a home—it’s a lifestyle! Additionally, electric generator to cover outages.
- Houzeo last checked: 12 hours ago
- Listing updated: October 22, 2026 at 9:10 am
- Listing Provided by: Arkadiy Abdurakhmanov DRE #3138241 | United Realty Group Inc. (954) 615-2180
- Source: Beaches MLS-FL | MLS#: A12004530

Property Details
Status
Active
Type
Single Family Residence
No. of Stories
2
County
City
Neighborhood
--
Year Built
2001
HOA Fees
$721/mo
Finished Area
3,912 sqft
Lot Size
-- sqft lot
Basement Area
- sqft
MLS Name
Beaches MLS
MLS Number
A12004530
MLS Status
Active
Days on Market
184
Cumulative Days on Market
183

Continue Your Journey in App
Find your dream home, receive real-time updates, and many more!
Download App
Continue Your Journey in App
Find your dream home, receive real-time updates, and many more!
Location
HOA Management
N/A
HOA Fees
$721/ SemiAnnually
Amenities
 Amenities and services may be covered by one or multiple associations and service providers.
 Club House
 Pool
 Maintenance
 PicnicArea
Other
Disclaimer: Amenities are based on third-party information and may vary; buyers must independently verify all amenities, as information is deemed reliable but not guaranteed.
Facts & Features
Rooms
Bedrooms & bathrooms
Bedrooms: 5
Bathrooms: 3
Interior
Exterior Features
Outdoor Living Area, Other, Porch
Cooling
Central Air
Flooring
Carpet, Tile, Wood
Appliances
Dryer, Dishwasher, Electric Range, Microwave, Refrigerator, Washer
Interior Features
Breakfast Area, Bathtub, Dining Area, Separate Formal Dining Room, High Ceilings, Main Level Primary, Other, Pantry, Split Bedrooms, Soaking Tub, Separate Shower
Heating
Central
Window Features
Blinds
Sewer
Public Sewer
Construction
Year Built
Year Built: 2001
Home type
Single Family Residence
Property Condition
Resale
Roof
Barrel
Construction Materials
Cbs Concrete Block Structure, Block
Utilities & Energy
Laundry Features
Laundry Tub
Association Amenities
Clubhouse, Maintenance, Other, Picnic Area, Pool
Parking Features
Attached, Driveway, Garage
Pool Features
In Ground, Association
Water Source
Public
Other Features
Community Features
Home Owners Association
Subdivision Name
Rivendell Unit 3 E
Patio And Porch Features
Patio, Porch, Screened
Price History
| Date | Event | Price |
|---|---|---|
04/22/2026 Source: | Listed for Sale | $1,100,000 $281/sqft |
04/22/2026 Source: | Off Market | $1,100,000 +34275.00% $281/sqft |
07/23/2014 Source: | Price Increased | $3,200 +14.29% $1/sqft |
04/03/2011 Source: | Sold | $2,800 $1/sqft |


Nearby Homes
Find Homes by Property Features in Osprey, FL


IDX information is provided exclusively for consumers’ personal, non-commercial use, that it may not be used for any purpose other than to identify prospective properties consumers may be interested in purchasing, and that the data is deemed reliable but is not guaranteed accurate by BeachesMLS. All listings featuring the BMLS logo are provided by BeachesMLS, Inc. This data is not verified for authenticity or accuracy and may not reflect all real estate activity in the market. Based on information © 2026 BeachesMLS, Inc. All Rights Reserved.
 Advertising Broker: Moe Mossa (Savvy Avenue) | Savvy Avenue, LLC
