- 0
- 9
- Overview
- Description
- Property Details
- Location
- HOA Management
- Facts & Features
- Getting Around
- Nearby Homes
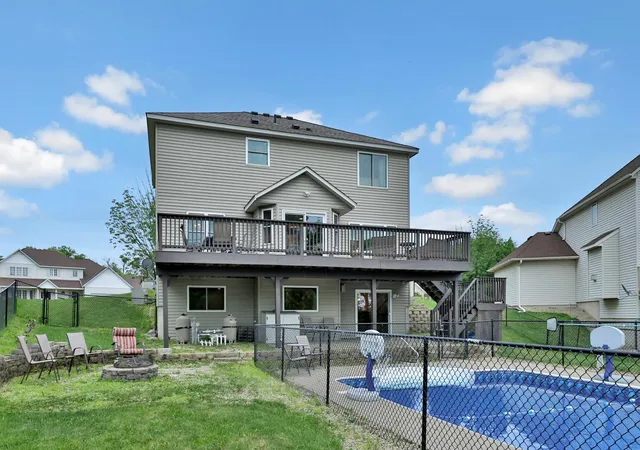

Street View
$505,000
Monthly Est:$2,514
 5 Beds
 4 Baths
1 full bath + 1 half bath
 2,959sqft
6745 Wildflower Dr S, Cottage Grove, MN 55016
$505,000
$2,514/moEst:
Get Pre-Approved
Single Family Residence
Built in 2002
$18.75/mo HOA
0.29 acre lot
$171/sq.ft
Description
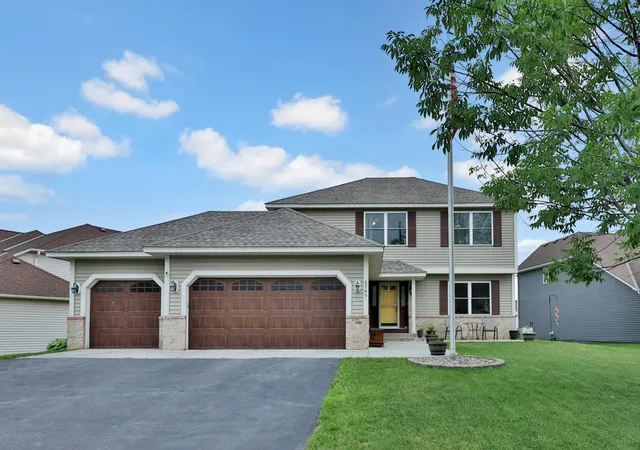
Welcome to one of the best values in Cottage Grove! After several price improvements, this well-maintained home presents an exceptional opportunity for buyers seeking space, updates, and the potential for outstanding value. The sellers aren't moving because of any concerns with the home—they're simply ready to right-size, creating a rare chance to own this property at an attractive price.
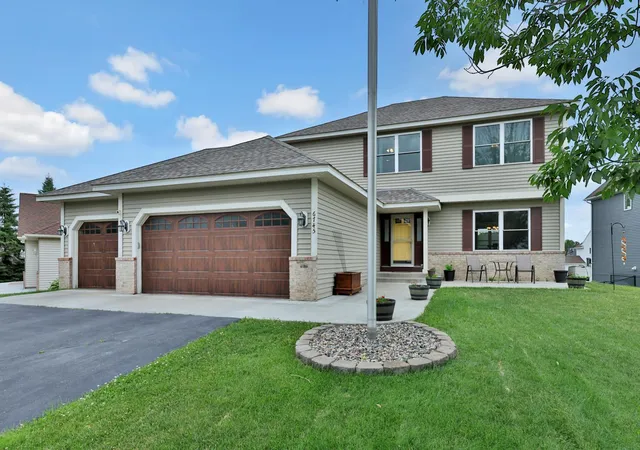
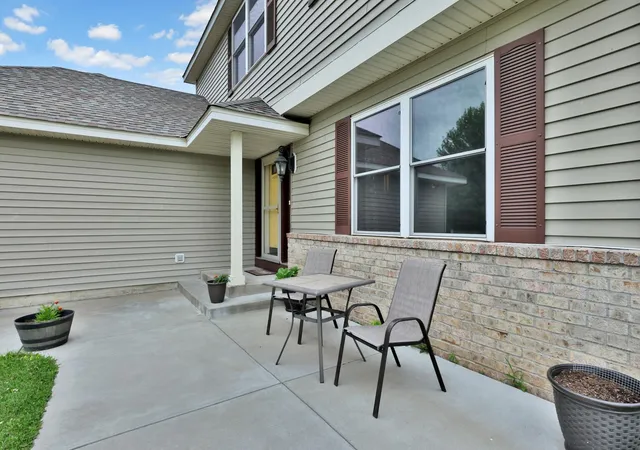
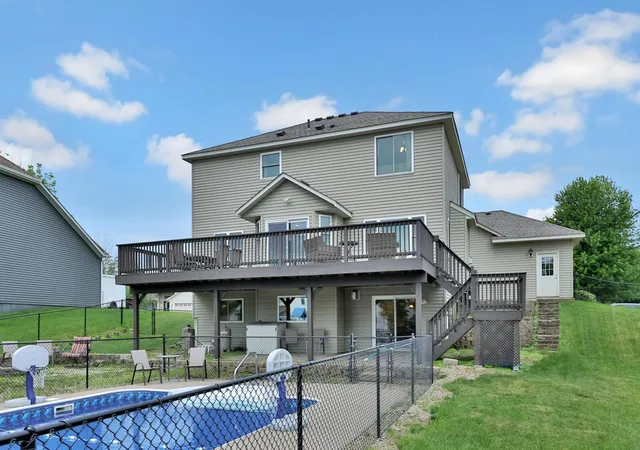
Situated on a large, fully fenced lot in a sought-after neighborhood, this spacious 5-bedroom, 4-bath home offers room to grow, entertain, and enjoy. Inside, you'll find bright, inviting living spaces with several recently painted rooms, creating a fresh, move-in-ready feel.
Major update...
- Houzeo last checked: 3 hours ago
- Listing updated: August 18, 2026 at 3:33 pm
- Listing Provided by: Daniel J. Smoot (952) 457-8486 | Edina Realty, Inc. (651) 458-5775
- Source: Northstar MLS-MN | MLS#: 6795281

Property Details
Status
Pending
Type
Single Family Residence
No. of Stories
-
County
City
Neighborhood
--
Year Built
2002
HOA Fees
$18.75/mo
Finished Area
2,959 sqft
Lot Size
0.29 acre lot
Basement Area
- sqft
MLS Name
Northstar MLS
MLS Number
6795281
Days on Market
359
Cumulative Days on Market
126

Continue Your Journey in App
Find your dream home, receive real-time updates, and many more!
Download App
Continue Your Journey in App
Find your dream home, receive real-time updates, and many more!
HOA Management
Cities Management
HOA Fees
$225/ Annually
Amenities
 Amenities and services may be covered by one or multiple associations and service providers.
 Professional Mgmt
Disclaimer: Amenities are based on third-party information and may vary; buyers must independently verify all amenities, as information is deemed reliable but not guaranteed.
Facts & Features
Rooms
Bedrooms & bathrooms
Bedrooms: 5
Bathrooms: 4
Bar/Wet Bar Room
Level: Lower
Area: 90.00 Square Feet
Dimensions: 9x10
Dining Room
Level: Main
Area: 110.00 Square Feet
Dimensions: 11x10
Family Room
Level: Lower
Area: 198.00 Square Feet
Dimensions: 12x16.5
Bedroom 5
Level: Lower
Area: 132.00 Square Feet
Dimensions: 11x12
Bedroom
Level: Upper
Area: 288.00 Square Feet
Dimensions: 16x18
Bedroom 4
Level: Upper
Area: 121.00 Square Feet
Dimensions: 11x11
Foyer
Level: Main
Area: 72.00 Square Feet
Dimensions: 9x8
Kitchen
Level: Main
Area: 204.00 Square Feet
Dimensions: 12x17
Laundry
Level: Main
Area: 48.00 Square Feet
Dimensions: 6x8
Living Room
Level: Main
Area: 180.00 Square Feet
Dimensions: 12x15
Recreation Room
Level: Lower
Area: 345.00 Square Feet
Dimensions: 23x15
Bedroom 2
Level: Upper
Area: 110.00 Square Feet
Dimensions: 11x10
Bedroom 3
Level: Upper
Area: 143.00 Square Feet
Dimensions: 13x11
Interior
Appliances
Dishwasher, Disposal, Dryer, Microwave, Range, Refrigerator, Stainless Steel Appliances, Washer
Cooling
Central Air
Exterior Features
Stone, Vinyl
Sewer
City Sewer/connected
Heating
Forced Air, In Floor Heating
Construction
Year Built
Year Built: 2002
Home type
Single Family Residence
Foundation Details
8 Ft+ Pour
Roof
Age Over 8 Years, Architectural Shingle
Utilities & Energy
Basement
Daylight/lookout Windows, Drain Tiled, Finished, Full, Concrete, Sump Pump, Walkout
Laundry Features
Main Level
Fireplace Features
Family Room, Gas
Electric
Circuit Breakers
Pool Features
Below Ground
Parking Features
Attached Garage, Asphalt, Garage Door Opener
Water Source
City Water/connected
Other Features
Lot Features
Tree Coverage Light
Subdivision Name
Pine Summit 2nd Add
Price History
| Date | Event | Price |
|---|---|---|
08/18/2026 Source: | Pending | $505,000 $171/sqft |
07/28/2026 Source: | Price Decreased | $505,000 -0.96% $171/sqft |
07/08/2026 Source: | Price Decreased | $509,900 -1.92% $172/sqft |
06/27/2026 Source: | Price Decreased | $519,900 -2.80% $176/sqft |
06/11/2026 Source: | Price Decreased | $534,900 -0.93% $181/sqft |

Show more
Nearby Homes
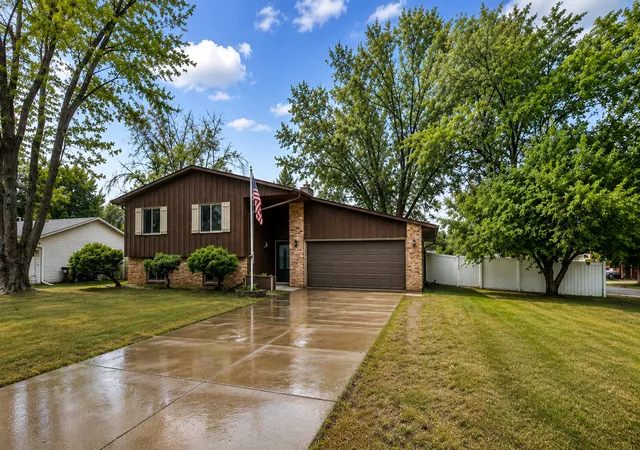
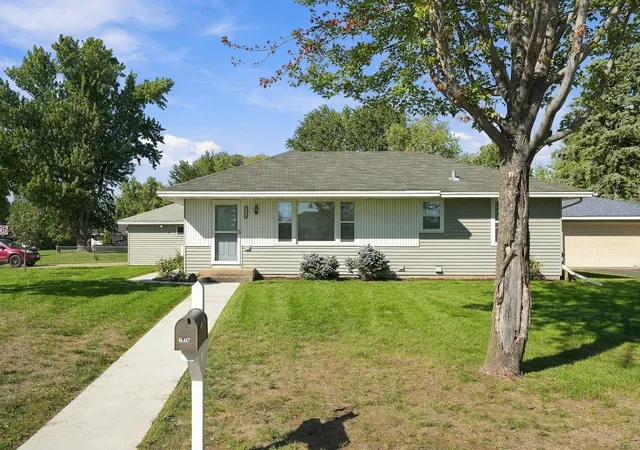
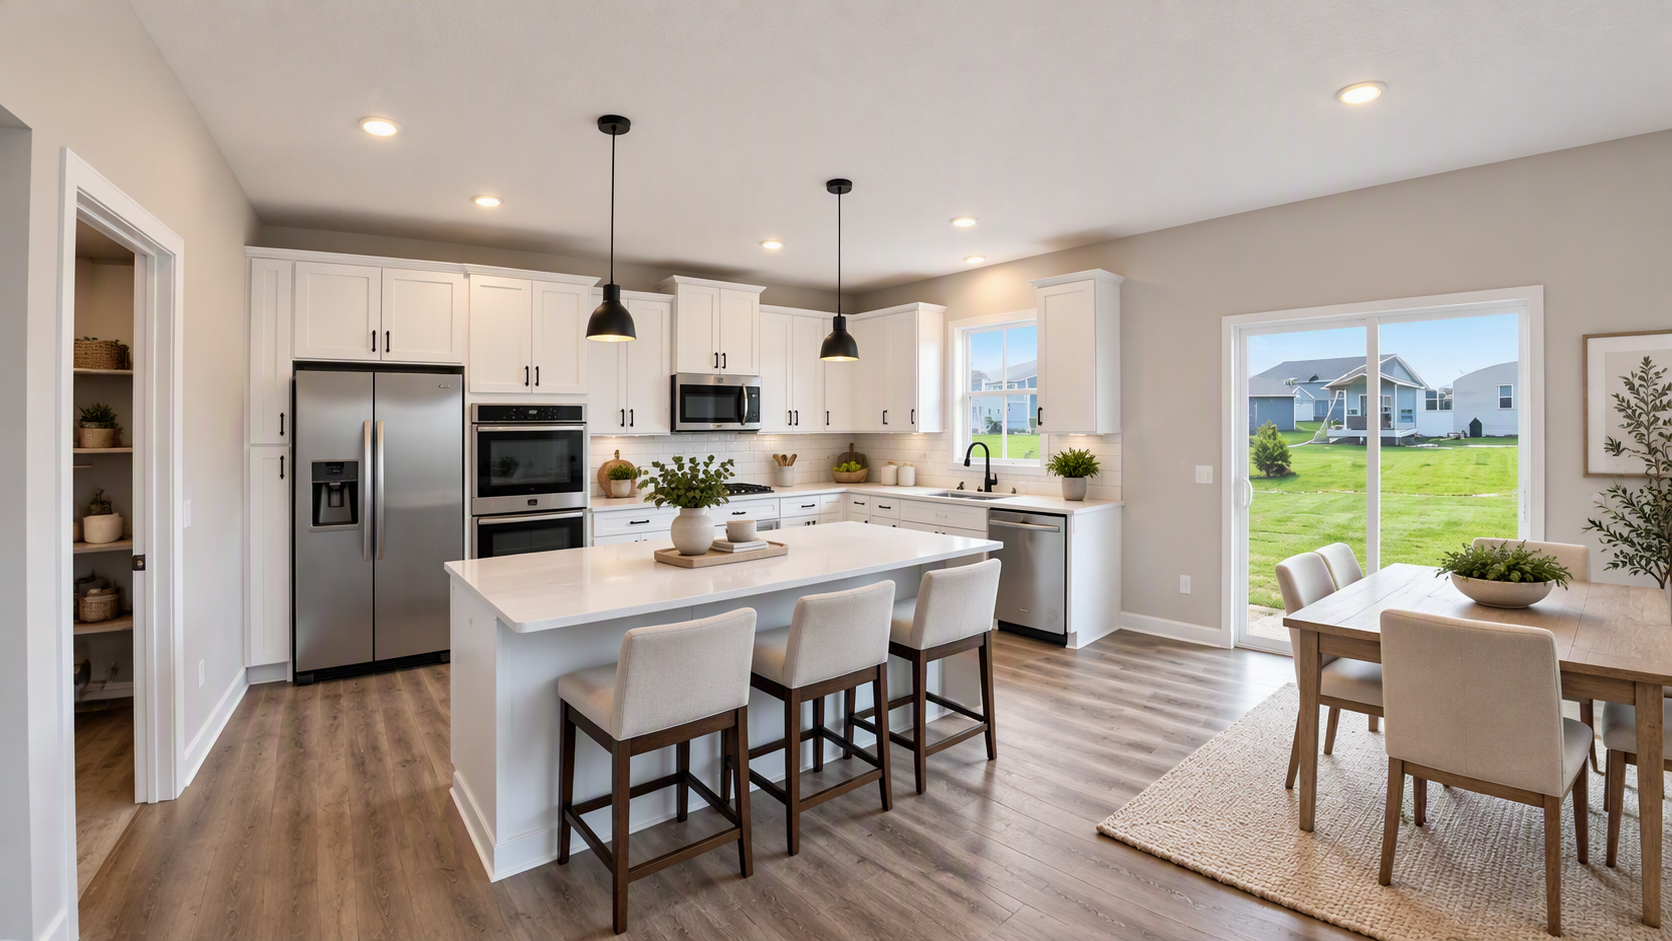
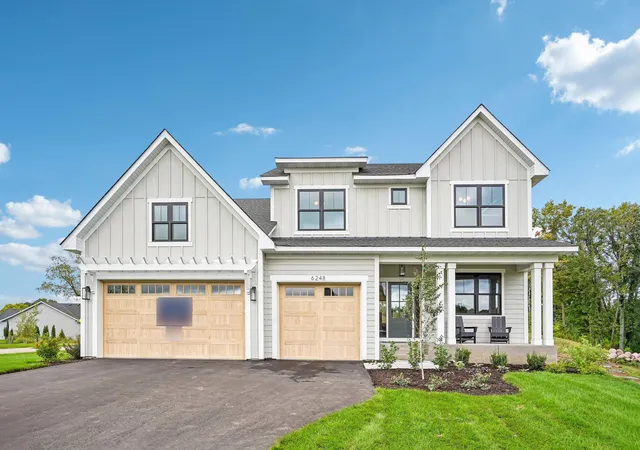
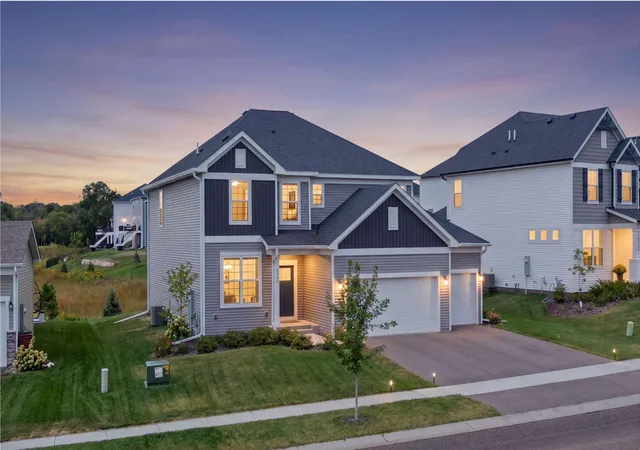
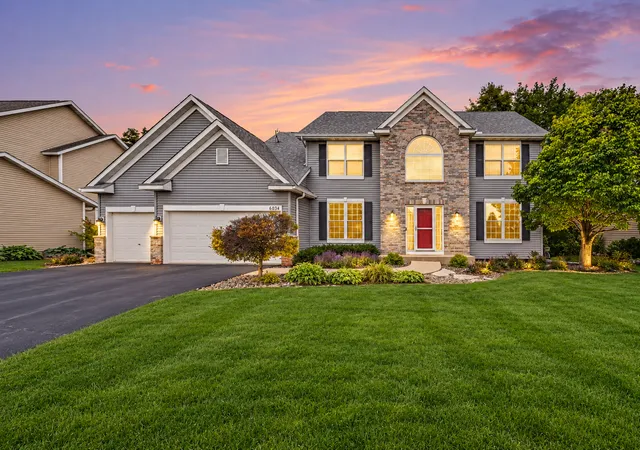
Find Homes by Property Features in Cottage Grove, MN
Nearby New Homes For Sale

Based on information submitted to the MLS GRID from the REGIONAL MULTIPLE LISTING SERVICE OF MINNESOTA, INC through Sep 24, 2026, 11:01AM. IDX information is provided exclusively for consumers’ personal, non-commercial use. It may not be used for any purpose other than to identify prospective properties consumers may be interested in purchasing. The data is deemed reliable but is not guaranteed by MLS GRID. The use of the MLS GRID Data may be subject to an end-user license agreement prescribed by the Member Participant’s applicable MLS, if any and as amended from time to time. All data is obtained from various sources and may not have been verified by the broker or MLS GRID. Supplied Open House Information is subject to change without notice. All information should be independently reviewed and verified for accuracy. Properties may or may not be listed by the office/agent presenting the information.
Information deemed reliable but not guaranteed. The property data presented reflects information otherwise available from public records. The real estate broker participating in MLS and providing this information may not have represented the buyer or seller in some or all of the transactions. Listings courtesy of Northstar MLS as distributed by MLS GRID. © 2026 Regional Multiple Listing Service of Minnesota, Inc. All Rights Reserved.
 Advertising Broker: Moe Mossa (Savvy Avenue) | Savvy Avenue, LLC


