- Overview
- Description
- Property Details
- Location
- HOA Management
- Facts & Features
- Getting Around
- Nearby Homes
 New Construction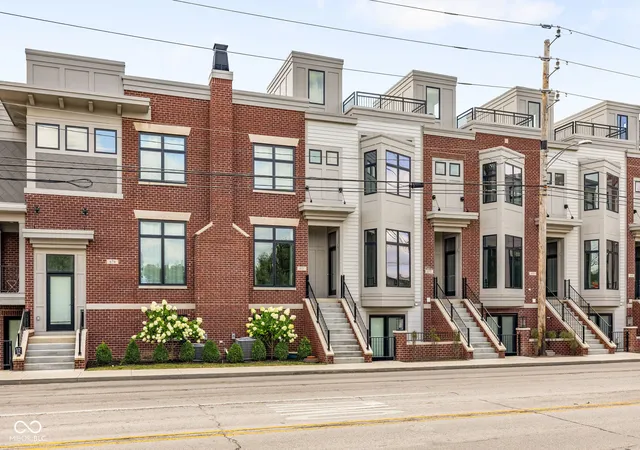

Street View
$565,000
Monthly Est:$2,812
 3 Beds
 4 Baths
3 full baths + 1 half bath
 1,995sqft
675 E 16th Street, Indianapolis, IN 46202
$565,000
$2,812/moEst:
Get Pre-Approved
Single Family Residence
Built in 2023
$175/mo HOA
1,105 sqft lot
$283/sq.ft
Description
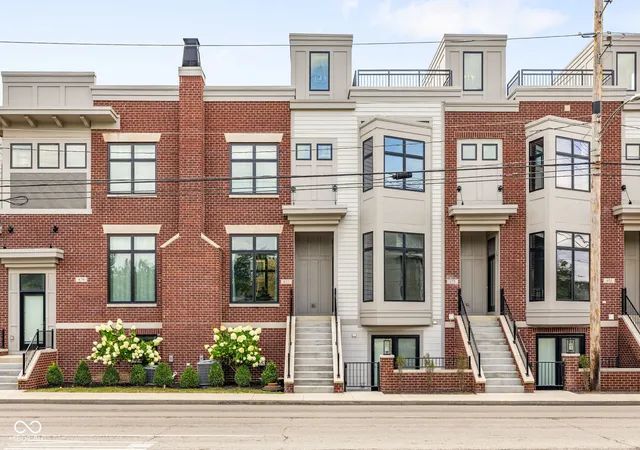
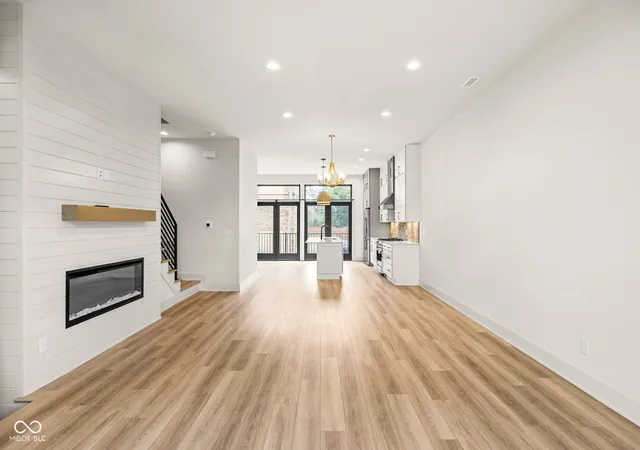
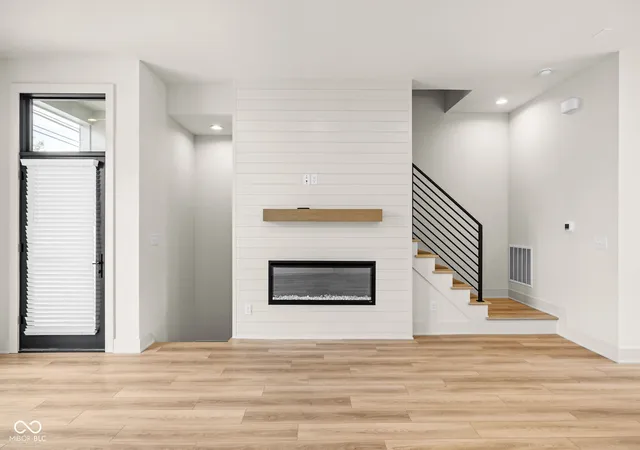
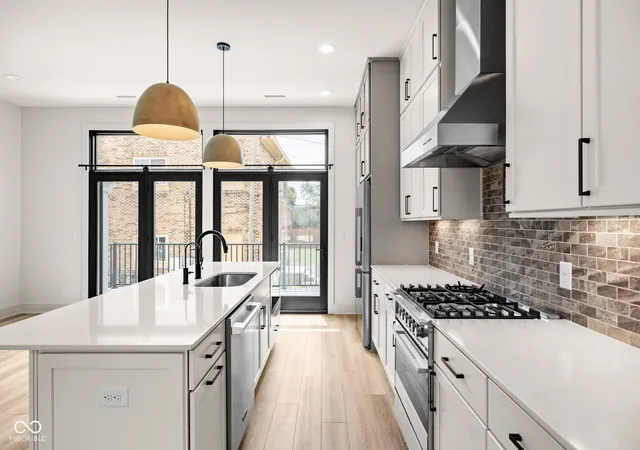
Experience elevated urban living in this stunning 3-bedroom, 3.5-bath townhome ideally situated in the heart of downtown in the Old Northside. Just steps from the Monon Trail and moments from Bottleworks District and Mass Ave, you'll enjoy unmatched access to the city's best dining, entertainment, and nightlife.This thoughtfully designed home blends modern luxury with everyday functionality. The main level features an open-concept kitchen, living, and dining area filled with natural light from expansive sliding glass doors leading to a private balcony. The chef's kitchen is a showstopper, complete with ceiling-height cabinetry, honed granite countertops, premium Fisher & Paykel appliances, and designer lighting. The inviting living space is anchored by an electric fireplace with a stylish mantle, while a convenient powder bath completes the level. Upstairs, you'll find two spacious bedroom suites, each offering tiled walk-in showers, quartz countertops, and private water closets. A dedicated laundry area adds everyday convenience. The entry level provides incredible flexibility with a third bedroom, full bath, and bonus space perfect for a home office, fitness room, or guest suite. This level also includes exterior street access, plus a mudroom and additional storage just off the attached garage.Top it all off with a private rooftop deck-ideal for relaxing or entertaining while taking in city views. With high-end finishes throughout and an unbeatable location, this home delivers the ultimate downtown lifestyle and no maintenance living!
- Houzeo last checked: 12 hours ago
- Listing updated: September 10, 2026 at 7:41 pm
- Listing Provided by: Kate Tuttle | @properties (317) 489-3441
- Source: Metropolitan Indianapolis Board of REALTORS (MIBOR) MLS-IN | MLS#: 22116019

Property Details
Status
Active
Type
Single Family Residence
No. of Stories
-
County
City
Neighborhood
Year Built
2023
HOA Fees
$175/mo
Finished Area
1,995 sqft
Lot Size
1,105 sqft lot
Basement Area
- sqft
MLS Name
Metropolitan Indianapolis Board of REALTORS (MIBOR) MLS
MLS Number
22116019
MLS Status
Active
Days on Market
75
Cumulative Days on Market
49

Continue Your Journey in App
Find your dream home, receive real-time updates, and many more!
Download App
Continue Your Journey in App
Find your dream home, receive real-time updates, and many more!
Location
HOA Management
N/A
HOA Fees
$175/ Monthly
Amenities
 Amenities and services may be covered by one or multiple associations and service providers.
 Snow Removal
 Maintenance
Disclaimer: Amenities are based on third-party information and may vary; buyers must independently verify all amenities, as information is deemed reliable but not guaranteed.
Facts & Features
Rooms
Bedrooms & bathrooms
Bedrooms: 3
Bathrooms: 4
Master Bedroom
Level: Upper
Area: 168.00 Square Feet
Dimensions: 14x12
Bedroom 2
Level: Upper
Area: 156.00 Square Feet
Dimensions: 13X12
Bedroom 3
Level: Main
Area: 156.00 Square Feet
Dimensions: 13X12
Dining Room
Level: Main
Area: 110.00 Square Feet
Dimensions: 11X10
Kitchen
Level: Main
Area: 135.00 Square Feet
Dimensions: 15X9
Living Room
Level: Main
Area: 225.00 Square Feet
Dimensions: 15X15
Dining Room
Level: Main
Area: 130.00 Square Feet
Dimensions: 13X10
Interior
Heating
Electric, Forced Air
Cooling
Central Air
Window Features
Screens, Bay Window(s), Low Emissivity Windows
Appliances
Dishwasher, Dryer, Disposal, Gas Water Heater, Microwave, Gas Oven, Range Hood, Refrigerator, Washer, Water Heater
Exterior Features
Balcony, Lighting, Smart Light(s)
Interior Features
High Ceilings, Kitchen Island, Entrance Foyer, Hi Speed Internet Availbl, Wired For Data, Smart Thermostat, Walk In Closet(s)
Construction
Year Built
Year Built: 2023
Home type
Single Family Residence
Architectural Style
Traditional
Foundation Details
Slab
Property Condition
New Construction
Construction Materials
Brick, Cement Siding
Utilities & Energy
Fireplace Features
Electric, Living Room
Laundry Features
Upper Level
Utilities
Electricity Connected, Natural Gas Connected, Sep Electric Meter, Sep Gas Meter, Sewer Connected, Water Connected
Water Source
Public
Parking Features
Attached
Other Features
Subdivision Name
16 Gateway
Lot Features
Access, Corner Lot, Not In Subdivision, Sidewalks, Street Lights
Patio And Porch Features
Covered, Patio, Rooftop
Price History
| Date | Event | Price |
|---|---|---|
07/25/2026 Source: | Listed for Sale | $565,000 $283/sqft |

Nearby Homes

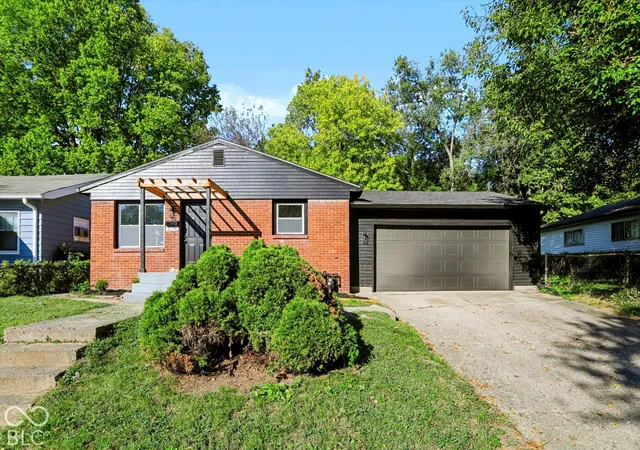

Find Homes by Property Features in Indianapolis, IN
Nearby New Homes For Sale

Based on information from MIBOR REALTOR® Association through Oct 07, 2026, 06:00AM. The Broker Listing Cooperative® listing service's Listing information is deemed reliable but is not guaranteed accurate by the Broker Listing Cooperative® listing service. All data is obtained from various sources and may not have been verified by broker or Broker Listing Cooperative listing service. Supplied Open House Information is subject to change without notice. All information should be independently reviewed and verified for accuracy. Properties may or may not be listed by the office/agent presenting the information.. All Rights Reserved. © 2026 MIBOR REALTOR® Association.
 Advertising Broker: Jonah Hartsburg | Hoosier Hub Realty