- Overview
- Description
- Property Details
- Location
- HOA Management
- Facts & Features
- Getting Around
- Nearby Homes
 No HOA

Street View
$4,195,000
Monthly Est:$20,880
 5 Beds
 9 Baths
6 full baths + 3 half baths
 8,450sqft
675 W Paces Fry Unit #10 Rd NW, Atlanta, GA 30327
$4,195,000
$20,880/moEst:
Get Pre-Approved
Single Family Residence
Built in 1999
$916/mo HOA
28,897.7 sqft lot
$496/sq.ft
Description
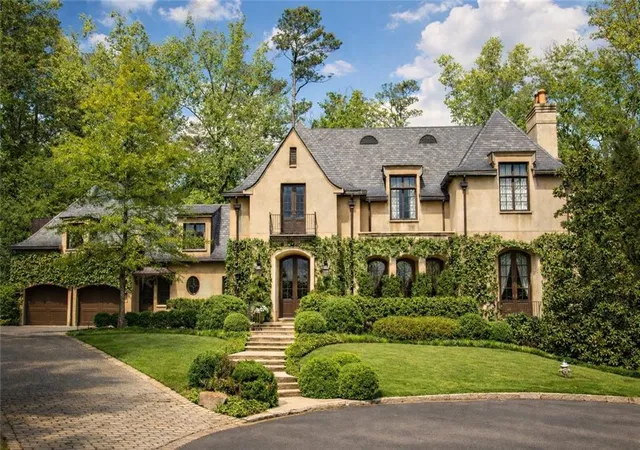
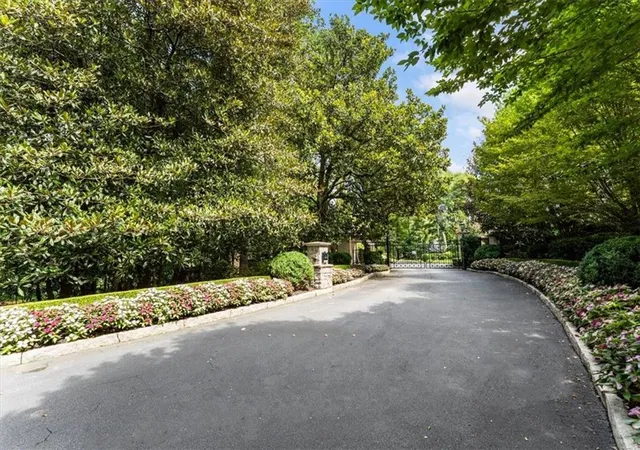
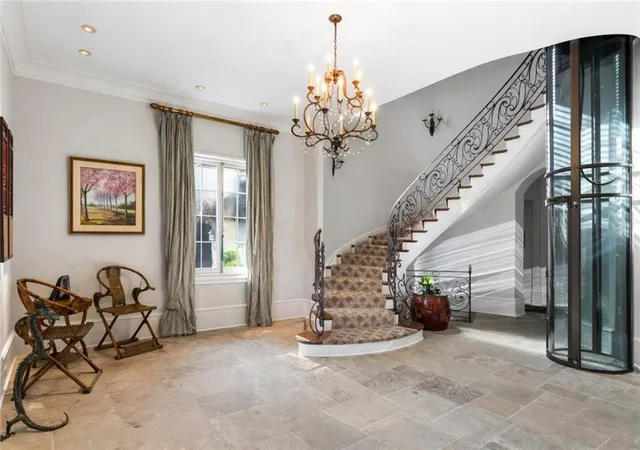
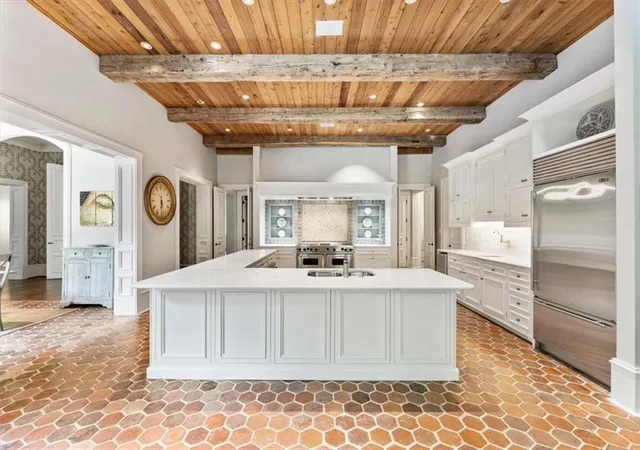
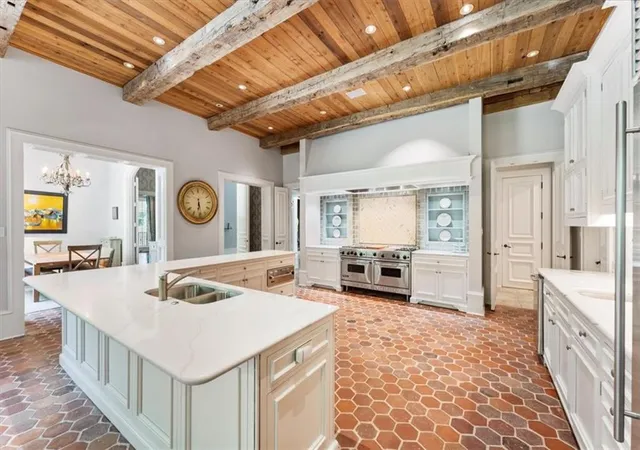
Back on the market after substantial improvements and updates made to the kitchen, keeping room fireplace, and primary bath! High quality, concrete block construction tucked away on a quiet cul-de-sac and centrally located in a gated Buckhead community, this timeless French Country residence offers privacy, security, and an exceptional location with easy access to West Paces Ferry and Northside Drive. Designed by Harrison Design with classic European architecture, the home showcases a slate roof, hard coat stucco, arched details, imported French clay tile, antique French mantels, limestone floors, and a custom hand-welded iron handrail. The main level features 11-foot ceilings and is ideal for both entertaining and everyday living. Other highlights include a chefs kitchen with large walk-in pantry, butler’s pantry, warming drawer, and a fireside keeping room with French doors opening to the patio and pool, as well as a banquet-sized dining room. Upstairs, the gracious primary suite offers a sitting area, separate baths and water closets, an updated shower with steam system, and two generous walk-in closets. Two additional spacious en-suite bedrooms and a landing suitable for an office or study complete the upper level. An elevator (added in 2023) services the main and second floors. The terrace level includes a wine cellar, gym, fireside bonus room, bedroom and bath, and extensive storage. The fifth bedroom located separate from the other second floor bedrooms functions as a private au pair suite and living area. Outdoor living is equally inviting with a stone patio, heated pool and spa, multiple sitting areas to relax and enjoy the outdoors, and a separate workshop. Two gated entrances offers easy ingress/egress - main gate is on W.Paces Ferry but there is also access to Northside Dr. Lightly lived in and well maintained, this home presents a rare opportunity to live in one of Buckhead’s most desirable gated settings.
- Houzeo last checked: 11 minutes ago
- Listing updated: October 13, 2026 at 10:14 pm
- Listing Provided by: ROBERT PETERSON (404) 668-7210 | Dorsey Alston Realtors (404) 352-2010
- Source: First Multiple Listing Service-GA | MLS#: 7853297

Property Details
Status
Active
Type
Single Family Residence
No. of Stories
-
County
City
Neighborhood
Year Built
1999
HOA Fees
$916/mo
Finished Area
8,450 sqft
Lot Size
28,897.7 sqft lot
Basement Area
- sqft
MLS Name
First Multiple Listing Service
MLS Number
7853297
MLS Status
Active
Days on Market
17

Continue Your Journey in App
Find your dream home, receive real-time updates, and many more!
Continue Your Journey in App
Find your dream home, receive real-time updates, and many more!
Location
HOA Management
N/A
HOA Fees
$916/ Monthly
Amenities
 Amenities and services may be covered by one or multiple associations and service providers.
 Security Guard
Disclaimer: Amenities are based on third-party information and may vary; buyers must independently verify all amenities, as information is deemed reliable but not guaranteed.
Facts & Features
Rooms
Bedrooms & bathrooms
Bedrooms: 5
Bathrooms: 9
Interior
Cooling
Central Air, Zoned
Interior Features
Beamed Ceilings, Bookcases, Central Vacuum, Double Vanity, Elevator, Entrance Foyer 2 Story, High Ceilings 9 Ft Lower, High Ceilings 9 Ft Upper, High Ceilings 10 Ft Main, High Speed Internet, His And Hers Closets, Walk In Closet(s)
Appliances
Dishwasher, Disposal, Double Oven, Gas Range, Refrigerator
Heating
Natural Gas, Zoned
Flooring
Hardwood, Stone, Tile
Window Features
Double Pane Windows, Insulated Windows
Sewer
Public Sewer
Exterior Features
Courtyard, Private Yard, Other
Construction
Year Built
Year Built: 1999
Home type
Single Family Residence
Construction Materials
Cement Siding, Stucco
Roof
Slate
Property Condition
Resale
Architectural Style
Traditional
Foundation Details
Concrete Perimeter
Utilities & Energy
Basement
Daylight, Finished, Finished Bath, Interior Entry
Utilities
Cable Available, Electricity Available, Natural Gas Available, Phone Available, Sewer Available, Water Available
Electric
None
Pool Features
Heated, In Ground
Water Source
Public
Parking Features
Attached, Garage, Garage Door Opener, Garage Faces Front, Kitchen Level
Laundry Features
Gas Dryer Hookup, Laundry Room, Main Level
Security Features
Security Gate, Security Guard, Security System Owned, Smoke Detector(s)
Fireplace Features
Basement, Family Room, Keeping Room, Living Room
Other Features
Lot Features
Landscaped, Level
Patio And Porch Features
Patio
Community Features
Gated, Homeowners Assoc, Near Schools
Subdivision Name
Buckhead
Price History
| Date | Event | Price |
|---|---|---|
10/13/2026 Source: | Listing Removed | $4,195,000 $496/sqft |
10/13/2026 Source: | Listed for Sale | $4,195,000 $496/sqft |

Getting Around 675 W Paces Fry Unit #10 Rd NW
Bike Score®

Somewhat Bikeable
16/100
Walk Score®

Car-Dependent
4/100
Transit Score®

No Nearby Transit
0/100
Data provided by Redfin
Nearby Homes


Find Homes by Property Features in Atlanta, GA
Nearby New Homes For Sale

Listings identified with the FMLS IDX logo come from FMLS and are held by brokerage firms other than the owner of this website. The listing brokerage is identified in any listing details. Information is deemed reliable but is not guaranteed. If you believe any FMLS listing contains material that infringes your copyrighted work, please click here to review our DMCA policy and learn how to submit a takedown request. © 2026 First Multiple Listing Service, Inc.
The listing broker’s offer of compensation is made only to participants of the MLS where the listing is filed.
 Advertising Broker: Fred McGill | Simple Showing, Inc
