- Overview
- Description
- Property Details
- Location
- HOA Management
- Facts & Features
- Getting Around
- Nearby Homes



$529,000
Monthly Est:$2,633
 3 Beds
 2 Baths
2 full baths
 1,902sqft
676 Latrobe Dr #315, Iron Station, NC 28080
$529,000
$2,633/moEst:
Get Pre-Approved
Single Family Residence
Built in 2022
$93.67/mo HOA
0.15 acre lot
$278/sq.ft
Description
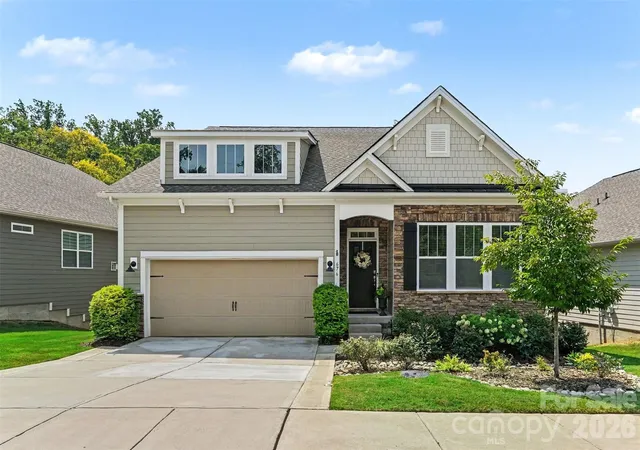
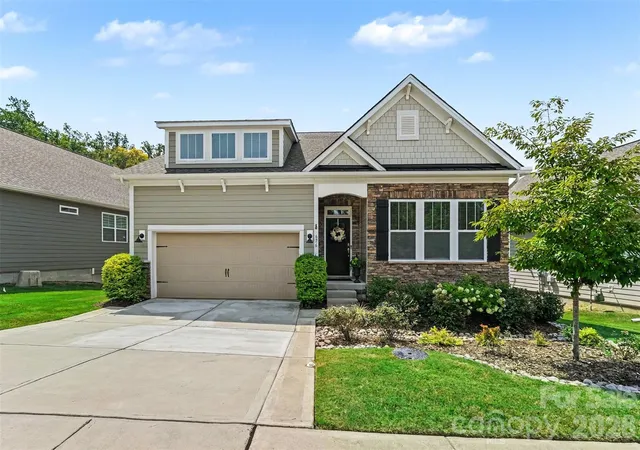
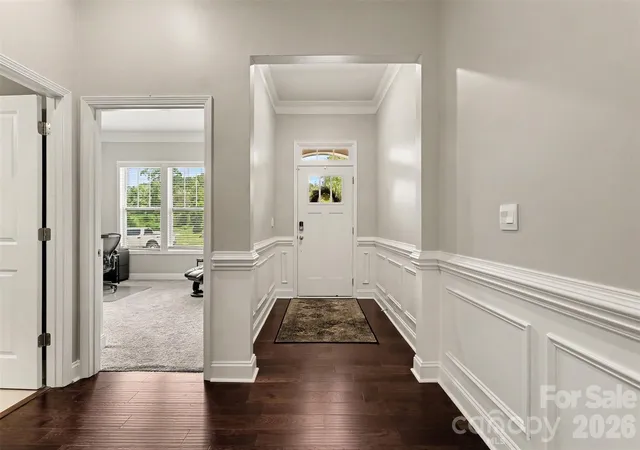
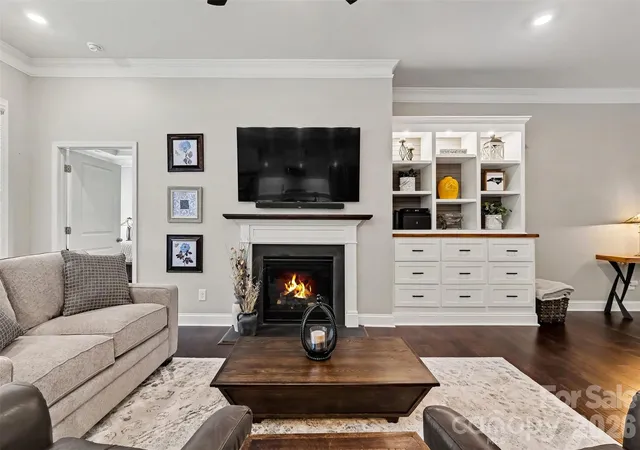
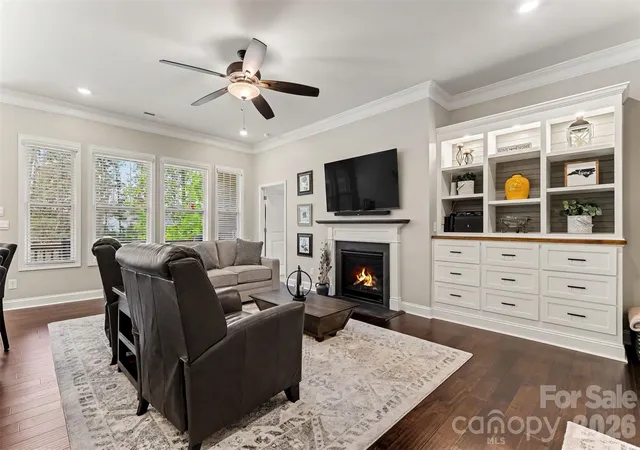
A RARE find in the active-adult (55+)maintenance free community of The Preserves at The Farm at Ingleside. This immaculate Azalea floor plan ranch home features a highly coveted walkout BASEMENT! Located in the desirable Denver area, you are just minutes from Lake Norman and local marinas. Inside, an open-concept layout showcases elegant crown molding, decorative wainscoting, and durable Revwood flooring. The main level offers three bedrooms and a gourmet kitchen equipped with a massive quartz island, stainless steel double ovens, custom cabinet pull-outs, and a seamless flow into the large dining area and cozy breakfast nook. The great room centers around a cozy gas fireplace with custom built-ins. Relax on the covered porch off the kitchen overlooking a peaceful pond below. The primary suite boasts a walk-in shower, dual sinks, and an expansive walk-in closet. Downstairs, the massive walkout basement includes a workshop and vast storage space. Unfinished and plumbed for a bath and wet bar, this versatile lower level is a blank canvas ready to be transformed into an ultimate entertainment space or guest suite or visiting grandkids, leading out to a private patio with pond behind. Other features include Tankless water heater, irrigation system, security system. The community offers, Lg. luxury clubhouse with fitness center, Huge community pool, playground, bocce ball and pickleball. Low HOA fees. Meticulous maintained. Like new.
- Houzeo last checked: 13 minutes ago
- Listing updated: September 28, 2026 at 4:56 pm
- Listing Provided by: Melissa Martin (980) 722-4827 | Southern Homes of the Carolinas, Inc (704) 896-2000
- Source: Canopy MLS | MLS#: 4401657

Property Details
Status
Active
Type
Single Family Residence
No. of Stories
-
County
City
Neighborhood
--
Year Built
2022
HOA Fees
$93.67/mo
Finished Area
1,902 sqft
Lot Size
0.15 acre lot
Basement Area
- sqft
MLS Name
Canopy MLS
MLS Number
4401657
MLS Status
Active
Days on Market
52
Cumulative Days on Market
39

Continue Your Journey in App
Find your dream home, receive real-time updates, and many more!
Download App
Continue Your Journey in App
Find your dream home, receive real-time updates, and many more!
Location
HOA Management
AAM
HOA Fees
$472/ Semi-Annually
The Preserve
HOA Fees
$180/ Annually
Disclaimer: Amenities are based on third-party information and may vary; buyers must independently verify all amenities, as information is deemed reliable but not guaranteed.
Facts & Features
Rooms
Bedrooms & bathrooms
Bedrooms: 3
Bathrooms: 2
Interior
Flooring
Carpet, Laminate, Tile
Heating
Central, Forced Air, Heat Pump
Interior Features
Built In Features, Cable Prewire, Kitchen Island, Open Floorplan, Pantry, Storage, Walk In Closet(s)
Sewer
County Sewer
Window Features
Insulated Window(s)
Appliances
Dishwasher, Disposal, Double Oven, Dryer, Electric Oven, Exhaust Hood, Gas Cooktop, Ice Maker, Microwave, Plumbed For Ice Maker, Refrigerator, Self Cleaning Oven, Tankless Water Heater, Wall Oven, Washer/dryer
Exterior Features
In Ground Irrigation, Lawn Maintenance
Cooling
Ceiling Fan(s), Central Air, Heat Pump
Construction
Year Built
Year Built: 2022
Home type
Single Family Residence
Construction Materials
Hardboard Siding, Stone Veneer
Foundation Details
Basement, Slab
Roof
Architectural Shingle
Utilities & Energy
Water Source
County Water
Security Features
Carbon Monoxide Detector(s), Smoke Detector(s)
Basement
Basement Shop, Bath/stubbed, Exterior Entry, Interior Entry, Partially Finished, Storage Space, Sump Pump, Unfinished, Walk Out Access
Fireplace Features
Gas Log, Gas Vented, Great Room
Laundry Features
Electric Dryer Hookup, Utility Room, Inside, Laundry Room, Main Level, Sink, Washer Hookup
Parking Features
Attached Garage
Utilities
Cable Available, Natural Gas, Underground Power Lines, Underground Utilities
Other Features
Community Features
Fifty Five And Older, Clubhouse, Fitness Center, Outdoor Pool, Pickleball, Picnic Area, Playground, Pond, Sidewalks, Street Lights
Subdivision Name
The Farm At Ingleside
Patio And Porch Features
Covered, Deck, Patio
Lot Features
Pond(s), Wooded
Price History
| Date | Event | Price |
|---|---|---|
08/20/2026 Source: | Listed for Sale | $549,000 +3.78% $289/sqft |
08/20/2026 Source: | Price Decreased | $529,000 -3.64% $278/sqft |
08/13/2026 Source: | Coming Soon | $549,000 $289/sqft |

Nearby Homes
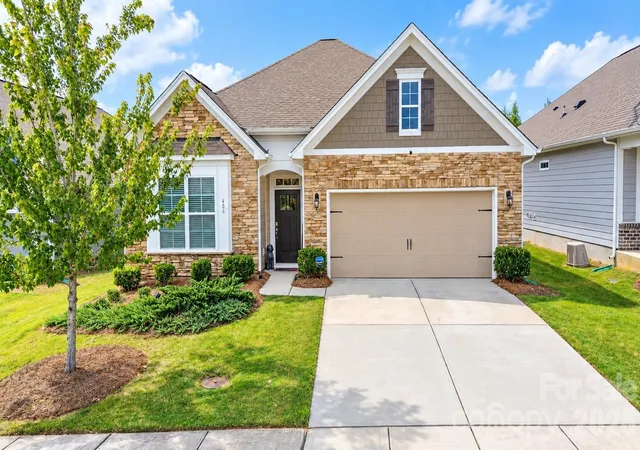
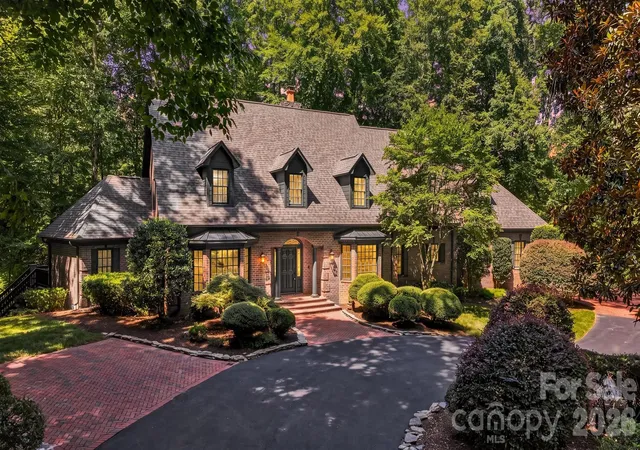
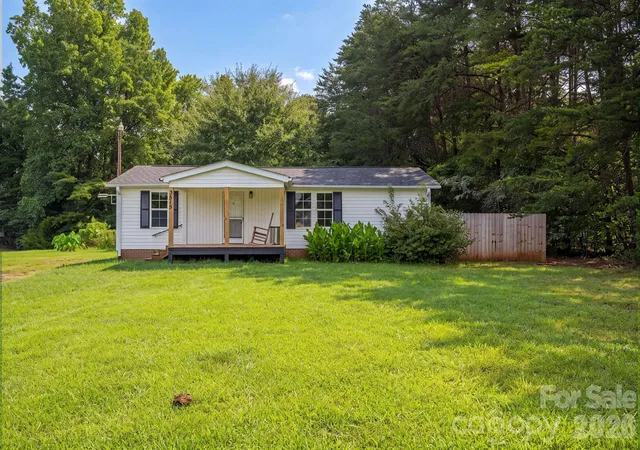
Find Homes by Property Features in Iron Station, NC
Nearby New Homes For Sale

Based on information submitted to the MLS GRID from Canopy MLS through Oct 11, 2026, 11:00AM. All data is obtained from various sources and may not have been verified by the broker or MLS GRID. Supplied Open House Information is subject to change without notice. All information should be independently reviewed and verified for accuracy. Properties may or may not be listed by the office/agent presenting the information. IDX information is provided exclusively for consumers’ personal, noncommercial use. It may not be used for any purpose other than to identify prospective properties which the consumers may be interested in purchasing. The data is deemed reliable but is not guaranteed by MLS GRID. The use of the MLS GRID Data may be subject to an end-user license agreement prescribed by the Member Participant’s applicable MLS, if any, and as amended from time to time. ©2026 Canopy MLS. All Rights Reserved.
 Advertising Broker: Nicholas Huscroft | Chosen Realty