
- Overview
- Description
- Property Details
- Location
- HOA Management
- Facts & Features
- Getting Around
- Nearby Homes
 Price Drop: $75K (11/19)
$1,920,000
Monthly Est:$9,557
 4 Beds

4 full baths + 1 half bath
 4,387sqft
677 Buena Rd, Lake Forest, IL 60045
$1,920,000
$9,557/moEst:
Single Family Residence
Built in 1989
$83.33/mo HOA
-- sqft lot
$438/sq.ft
Description
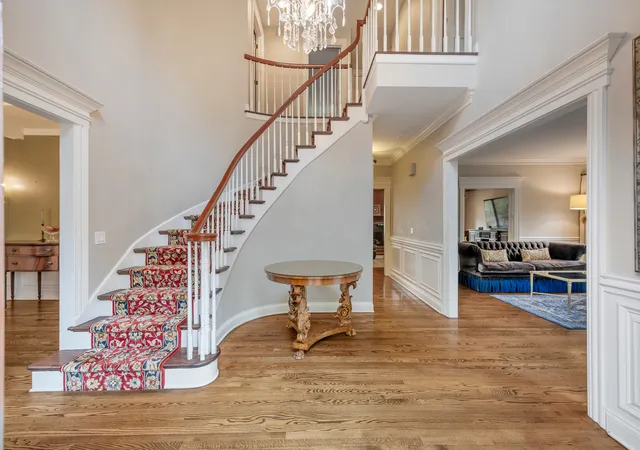
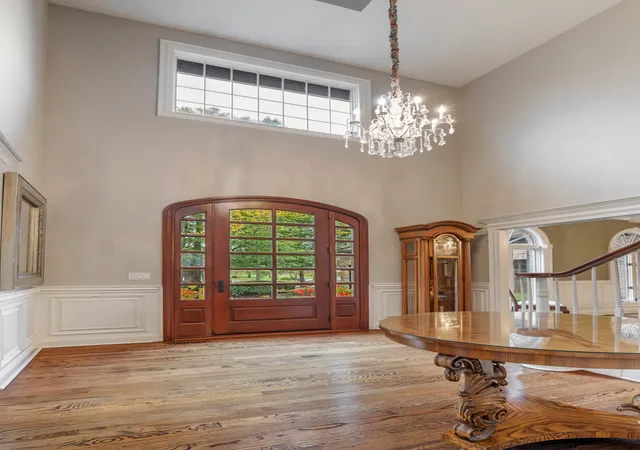
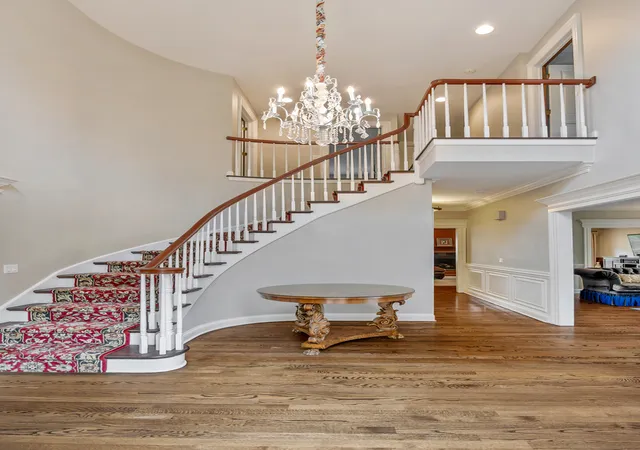
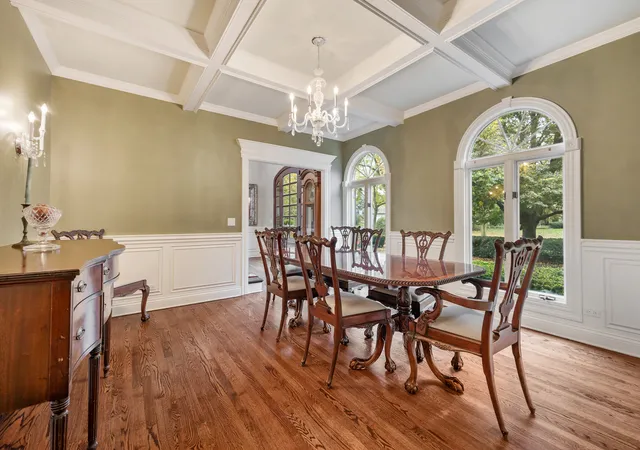
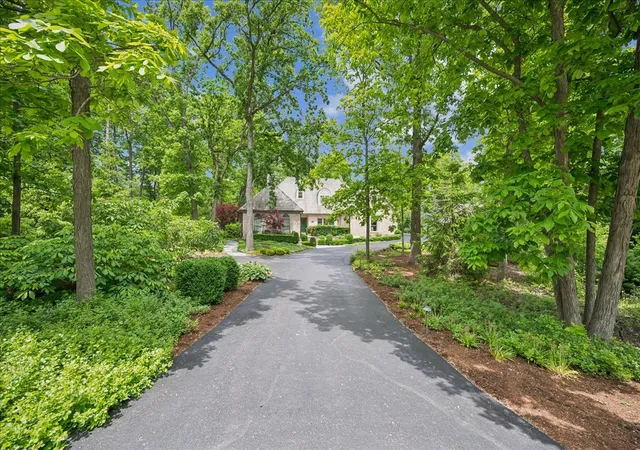
Welcome to your private retreat in The Ponds! This stunning 4-bedroom, 4.5-bath Lake Forest home occupies an exceptional lot, where serene pond views, mature trees, and a neighborhood walking path just steps away create a picturesque setting with a sense of privacy and tranquility. Inside, timeless elegance, exceptional craftsmanship, and thoughtfully designed living spaces come together to create a truly remarkable home. The impressive two-story foyer makes a memorable first impression, showcasing gleaming hardwood floors and exquisite custom millwork, including beautiful wall moldings. French doors open to the formal dining room, where a dramatic coffered ceiling and Palladian windows create an elegant setting for holiday celebrations and memorable gatherings. The spacious living room is filled with natural light and offers a cozy fireplace (1 of 4 fireplaces), while the inviting family room features a striking wood-beamed ceiling, a beautifully carved wood fireplace, and two sets of sliding doors leading to the deck. The spectacular kitchen is sure to impress, featuring high-end appliances, including an oversized Viking refrigerator and stove, along with an expansive island complete with a sink and seating area. A charming built-in breakfast nook, surrounded by windows, provides a sunny, scenic spot for everyday meals. Just off the kitchen, a spacious office showcases rich wood-paneled walls and floor-to-ceiling built-in bookcases, creating an ideal work-from-home retreat. The adjoining four-season room is destined to become a favorite gathering spot, with its cozy electric fireplace and panoramic views of the beautifully landscaped backyard. Upstairs, four generously sized bedrooms provide comfort and privacy. The luxurious primary suite features a tray ceiling, walk-in closet, and an extraordinary en-suite bath designed for relaxation. Enjoy heated floors, an oversized shower, an enormous jetted tub, an extra-long dual vanity with abundant storage, a smart toilet, and numerous windows that fill the space with natural light. A distinctive wood barrel sink adds a one-of-a-kind design element. One of the three additional bedrooms features its own private full bath, making it ideal for guests. The finished English basement significantly expands the home's living and entertaining possibilities, offering a second family room with fireplace, game area, dedicated workout room, and an impressive custom wet bar equipped with a dishwasher, refrigerator, wine/beverage refrigerator, and tap. A full bathroom with shower, generous storage space, and a dedicated wine closet complete this exceptional lower level. Step outside and discover the backyard oasis, where peaceful pond views provide a stunning backdrop for relaxing or entertaining. Enjoy morning coffee or evening sunsets from the deck, unwind in the hot tub, or gather with friends around the built-in firepit on the stone patio. And for a truly extraordinary touch, the home's private observatory, complete with an impressive telescope, invites you to explore the night sky from the comfort of your own backyard. Beautifully appointed, thoughtfully designed, and filled with exceptional amenities, this remarkable home offers a rare opportunity to enjoy refined living in a tranquil Lake Forest setting.
- Houzeo last checked: 11 minutes ago
- Listing updated: November 19, 2026 at 4:17 pm
- Listing Provided by: Marco Amidei , Mary Governale DRE #475187395 | RE/MAX Suburban (847) 367-8686
- Source: MRED MLS-IL as distributed by MLS GRID | MLS#:

Property Details
Status
Active
Type
Single Family Residence
No. of Stories
-
County
City
Neighborhood
--
Year Built
1989
HOA Fees
$83.33/mo
Finished Area
4,387 sqft
Lot Size
-- sqft lot
Basement Area
- sqft
MLS Name
MRED MLS
MLS Number
12787117
MLS Status
Price Change
Continue Your Journey in App
Find your dream home, receive real-time updates, and many more!
Location
HOA Management
N/A
HOA Fees
$1,000/ Annually
Amenities
 Amenities and services may be covered by one or multiple associations and service providers.
Insurance
 Insurance
Disclaimer: Amenities are based on third-party information and may vary; buyers must independently verify all amenities, as information is deemed reliable but not guaranteed.
Facts & Features
Rooms
Bedrooms & bathrooms
Bedrooms: 4
Bathrooms: 5
Game Room
Level: Basement
Area: 336.00 Square Feet
Dimensions: 21X16
Exercise Room
Level: Basement
Area: 456.00 Square Feet
Dimensions: 24X19
Family Room - Down
Level: Basement
Area: 240.00 Square Feet
Dimensions: 16X15
Office
Level: Main
Area: 121.00 Square Feet
Dimensions: 11X11
Storage
Level: Basement
Area: 320.00 Square Feet
Dimensions: 20X16
Sun Room
Level: Main
Area: 132.00 Square Feet
Dimensions: 12X11
Bar/Entertainment
Level: Basement
Area: 260.00 Square Feet
Dimensions: 20X13
Bedroom 2
Level: Second
Area: 169.00 Square Feet
Dimensions: 13X13
Bedroom 3
Level: Second
Area: 204.00 Square Feet
Dimensions: 17X12
Bedroom 4
Level: Second
Area: 204.00 Square Feet
Dimensions: 17X12
Dining Room
Level: Main
Area: 196.00 Square Feet
Dimensions: 14X14
Family Room
Level: Main
Area: 405.00 Square Feet
Dimensions: 27X15
Kitchen
Level: Main
Area: 252.00 Square Feet
Dimensions: 18X14
Laundry
Level: Main
Area: 96.00 Square Feet
Dimensions: 12X8
Living Room
Level: Main
Area: 300.00 Square Feet
Dimensions: 20X15
Master Bedroom
Level: Second
Area: 280.00 Square Feet
Dimensions: 20X14
Interior
Sewer
Public Sewer
Interior Features
Wet Bar, Walk In Closet(s), High Ceilings, Coffered Ceiling(s), Beamed Ceilings, Special Millwork
Cooling
Central Air
Appliances
Double Oven, Microwave, Dishwasher, High End Refrigerator, Washer, Dryer, Disposal, Stainless Steel Appliance(s), Wine Refrigerator, Cooktop, Range Hood
Heating
Gas, Forced Air, Radiant Floor
Flooring
Hardwood
Construction
Year Built
Year Built: 1989
Home type
Single Family Residence
Construction Materials
Brick
Roof
Shake
Foundation Details
Concrete Perimeter
Architectural Style
Traditional
Utilities & Energy
Laundry Features
Main Level
Electric
Circuit Breakers
Water Source
Lake Michigan, Public
Parking Features
Asphalt, Garage Door Opener, Yes, Garage Owned, Attached, Garage
Basement
Finished, Full, Daylight
Other Features
Community Features
Lake, Curbs, Sidewalks, Street Lights, Street Paved
Subdivision Name
The Ponds
Lot Features
Forest Preserve Adjacent

Find Homes by Property Features in Lake Forest, IL
Nearby New Homes For Sale

This representation is based in whole or in part on data supplied by Midwest Real Estate Data, LLC through Nov 22, 2026, 03:00AM. Midwest Real Estate Data, LLC does not guarantee nor is it in any way responsible for its accuracy. Data maintained by Midwest Real Estate Data LLC may not reflect all real estate activity in the market. Based on information submitted to the MLS GRID as of Nov 22, 2026, 03:00AM. All data is obtained from various sources and has not been, and will not be, verified by broker or MLS GRID. Supplied Open House information is subject to change without notice. All information should be independently reviewed and verified for accuracy. Properties may or may not be listed by the office/agent presenting the information. This website may not include listings or property addresses of sellers who have directed their listing brokers to withhold their listing or their property address from display on the Internet. Some IDX listings have been excluded from this website. Information is provided exclusively for consumers’ personal non-commercial use. It may not be used for any purpose other than to identify prospective properties consumers may be interested in purchasing. The data is deemed reliable but is not guaranteed by MLS GRID, MRED or Houzeo. The use of the MLS GRID Data may be subject to an end user license agreement prescribed by the Member Participant’s applicable MLS, if any, and as amended from time to time. Properties displayed may be listed or sold by various participants in the MLS, Listings courtesy of MRED as distributed by MLS GRID. ©2026 Midwest Real Estate Data LLC. All Rights Reserved
 Advertising Broker: Jorge Romero | Realty One Group Inc.