- Overview
- Description
- Property Details
- Location
- HOA Management
- Facts & Features
- Getting Around
- Nearby Homes


Street View
$1,950,000
Monthly Est:$9,706
 4 Beds
 5 Baths
4 full baths + 1 half bath
 4,744sqft
950 Lakewood Dr, Lake Forest, IL 60045
$1,950,000
$9,706/moEst:
Get Pre-Approved
Single Family Residence
Built in 1989
$83.33/mo HOA
1.38 acres lot
$411/sq.ft
Description
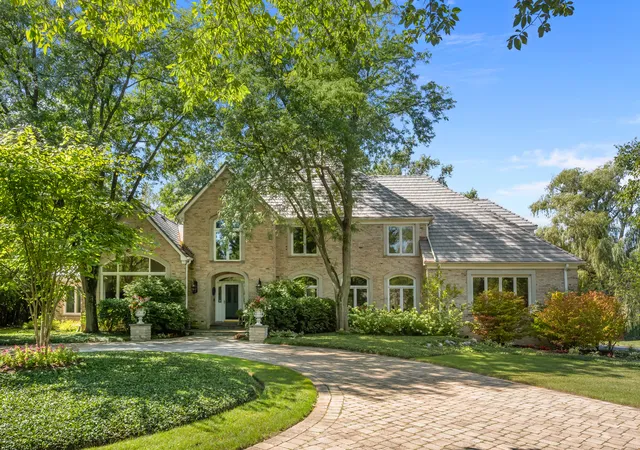
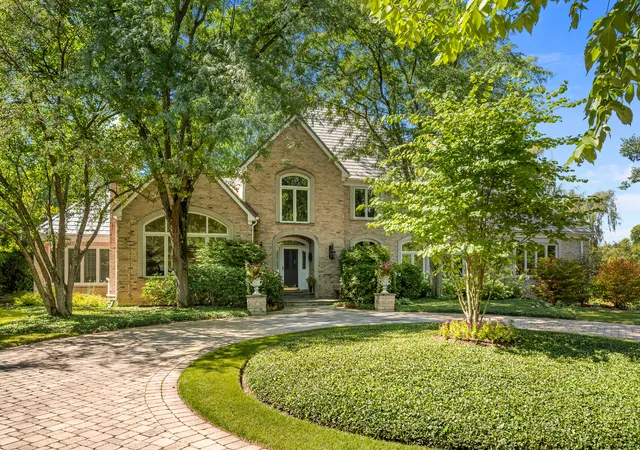
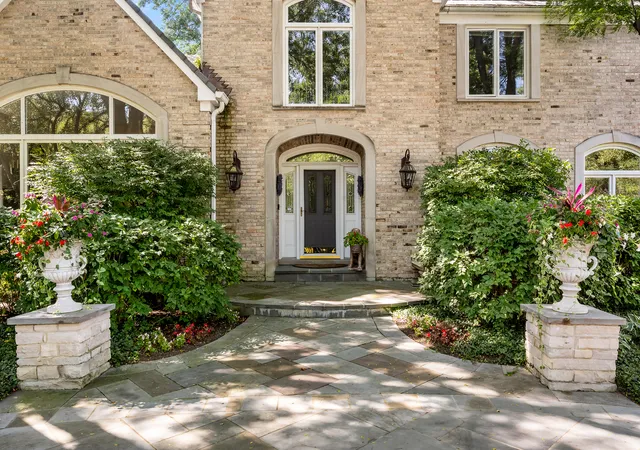
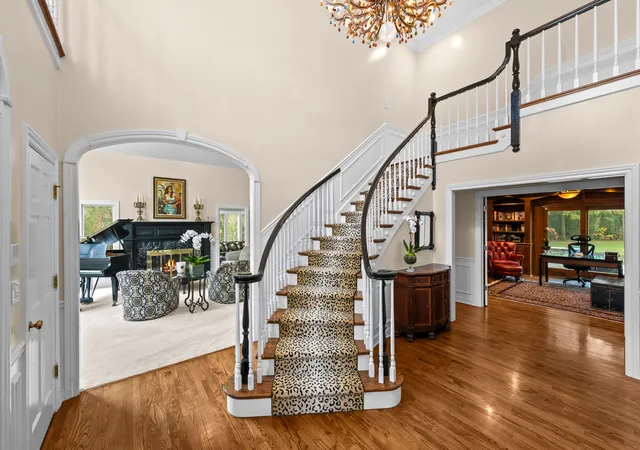
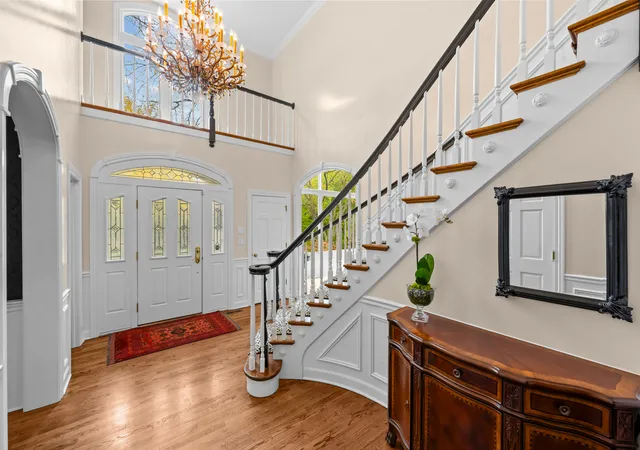
Beautifully situated on 1.38 acres, this all-brick home offers exceptional space, timeless appeal & wonderful amenities. Built in 1989, this 4700 square foot home has been thoughtfully updated over the years, with 12 rooms including 4 bedrooms & 4.1 baths. The first floor is light filled featuring gracious living & dining rooms with dramatic ceilings. The living room is anchored by a beautiful fireplace, while the spacious family room boasts a volume ceiling & another fireplace. A delightful four-season sunroom w/wet bar & a handsome, private library w/rich paneling & built-ins provide additional living spaces for family & friends. The all-white kitchen offers stainless steel appliances, an incredible amount of cabinetry & a large, sunny eating area opening to the beautiful bluestone terrace. Most first-floor rooms open directly to the gorgeous backyard, creating a wonderful connection between indoor & outdoor living. The generously sized primary suite features a beautifully updated bath w/soaking tub, separate shower & double sinks. Two additional bedrooms share a Jack-and-Jill bath, while the fourth bedroom enjoys its own sitting room & full bath. Additionally there's 2nd floor room that could easily serve as a home office, playroom or additional bedroom. The nicely finished basement adds even more living space, complete w/full bath & kitchenette. Special features include a new composite roof, newer windows, two staircases, handsome millwork, a generator, a three-car garage & a beautiful bluestone patio with sitting wall & outdoor kitchen.
- Houzeo last checked: 2 minutes ago
- Listing updated: November 4, 2026 at 8:47 pm
- Listing Provided by: Katherine Hudson | Compass (847) 416-0446
- Source: MRED MLS-IL as distributed by MLS GRID | MLS#: 12796468

Property Details
Status
Active
Type
Single Family Residence
No. of Stories
-
County
City
Neighborhood
--
Year Built
1989
HOA Fees
$83.33/mo
Finished Area
4,744 sqft
Lot Size
1.38 acres lot
Basement Area
- sqft
MLS Name
MRED MLS
MLS Number
12796468
MLS Status
New

Continue Your Journey in App
Find your dream home, receive real-time updates, and many more!
Continue Your Journey in App
Find your dream home, receive real-time updates, and many more!
Location
HOA Management
N/A
HOA Fees
$1,000/ Annually
Amenities
 Amenities and services may be covered by one or multiple associations and service providers.
 Other
Lake Rights
Disclaimer: Amenities are based on third-party information and may vary; buyers must independently verify all amenities, as information is deemed reliable but not guaranteed.
Facts & Features
Rooms
Bedrooms & bathrooms
Bedrooms: 4
Bathrooms: 5
Heated Sun Room
Level: Main
Area: 182.00 Square Feet
Dimensions: 14X13
Library
Level: Main
Area: 210.00 Square Feet
Dimensions: 15X14
Office
Level: Second
Area: 144.00 Square Feet
Dimensions: 18X8
Tandem Room
Level: Second
Area: 104.00 Square Feet
Dimensions: 13X8
Recreation Rm
Level: Basement
Area: 775.00 Square Feet
Dimensions: 31X25
Bedroom 2
Level: Second
Area: 156.00 Square Feet
Dimensions: 13X12
Bedroom 3
Level: Second
Area: 156.00 Square Feet
Dimensions: 12X13
Bedroom 4
Level: Second
Area: 228.00 Square Feet
Dimensions: 19X12
Dining Room
Level: Main
Area: 272.00 Square Feet
Dimensions: 17X16
Family Room
Level: Main
Area: 442.00 Square Feet
Dimensions: 26X17
Kitchen
Level: Main
Area: 234.00 Square Feet
Dimensions: 13X18
Laundry
Level: Main
Area: 120.00 Square Feet
Dimensions: 15X8
Living Room
Level: Main
Area: 380.00 Square Feet
Dimensions: 20X19
Master Bedroom
Level: Second
Area: 294.00 Square Feet
Dimensions: 21X14
Interior
Flooring
Hardwood
Interior Features
Vaulted Ceiling(s), Wet Bar
Sewer
Public Sewer
Exterior Features
Outdoor Grill
Appliances
Humidifier
Cooling
Central Air
Heating
Gas, Forced Air
Construction
Year Built
Year Built: 1989
Home type
Single Family Residence
Architectural Style
Traditional
Construction Materials
Brick
Roof
Other
Utilities & Energy
Laundry Features
Main Level
Basement
Finished, Partial
Water Source
Lake Michigan
Fireplace Features
Gas Log
Parking Features
Garage Door Opener, Yes, Garage Owned, Attached, Garage
Other Features
Lot Features
Landscaped
Patio And Porch Features
Patio
Nearby Homes

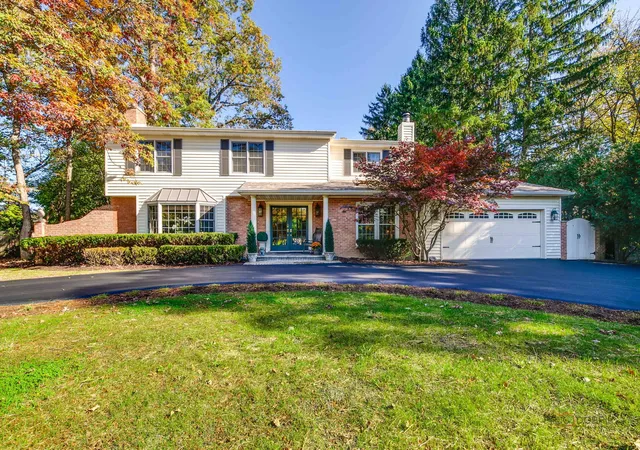
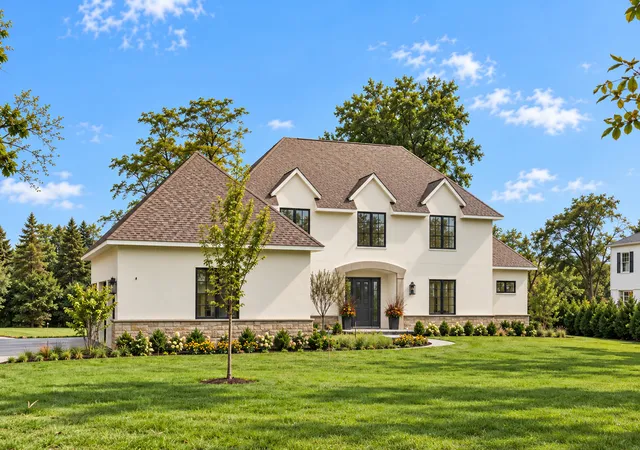
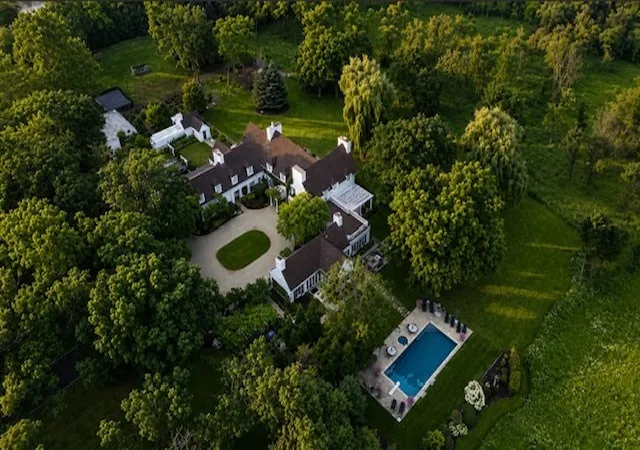
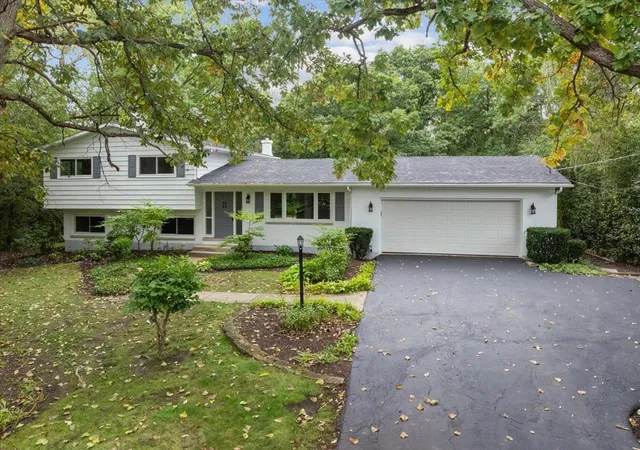
Find Homes by Property Features in Lake Forest, IL
Nearby New Homes For Sale

This representation is based in whole or in part on data supplied by Midwest Real Estate Data, LLC through Nov 04, 2026, 09:45PM. Midwest Real Estate Data, LLC does not guarantee nor is it in any way responsible for its accuracy. Data maintained by Midwest Real Estate Data LLC may not reflect all real estate activity in the market. Based on information submitted to the MLS GRID as of Nov 04, 2026, 09:45PM. All data is obtained from various sources and has not been, and will not be, verified by broker or MLS GRID. Supplied Open House information is subject to change without notice. All information should be independently reviewed and verified for accuracy. Properties may or may not be listed by the office/agent presenting the information. This website may not include listings or property addresses of sellers who have directed their listing brokers to withhold their listing or their property address from display on the Internet. Some IDX listings have been excluded from this website. Information is provided exclusively for consumers’ personal non-commercial use. It may not be used for any purpose other than to identify prospective properties consumers may be interested in purchasing. The data is deemed reliable but is not guaranteed by MLS GRID, MRED or Houzeo. The use of the MLS GRID Data may be subject to an end user license agreement prescribed by the Member Participant’s applicable MLS, if any, and as amended from time to time. Properties displayed may be listed or sold by various participants in the MLS, Listings courtesy of MRED as distributed by MLS GRID. ©2026 Midwest Real Estate Data LLC. All Rights Reserved
 Advertising Broker: Jorge Romero | Realty One Group Inc.
