- Overview
- Description
- Property Details
- Location
- Facts & Features
- Getting Around
- Nearby Homes


Street View
$8,995,000
Monthly Est:$44,771
 6 Beds
 11 Baths
8 full baths + 3 half baths
 11,036sqft
25185 Shagbark Rd, Mettawa, IL 60045
$8,995,000
$44,771/moEst:
Get Pre-Approved
Single Family Residence
Built in 1938
$-- HOA
11.09 acres lot
$815/sq.ft
Description
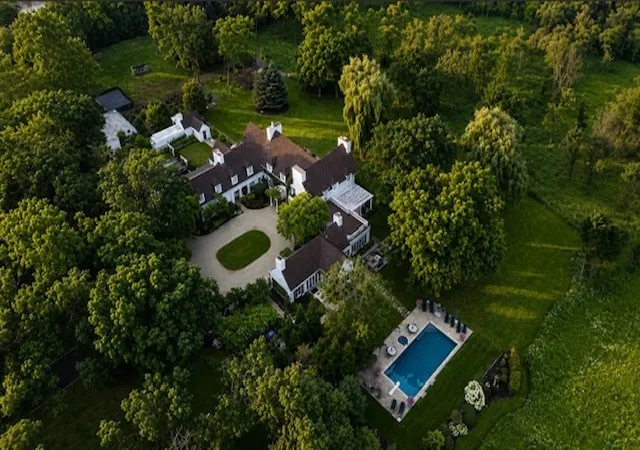
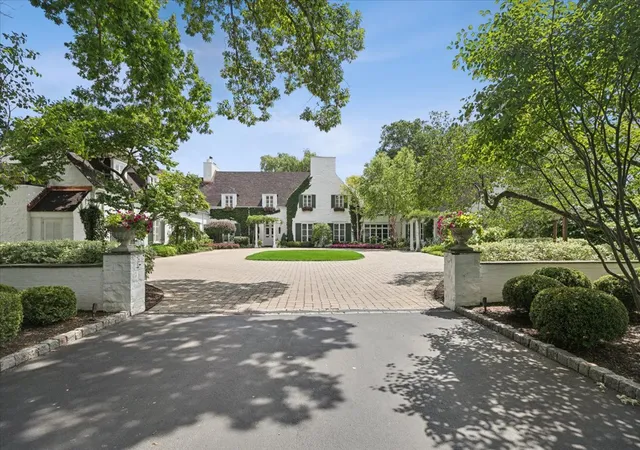
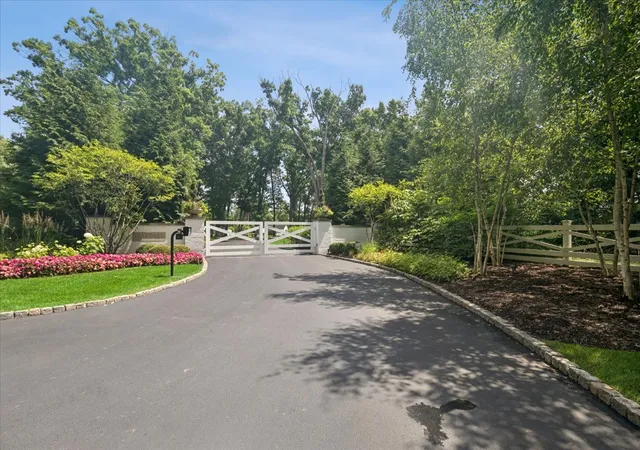
TAKES OUR BREATH AWAY! For agents representing discerning luxury buyers, Shagbark is the most extraordinary offering to come to the North Shore. Walter Frazier's celebrated 1938 architectural masterpiece, Shagbark, comes to market following a six-year, no-detail-overlooked re-mastery of the entire estate. Shagbark blends grand architecture and bygone craftsmanship with the efficiency and reliability of all new infrastructure and interiors. This isn't another beautiful Lake Forest Grand Dame who's seen better days, this is a breathtaking example of a renovation. Hidden in plain sight on 11 acres (3.5 acres of irrigated grounds buffered by 7.5 acres of tax incentivized native prairie), Shagbark encompasses 11,000 square feet of absolute perfection. The residence offers six bedrooms, eight full baths, and three half baths, including two primary suites, one on the main level. At the heart of the home is a bespoke Clive Christian kitchen featuring a fireplace, Baccarat chandeliers, a custom La Cornue Chateau Grand Palais 180 range, and Miele appliances. Every bed, bath and inch of space has been renovated and beautifully finished. Seven fireplaces (six have been renovated to dual fuel, gas or wood). Additional highlights include a 600-gallon saltwater aquarium, gift-wrap room, whole-property RO water system, resort-style pool, half basketball court, 28 zones of indoor and outdoor audio, and 18 wireless high speed access points. The interiors, designed by Joey Leicht Designs and JTM Creative, are extraordinary. Even more compelling, the estate is offered fully furnished with the curated collection of designer furniture from Ebanista, Holly Hunt, Dorya, Gracie, Baccarat, Ralph Lauren Home, Baker Furniture and other distinguished makers. The estate's major systems have been comprehensively modernized, including plumbing, electrical, and mechanical infrastructure. The renovated Ludowici clay tile roof will require little more than routine maintenance for decades to come. A former kennel has been transformed into a Canyon Ranch-inspired fitness center with spa bath/steam. A restored greenhouse connects to a sophisticated cigar lounge. Renowned landscape architect, John Mariani, reimagined the grounds with magnificent hardscapes, garden rooms, cutting gardens, and the addition of more than 200 mature trees, creating remarkable beauty and privacy. The approach itself is unforgettable. A half-mile driveway winds through mature woodlands before revealing the estate's gates. Forest & Bluff magazine (May 2026) described the arrival as "stepping into a fairytale." A stand of magnificent Century-old oak trees greets your arrival, as if to prepare you for the many jaw dropping moments that unfold at Shagbark. Shagbark's history is as compelling as its architecture. Originally built for James Rankin Getz and Betsy Needham Getz, prominent figures in Lake Forest social and philanthropic circles, the estate remained in the Getz family for more than sixty years. Getz was instrumental in the creation of the Village of Mettawa in 1960. Adjacent to Lake Forest, the Village of Mettawa's financial structure is the most coveted municipal set-up in Illinois, and one of its best-kept secrets. By living in The Village, you're in Illinois' sole tax haven (with access to the best public schools in the state). Mettawa operates like a private holding company on behalf of its 230 residences: collecting sales tax revenue from Lake Forest Oasis, Costco and Grainger, it then pays an annual cash dividend to its residents in the form of a real estate tax rebate-- $12,000 rebated to Shagbark in 2025. Illinois' Conservation Stewardship Program is in place on the prairie area, further reducing real estate taxes. Shagbark embodies extraordinary taste, elegance, and stewardship. A magnificent refuge meticulously reimagined for the next generation.
- Houzeo last checked: 12 hours ago
- Listing updated: September 16, 2026 at 7:09 pm
- Listing Provided by: Kimberly Shortsle , Carleigh Mia Goldsberry DRE #475167724 | Jameson Sotheby's International Realty (312) 751-0300
- Source: MRED MLS-IL | MLS#: 12677337

Property Details
Status
Active
Type
Single Family Residence
No. of Stories
-
County
City
Neighborhood
--
Year Built
1938
HOA Fees
-
Finished Area
11,036 sqft
Lot Size
11.09 acres lot
Basement Area
- sqft
MLS Name
MRED MLS
MLS Number
12677337
MLS Status
Active

Continue Your Journey in App
Find your dream home, receive real-time updates, and many more!
Download App
Continue Your Journey in App
Find your dream home, receive real-time updates, and many more!
Location
Facts & Features
Rooms
Bedrooms & bathrooms
Bedrooms: 6
Bathrooms: 11
Office
Level: Main
Area: 270.00 Square Feet
Dimensions: 15X18
Great Room
Level: Main
Area: 1372.00 Square Feet
Dimensions: 28X49
Foyer
Level: Main
Area: 1026.00 Square Feet
Dimensions: 38X27
Sun Room
Level: Main
Area: 378.00 Square Feet
Dimensions: 18X21
Bedroom 5
Level: Second
Area: 182.00 Square Feet
Dimensions: 13X14
Bedroom 6
Level: Second
Area: 340.00 Square Feet
Dimensions: 20X17
Sitting Room
Level: Main
Area: 400.00 Square Feet
Dimensions: 25X16
Bar/Entertainment
Level: Main
Area: 104.00 Square Feet
Dimensions: 8X13
Exercise Room
Level: Main
Area: 494.00 Square Feet
Dimensions: 13X38
Other Room
Level: Main
Area: 312.00 Square Feet
Dimensions: 12X26
Bedroom 2
Level: Main
Area: 256.00 Square Feet
Dimensions: 16X16
Bedroom 3
Level: Second
Area: 247.00 Square Feet
Dimensions: 13X19
Bedroom 4
Level: Second
Area: 306.00 Square Feet
Dimensions: 18X17
Dining Room
Level: Main
Area: 378.00 Square Feet
Dimensions: 21X18
Family Room
Level: Main
Area: 406.00 Square Feet
Dimensions: 14X29
Kitchen
Level: Main
Area: 319.00 Square Feet
Dimensions: 11X29
Laundry
Level: Second
Area: 221.00 Square Feet
Dimensions: 13X17
Living Room
Level: Main
Area: 621.00 Square Feet
Dimensions: 27X23
Master Bedroom
Level: Second
Area: 494.00 Square Feet
Dimensions: 26X19
Interior
Flooring
Hardwood
Appliances
Range, Microwave, Dishwasher, High End Refrigerator, Washer, Dryer, Disposal, Trash Compactor, Wine Refrigerator, Water Purifier Owned, Gas Oven, Range Hood
Cooling
Central Air, Zoned
Window Features
Drapes, Insulated Windows, Screens, Window Treatments, Wood Frames, Greenhouse Windows
Sewer
Public Sewer
Exterior Features
Roof Deck
Heating
Natural Gas, Forced Air, Zoned, Radiant Floor
Interior Features
Vaulted Ceiling(s), Wet Bar, 1st Floor Bedroom, 1st Floor Full Bath, Built In Features, Walk In Closet(s), Bookcases, Coffered Ceiling(s), Historic/period Mlwk, Special Millwork, Cocktail Lounge, Separate Dining Room, Paneling, Pantry, Quartz Counters
Construction
Year Built
Year Built: 1938
Home type
Single Family Residence
Foundation Details
Concrete Perimeter
Construction Materials
Brick
Roof
Tile
Architectural Style
Traditional
Utilities & Energy
Basement
Unfinished, Exterior Entry, Concrete, Storage Space, Partial, Walk Out Access
Water Source
Well
Laundry Features
Upper Level, Laundry Closet, Sink
Fireplace Features
Wood Burning, Gas Log, Gas Starter, More Than One
Pool Features
In Ground
Parking Features
Asphalt, Brick Driveway, Gravel, Circular Driveway, Garage Door Opener, Heated Garage, Garage, Yes, Garage Owned, Attached
Electric
Service 400 Amp Or Greater
Other Features
Patio And Porch Features
Patio, Deck
Lot Features
Forest Preserve Adjacent, Nature Preserve Adjacent, Landscaped, Wooded, Mature Trees
Community Features
Horse Riding Trails, Gated
Price History
| Date | Event | Price |
|---|---|---|
07/03/2026 Source: | Listed for Sale | $8,995,000 $815/sqft |
12/27/2018 Source: | Sold | $0 $0/sqft |
12/27/2018 Source: | Price Decreased | $0 -100.00% $0/sqft |
10/25/2018 Source: | Listing Removed | $2,850,000 $258/sqft |

Nearby Homes
Find Homes by Property Features in Mettawa, IL
Nearby New Homes For Sale

This representation is based in whole or in part on data supplied by Midwest Real Estate Data, LLC through Oct 09, 2026, 02:30PM. Midwest Real Estate Data, LLC does not guarantee nor is it in any way responsible for its accuracy. Data maintained by Midwest Real Estate Data LLC may not reflect all real estate activity in the market. Based on information submitted to the MLS GRID as of Oct 09, 2026, 02:30PM. All data is obtained from various sources and has not been, and will not be, verified by broker or MLS GRID. Supplied Open House information is subject to change without notice. All information should be independently reviewed and verified for accuracy. Properties may or may not be listed by the office/agent presenting the information. This website may not include listings or property addresses of sellers who have directed their listing brokers to withhold their listing or their property address from display on the Internet. Some IDX listings have been excluded from this website. Information is provided exclusively for consumers’ personal non-commercial use. It may not be used for any purpose other than to identify prospective properties consumers may be interested in purchasing. The data is deemed reliable but is not guaranteed by MLS GRID, MRED or Houzeo. The use of the MLS GRID Data may be subject to an end user license agreement. Properties displayed may be listed or sold by various participants in the MLS, Listings courtesy of MRED as distributed by MLS GRID. ©2026 Midwest Real Estate Data LLC. All Rights Reserved
 Advertising Broker: Jorge Romero | Realty One Group Inc.