- Overview
- Description
- Property Details
- Location
- Facts & Features
- Getting Around
- Nearby Homes


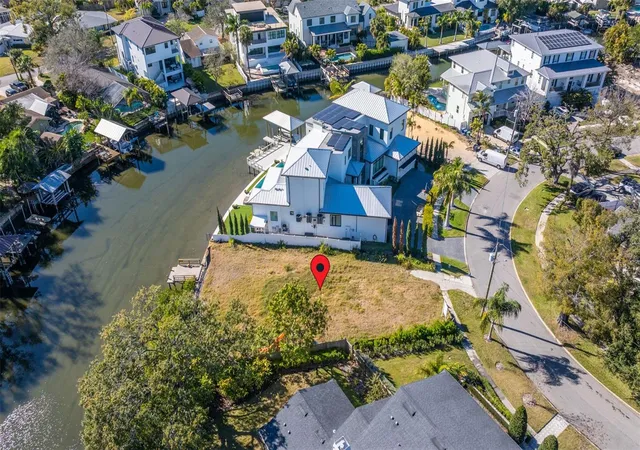


$3,995,000
Monthly Est:$19,885
 4 Beds
 5 Baths
4 full baths + 1 half bath
 4,005sqft
678 Geneva Pl, Tampa, FL 33606
$3,995,000
$19,885/moEst:
Get Pre-Approved
Single Family Residence
Built in 2026
$-- HOA
7,680 sqft lot
$998/sq.ft
Description
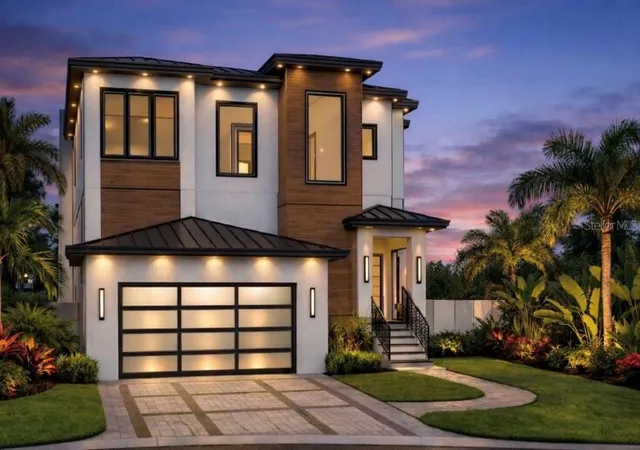
Pre-Construction. To be built. Unique opportunity to create your dream home with Milana Custom Homes. This is a pre-construction to-be-built plan, where the purchaser partners directly with Milana to design and construct a custom residence. Buyers can tailor finishes and features to their preferences while enjoying the benefits of luxury new construction.
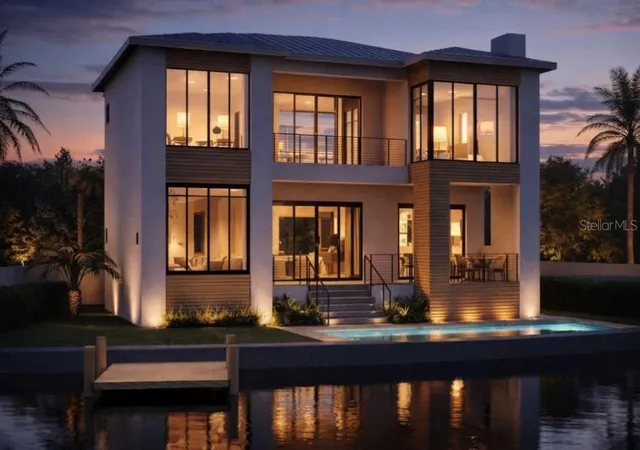
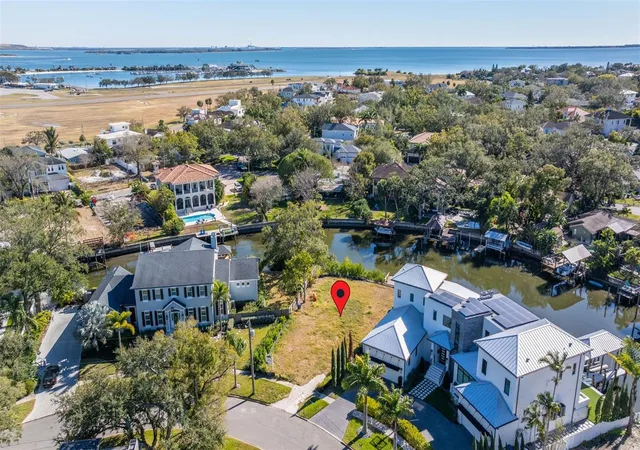
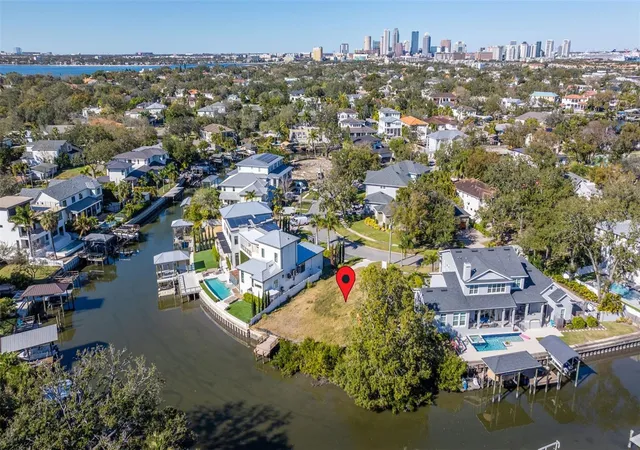
Perfectly positioned on a quiet canal in the heart of Davis Islands, 678 Geneva Place offers the ultimate blend of luxury living and relaxed island lifestyle just minutes from Downtown Tampa, Tampa General Hospital, and the Island's charming village.
This beautifully designed 4-bedroom, 4.5-bath canal-front home with a private study is thoughtfully crafted for both everyday living and elevated entertaining. Refined architecture, high-end finishes, and effortless indoor-outdoor flow come together to highlight the home's exceptional waterfront setting.
At the heart of the home, the chef's kitchen is outfitted with Sub-Zero and Wolf appliances, custom cabinetry, and premium stone surfaces designed for both performance and style. Expansive living spaces open directly to the outdoor entertaining area, where a resort-style pool, outdoor kitchen, and covered lounge create the perfect backdrop for gatherings year-round.
Each bedroom is generously sized, with spa-inspired bathrooms featuring designer tile, custom vanities, and upscale fixtures. The primary suite serves as a private retreat, offering tranquil water views and a luxurious bath experience.
Garage includes a tandem third car bay for additional parking or storage.
Set along a peaceful canal, this home delivers the true Davis Islands lifestyle- morning paddleboard sessions, sunset boat rides, neighborhood walks, and easy access to marinas, parks, tennis courts and dining. Please note: Rendering shown is a conceptual illustration for marketing purposes only. Actual design, finishes, features, and specifications may vary.
- Houzeo last checked: 6 hours ago
- Listing updated: September 28, 2026 at 6:00 pm
- Listing Provided by: Cody Calvo (813) 389-3425 | CENTURY 21 LIST WITH BEGGINS (813) 658-2121
- Source: Stellar MLS-FL | MLS#: TB8473225

Property Details
Status
Pending
Type
Single Family Residence
No. of Stories
-
County
City
Neighborhood
Year Built
2026
HOA Fees
-
Finished Area
4,005 sqft
Lot Size
7,680 sqft lot
Basement Area
- sqft
MLS Name
Stellar MLS
MLS Number
TB8473225
MLS Status
Pending
Days on Market
245
Cumulative Days on Market
173

Continue Your Journey in App
Find your dream home, receive real-time updates, and many more!
Download App
Continue Your Journey in App
Find your dream home, receive real-time updates, and many more!
Location
Facts & Features
Rooms
Bedrooms & bathrooms
Bedrooms: 4
Bathrooms: 5
Primary Bedroom
Level: Second
Kitchen
Level: First
Living Room
Level: First
Interior
Sewer
Public Sewer
Interior Features
Other
Appliances
Other
Exterior Features
Other
Flooring
Other
Cooling
Central Air
Heating
Central
Construction
Year Built
Year Built: 2026
Home type
Single Family Residence
Property Condition
Pre Construction
Foundation Details
Other
Roof
Other
Construction Materials
Other
Utilities & Energy
Water Source
Public
Laundry Features
Other
Utilities
Other, Public
Pool Features
In Ground
Other Features
Subdivision Name
Davis Islands Pb10 Pg52 To 57
Price History
| Date | Event | Price |
|---|---|---|
07/28/2026 Source: | Pending | $3,995,000 $998/sqft |
06/01/2026 Source: | Price Decreased | $3,995,000 -10.22% $998/sqft |
02/05/2026 Source: | Listed for Sale | $4,450,000 $1,111/sqft |
02/05/2026 Source: | Price Increased | $4,450,000 +242.31% $1,111/sqft |
12/06/2024 Source: | Sold | $1,300,000 -3.70% $325/sqft |

Show more
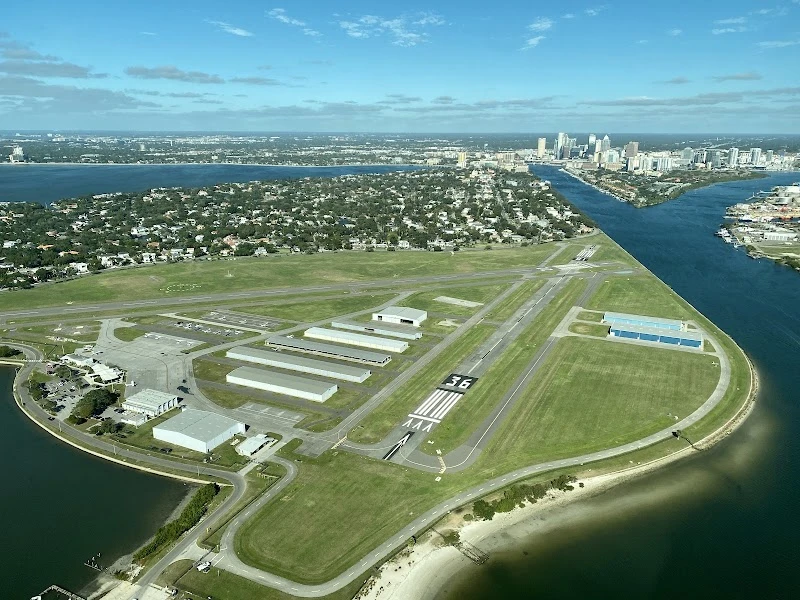
Davis Islands Ranks #5 in Tampa, FL

Homes

Rental Prices

Median Home Price
Nearby Homes
Find Homes by Property Features in Tampa, FL
Nearby New Homes For Sale

Based on information from Stellar MLS® through Oct 09, 2026, 02:30PM as submitted to and distributed by MLS GRID. All data is obtained from various sources and may not have been verified by the broker or MLS GRID. Supplied Open House Information is subject to change without notice. All information should be independently reviewed and verified for accuracy. Properties may or may not be listed by the office/agent presenting the information. IDX information is provided exclusively for consumers’ personal non-commercial use. It may not be used for any purpose other than to identify prospective properties consumers may be interested in purchasing. The data is deemed reliable but is not guaranteed by MLS GRID. The use of the MLS GRID Data may be subject to an end-user license agreement prescribed by the Member Participant’s applicable MLS, if any, and as amended from time to time. © 2026 Stellar MLS. All Rights Reserved.
 Advertising Broker: Fred McGill | Simple Showing, Inc