- Overview
- Description
- Property Details
- Location
- HOA Management
- Facts & Features
- Getting Around
- Nearby Homes

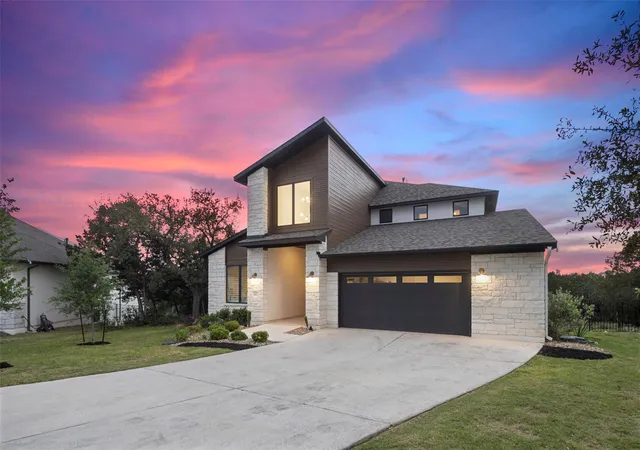


$749,000
Monthly Est:$3,728
 4 Beds
 4 Baths
4 full baths
 3,190sqft
6801 Little Serenity Cv, Jonestown, TX 78645
$749,000
$3,728/moEst:
Get Pre-Approved
Single Family Residence
Built in 2021
$205/mo HOA
16,652.99 sqft lot
$235/sq.ft
Description
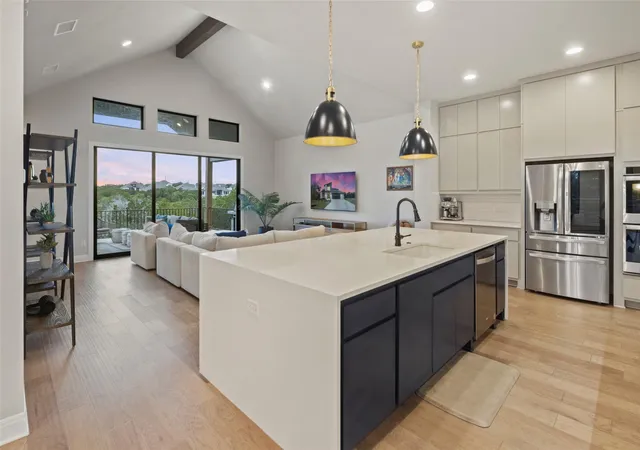
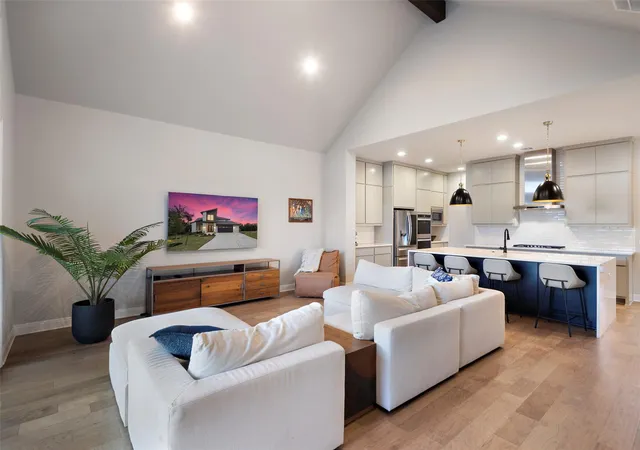
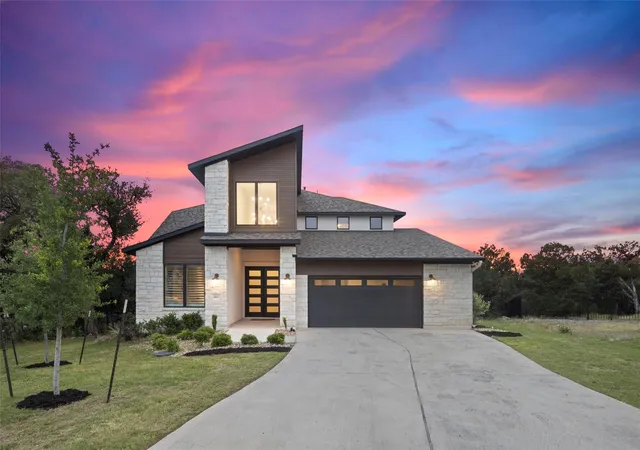
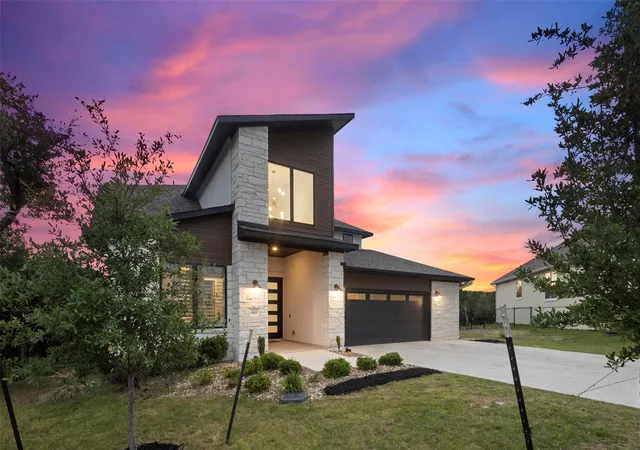
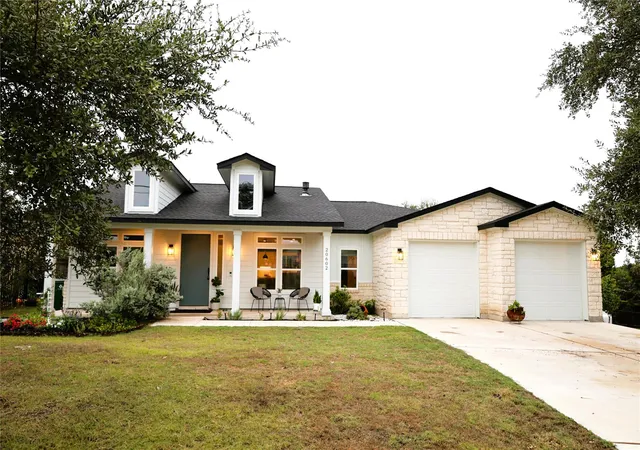
Welcome to the lifestyle you've been dreaming of. Nestled within one of Lake Travis's most coveted resort communities, this impeccably crafted 2021 built home at 6801 Little Serenity Cove sits on an oversized .38-acre greenbelt lot in The Hollows. Set on 3,190 sq ft, a well thought out floor plan with 4 bedrooms, 4 full baths, and a dedicated office, every detail has been curated for comfort and elegance. Soaring ceilings and abundant windows fill the open-concept interior with natural light. The main-level primary suite stuns with a spa-inspired bath featuring a soaking tub, separate shower, and a custom closet system. A second bedroom and full bath on the main floor add flexibility for guests or multigenerational living. Upstairs, two additional bedrooms, two full baths, and generous living space complete the picture with flexibility for game room, media room, living room or potential enclosed additional bedroom (Buyer to verify).
The chef's kitchen anchors the heart of the home with premium finishes and an entertainer's layout featuring a large oversized center island and stainless steel appliances. Step outside to the covered back patio, where your private greenbelt backdrop offers peace, privacy, and breathtaking Texas sunsets.
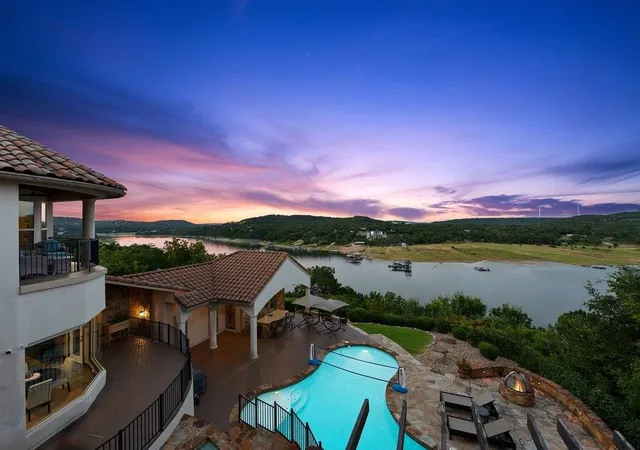
The Hollows features resort style living. Enjoy three pools including an infinity edge pool, a Beach Club with a seasonal restaurant and poolside bar, NorthShore Marina for direct Lake Travis boat access, two Kayak Clubs, 10+ miles of scenic trails, a fitness center, pickleball and basketball courts, and the Hilltop Smokehouse with firepits and sweeping lake views.
With commuter routes into Austin and closer than you think, Cedar Park is just 11 miles away, The Domain is 16 miles, the Austin Arboretum is 15 miles, and Downtown Austin is approximately 40 miles — roughly a 45-minute drive via US-183 and MoPac. Hill Country serenity without sacrificing city convenience. Easy to schedule a private showing!
- Houzeo last checked: 10 minutes ago
- Listing updated: September 15, 2026 at 9:03 am
- Listing Provided by: Noa Levy (512) 659-3898 | eXp Realty, LLC (888) 519-7431
- Source: Unlock MLS-TX | MLS#: 3419823

Property Details
Status
Active
Type
Single Family Residence
No. of Stories
-
County
City
Neighborhood
--
Year Built
2021
HOA Fees
$205/mo
Finished Area
3,190 sqft
Lot Size
16,652.99 sqft lot
Basement Area
- sqft
MLS Name
Unlock MLS
MLS Number
3419823
MLS Status
Active
Days on Market
120

Continue Your Journey in App
Find your dream home, receive real-time updates, and many more!
Download App
Continue Your Journey in App
Find your dream home, receive real-time updates, and many more!
Location
HOA Management
The Hollows POA
HOA Fees
$615/ Quarterly
Amenities
 Amenities and services may be covered by one or multiple associations and service providers.
 Common Area Maintenance
Disclaimer: Amenities are based on third-party information and may vary; buyers must independently verify all amenities, as information is deemed reliable but not guaranteed.
Facts & Features
Rooms
Bedrooms & bathrooms
Bedrooms: 4
Bathrooms: 4
Primary Bedroom
Level: Main
Primary Bathroom
Level: Main
Kitchen
Level: Main
Interior
Flooring
Carpet, Tile, Wood
Interior Features
Ceiling High, Quartz Counters, Double Vanity, In Law Floorplan, Multiple Living Areas, Open Floorplan, Pantry, Primary Bedroom On Main, Soaking Tub
Appliances
Built In Oven(s), Dishwasher, Disposal, Gas Cooktop, Microwave
Heating
Central, Propane
Exterior Features
None
Window Features
Double Pane Windows
Sewer
Mud
Cooling
Central Air
Construction
Year Built
Year Built: 2021
Home type
Single Family Residence
Property Condition
Resale
Roof
Shingle
Construction Materials
Masonry – Partial, Wood Siding, Stucco
Foundation Details
Slab
Utilities & Energy
Pool Features
None
Security Features
Prewired
Parking Features
Attached, Driveway, Garage
Water Source
Mud
Utilities
Cable Available, Electricity Available, Natural Gas Available, Phone Available, Sewer Available, Water Available
Other Features
Disclosures
See Remarks
Community Features
Clubhouse, Common Grounds, Fitness Center, Playground, Pool, Trail(s), See Remarks
Lot Features
Cul De Sac, Sprinkler Automatic, Sprinklers In Rear, Sprinklers In Front, Views
Subdivision Name
The Hollows
Patio And Porch Features
Covered, Rear Porch
Price History
| Date | Event | Price |
|---|---|---|
09/15/2026 Source: | Listed for Sale | $749,000 -15.75% $235/sqft |
10/03/2024 Source: | Price Increased | $889,000 +15227.59% $279/sqft |
10/01/2024 Source: | Listing Removed | $5,800 $2/sqft |

Nearby Homes


Find Homes by Property Features in Jonestown, TX
Nearby New Homes For Sale

Based on information submitted to the MLS GRID from Unlock MLS through Oct 11, 2026, 01:00AM. All information provided is deemed reliable but is not guaranteed and should be independently verified. Unlock MLS and its affiliates provide the MLS and all content therein “AS IS” and without any warranty, express or implied. All data is obtained from various sources and may not have been verified by broker or MLS GRID. Supplied Open House Information is subject to change without notice. All information should be independently reviewed and verified for accuracy. Properties may or may not be listed by the office/agent presenting the information. The information being provided is for consumers’ personal, non-commercial use. It may not be used for any purpose other than to identify prospective properties consumers may be interested in purchasing. © 2026 Unlock MLS. All Rights Reserved.
 Advertising Broker: Michelle Brecker | Pathway To Home Realty