- Overview
- Description
- Property Details
- Location
- HOA Management
- Facts & Features
- Getting Around
- Nearby Homes


$575,000
Monthly Est:$2,862
 4 Beds
 4 Baths
4 full baths
 2,582sqft
6805 Lantern View Dr, Jonestown, TX 78645
$575,000
$2,862/moEst:
Get Pre-Approved
Single Family Residence
Built in 2005
$205/mo HOA
10,454.4 sqft lot
$223/sq.ft
Description
Four bedrooms, four full baths, and two separate living areas across 2,582 square feet in Northshore at The Hollows on Lake Travis. A cart path from the backyard reaches the community Beach Club, pool, and marina parking in one to two minutes, making this a true lock-and-leave property in the 78645 lake corridor near Jonestown.
The main level features an open living, dining, and kitchen layout with hardwood floors, craftsman trim, wainscoting, and a floor-to-ceiling stone fireplace. The kitchen includes granite counters, wood cabinetry, stainless steel appliances, a pantry, and a bar-height counter open to both the dining and living rooms. The primary suite is on the main floor with a soaking tub, separate glass-enclosed shower, double vanity, and walk-in closet. A second main-floor bedroom sits adjacent to a full bath with tub, well suited to guests or multigenerational use.
Upstairs are two additional bedrooms, two full baths, the laundry room, and a 29-foot media room with a built-in wet bar, granite counters, and its own covered balcony overlooking the trees. The attached two-car garage measures roughly 23'6" x 24'7".
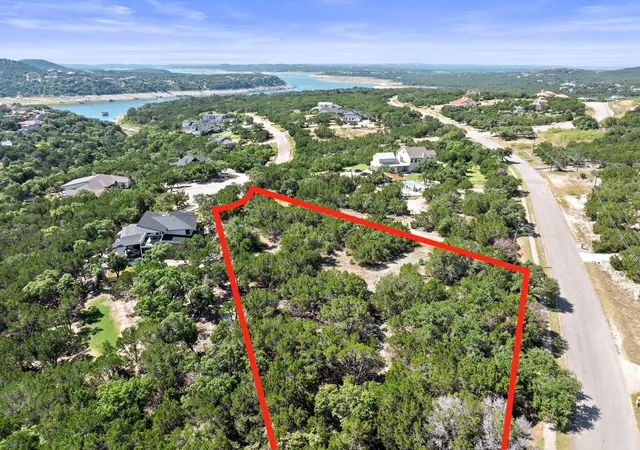
A covered deck spans the rear of the home with treetop views, and a covered front porch adds a second outdoor seating area. The 0.24-acre lot is flat and fully fenced with mature trees and a paved walking path. Because the sun sets over the front of the home, the backyard shades and cools by late afternoon, an advantage for evening entertaining on the deck.
The Hollows amenities include the Beach Club with pool, hot tub, and fitness center, Northshore Marina with deepwater boat slips, roughly 10 miles of hiking and biking trails, and volleyball, basketball, and pickleball courts. Zoned to Lago Vista ISD.
- Houzeo last checked: 7 minutes ago
- Listing updated: September 9, 2026 at 4:12 pm
- Listing Provided by: Gene Arant (512) 261-1000 , Rebecca Kemp | Keller Williams - Lake Travis (512) 263-9090
- Source: Unlock MLS-TX | MLS#: 8879196

Property Details
Status
Active Under Contract
Type
Single Family Residence
No. of Stories
-
County
City
Neighborhood
--
Year Built
2005
HOA Fees
$205/mo
Finished Area
2,582 sqft
Lot Size
10,454.4 sqft lot
Basement Area
- sqft
MLS Name
Unlock MLS
MLS Number
8879196
MLS Status
Active Under Contract
Days on Market
52

Continue Your Journey in App
Find your dream home, receive real-time updates, and many more!
Download App
Continue Your Journey in App
Find your dream home, receive real-time updates, and many more!
Location
HOA Management
The Hollows Property Owners Association
HOA Fees
$615/ Quarterly
Amenities
 Amenities and services may be covered by one or multiple associations and service providers.
 Insurance
 Lawn Care
 Common Area Maintenance
Disclaimer: Amenities are based on third-party information and may vary; buyers must independently verify all amenities, as information is deemed reliable but not guaranteed.
Facts & Features
Rooms
Bedrooms & bathrooms
Bedrooms: 4
Bathrooms: 4
Primary Bedroom
Level: Main
Primary Bathroom
Level: Main
Kitchen
Level: Main
Living Room
Level: Main
Dining Room
Level: Main
Bedroom
Level: Main
Bathroom
Level: Main
Media Room
Level: Second
Bedroom
Level: Second
Bathroom
Level: Second
Bedroom
Level: Second
Bathroom
Level: Second
Interior
Sewer
Private Sewer
Interior Features
Breakfast Bar, Built In Features, Ceiling Fan(s), Ceiling High, Chandelier, Granite Counters, Crown Molding, Double Vanity, Kitchen Island, Multiple Living Areas, Open Floorplan, Pantry, Primary Bedroom On Main, Recessed Lighting, Soaking Tub, Walk In Closet(s), Wet Bar, Wired For Sound
Window Features
Blinds
Cooling
Ceiling Fan(s), Central Air
Flooring
Carpet, Tile, Wood
Heating
Central, Fireplace(s)
Exterior Features
Exterior Steps, Outdoor Grill, Private Yard
Appliances
Convection Oven, Dishwasher, Disposal, Microwave, Free Standing Gas Range, Self Cleaning Oven
Construction
Year Built
Year Built: 2005
Home type
Single Family Residence
Property Condition
Resale
Roof
Metal, Tile
Foundation Details
Slab
Construction Materials
Masonry – All Sides, Stone Veneer, Stucco
Utilities & Energy
Water Source
Public
Utilities
Electricity Available, Sewer Available, Water Available
Pool Features
None
Security Features
Prewired, Smoke Detector(s)
Fireplace Features
Gas Log, Living Room, Stone
Parking Features
Attached, Concrete, Door Multi, Driveway, Garage, Garage Door Opener, Garage Faces Front
Other Features
Subdivision Name
Northshore On Lake Travis Ph
Disclosures
Seller Disclosure
Lot Features
Greenbelt, Cul De Sac, Level, Sprinkler Automatic, Trees Medium (20 Ft 40 Ft), Trees Small (under 20 Ft)
Patio And Porch Features
Covered, Deck, Front Porch, Patio, Porch
Community Features
Clubhouse, Common Grounds, Gated, Kitchen Facilities, Lake, Pool, Trail(s)
Price History
| Date | Event | Price |
|---|---|---|
09/09/2026 Source: | Contingent (Active Under Contract) | $575,000 +47.44% $223/sqft |
04/02/2010 Source: | Sold | $390,000 -42.22% $151/sqft |
04/22/2009 Source: | Price Decreased | $675,000 -2.88% $261/sqft |
01/17/2009 Source: | Price Decreased | $695,000 -5.44% $269/sqft |
04/30/2008 Source: | Price Decreased | $735,000 -7.55% $285/sqft |

Show more
Nearby Homes


Find Homes by Property Features in Jonestown, TX
Nearby New Homes For Sale

Based on information submitted to the MLS GRID from Unlock MLS through Oct 10, 2026, 07:00PM. All information provided is deemed reliable but is not guaranteed and should be independently verified. Unlock MLS and its affiliates provide the MLS and all content therein “AS IS” and without any warranty, express or implied. All data is obtained from various sources and may not have been verified by broker or MLS GRID. Supplied Open House Information is subject to change without notice. All information should be independently reviewed and verified for accuracy. Properties may or may not be listed by the office/agent presenting the information. The information being provided is for consumers’ personal, non-commercial use. It may not be used for any purpose other than to identify prospective properties consumers may be interested in purchasing. © 2026 Unlock MLS. All Rights Reserved.
 Advertising Broker: Michelle Brecker | Pathway To Home Realty