- Overview
- Description
- Property Details
- Location
- HOA Management
- Facts & Features
- Getting Around
- Nearby Homes



$1,525,000
Monthly Est:$7,590
 3 Beds
 4 Baths
4 full baths
 3,548sqft
6806 Dominion Ln, Lakewood Ranch, FL 34202
$1,525,000
$7,590/moEst:
Get Pre-Approved
Single Family Residence
Built in 2005
$13.33/mo HOA
14,536 sqft lot
$430/sq.ft
Description
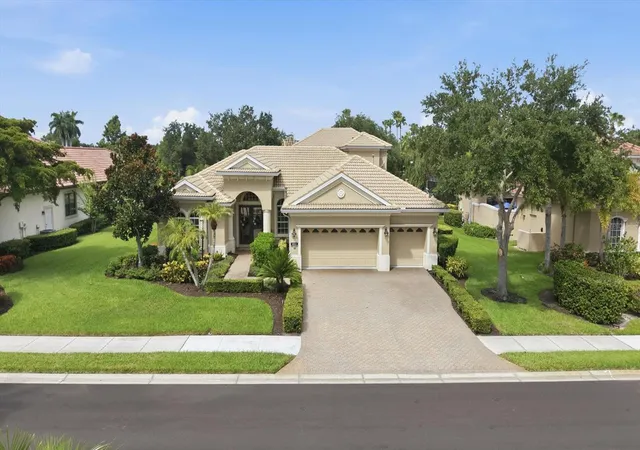
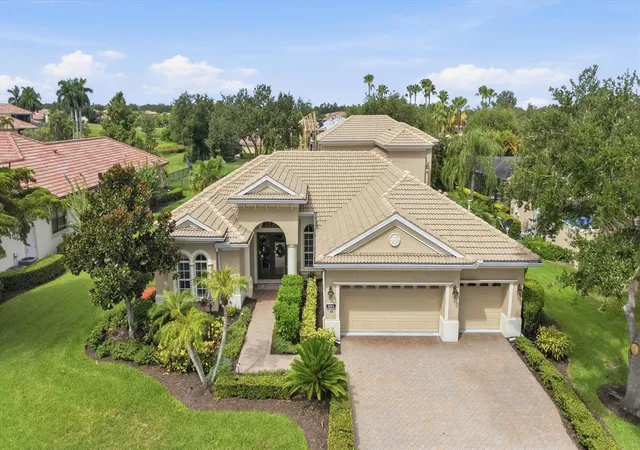
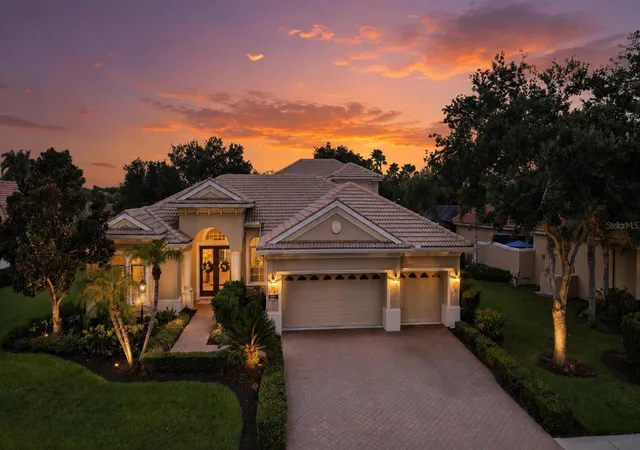
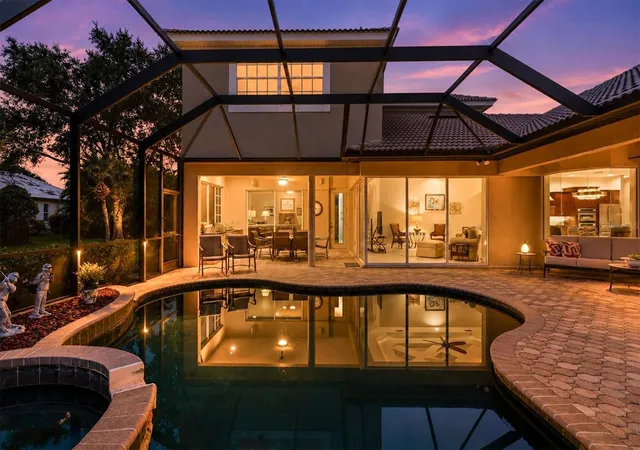
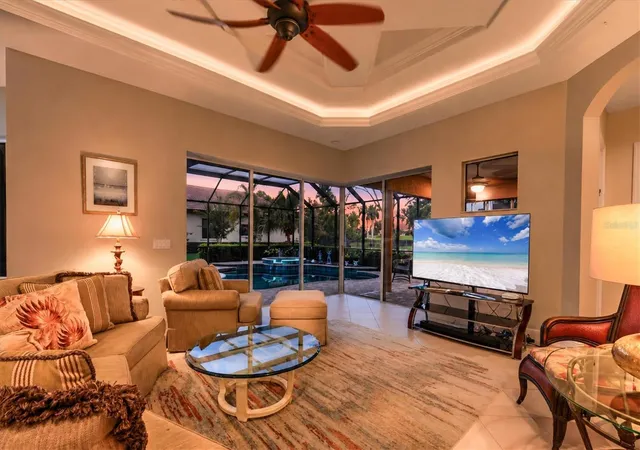
Welcome to an extraordinary residence in The Dominion, one of Lakewood Ranch Country Club’s most exclusive and sought-after enclaves. Perfectly positioned on a beautifully landscaped homesite, this Lee Wetherington Marbella masterpiece offers an exceptional blend of timeless elegance, luxurious upgrades, and resort-inspired outdoor living. Spanning over 3,500 square feet of living space, this impressive home showcases exquisite craftsmanship throughout, including tray and coffered ceilings, extensive crown molding, custom millwork, designer lighting, and sliders that seamlessly connect the indoor and outdoor living spaces. Designed for both everyday comfort and effortless entertaining, the home features a spacious formal living room/elegant dining room combination, private office, and an expansive family room that flows into the chef’s kitchen. The kitchen is beautifully appointed with solid wood cabinetry, granite countertops, a walk-in pantry, raised breakfast bar, GE Profile 5-burner gas cooktop, Bosch refrigerator, KitchenAid dishwasher, and a charming breakfast nook highlighted by a stunning aquarium window. The luxurious primary suite on the first floor serves as a private retreat, enhanced by a custom 2-foot builder extension, elegant trim details, dual walk-in closets, newer carpeting, and direct access to the lanai. The spa-inspired primary bath features dual vanities, a soaking tub, walk-in shower, private water closet, linen storage, and plantation shutters. Guests and family members will appreciate the thoughtful layout with private guest accommodations serving as a potential fourth bedroom, including an upstairs retreat complete with its own ensuite bath and sitting area—ideal for visitors, multigenerational living, or a bonus room. Step outside to your own tropical paradise. The expansive screened lanai features a stunning PebbleTec pool and spa surrounded by lush landscaping, a paver deck, and a fully equipped outdoor kitchen with grill, sink, refrigerator, and covered entertaining area. Recent updates include a new pool heater (2023), pool pump (2025), refreshed interior paint, updated lighting, re-grouted tile flooring, and HVAC improvements, ensuring peace of mind for years to come. Additional highlights include a 3-car garage with custom storage, surge protection, mature landscaping, landscape lighting, natural gas service, and access to the highly desirable Lakewood Ranch lifestyle with championship golf, dining, shopping, parks, and top-rated schools just minutes away. Don’t miss this rare opportunity to own one of The Dominion’s most desirable homes. Schedule your private showing today and discover the unmatched beauty, comfort, and tranquility this residence offers!
- Houzeo last checked: 12 hours ago
- Listing updated: August 11, 2026 at 8:36 pm
- Listing Provided by: Pamela Modisett (941) 993-3967 | MICHAEL SAUNDERS & COMPANY (941) 907-9595
- Source: Stellar MLS-FL | MLS#: A4700380

Property Details
Status
Active
Type
Single Family Residence
No. of Stories
-
County
City
Neighborhood
--
Year Built
2005
HOA Fees
$13.33/mo
Finished Area
3,548 sqft
Lot Size
14,536 sqft lot
Basement Area
- sqft
MLS Name
Stellar MLS
MLS Number
A4700380
MLS Status
Active
Days on Market
95
Cumulative Days on Market
18

Continue Your Journey in App
Find your dream home, receive real-time updates, and many more!
Download App
Continue Your Journey in App
Find your dream home, receive real-time updates, and many more!
Location
HOA Management
Jennifer Sicilian
HOA Fees
$160/ Annually
Amenities
 Amenities and services may be covered by one or multiple associations and service providers.
 Security Gate
 Vehicle Restrictions
Disclaimer: Amenities are based on third-party information and may vary; buyers must independently verify all amenities, as information is deemed reliable but not guaranteed.
Facts & Features
Rooms
Bedrooms & bathrooms
Bedrooms: 3
Bathrooms: 4
Living Room
Level: First
Area: 221.00 Square Feet
Dimensions: 13x17
Kitchen
Level: First
Area: 280.00 Square Feet
Dimensions: 14x20
Family Room
Level: First
Area: 289.00 Square Feet
Dimensions: 17x17
Primary Bedroom
Level: First
Area: 271.80 Square Feet
Dimensions: 15.1x18
Primary Bathroom
Level: First
Office
Level: First
Area: 243.60 Square Feet
Dimensions: 14x17.4
Bedroom 2
Level: First
Area: 141.45 Square Feet
Dimensions: 12.3x11.5
Bedroom 3
Level: First
Area: 141.45 Square Feet
Dimensions: 12.3x11.5
Laundry
Level: First
Area: 55.20 Square Feet
Dimensions: 9.2x6
Bonus Room
Level: Second
Area: 507.60 Square Feet
Dimensions: 18x28.2
Dining Room
Level: First
Area: 113.71 Square Feet
Dimensions: 13.7x8.3
Interior
Heating
Central, Electric
Flooring
Carpet, Ceramic Tile, Luxury Vinyl
Window Features
Blinds, Shades, Shutters
Exterior Features
Lighting, Outdoor Grill, Outdoor Kitchen, Rain Gutters, Sidewalk, Sliding Doors, Sprinkler Metered
Sewer
Public Sewer
Cooling
Central Air
Interior Features
Ceiling Fans(s), Coffered Ceiling(s), Crown Molding, Eat In Kitchen, High Ceilings, Kitchen/family Room Combo, Living Room/dining Room Combo, Open Floorplan, Primary Bedroom Main Floor, Solid Wood Cabinets, Split Bedroom, Stone Counters, Walk In Closet(s), Wet Bar
Appliances
Built In Oven, Cooktop, Dishwasher, Disposal, Dryer, Gas Water Heater, Microwave, Range Hood, Refrigerator, Tankless Water Heater, Washer
Construction
Year Built
Year Built: 2005
Home type
Single Family Residence
Foundation Details
Slab
Property Condition
Completed
Roof
Tile
Architectural Style
Florida
Construction Materials
Block, Stucco
Utilities & Energy
Water Source
Public
Association Amenities
Fence Restrictions, Gated, Vehicle Restrictions
Laundry Features
Electric Dryer Hookup, Inside, Laundry Room, Washer Hookup
Security Features
Gated Community
Pool Features
Gunite, Heated, In Ground, Lighting, Screen Enclosure
Utilities
Bb/hs Internet Available, Cable Available, Electricity Connected, Natural Gas Connected, Phone Available, Public, Sewer Connected, Sprinkler Recycled, Water Connected
Parking Features
Garage Door Opener
Other Features
Community Features
Clubhouse, Community Mailbox, Deed Restrictions, Fitness Center, Gated Community Guard, Gated Community No Guard, Golf, Irrigation Reclaimed Water, Pool, Restaurant, Sidewalks, Tennis Court(s)
Patio And Porch Features
Covered, Front Porch, Rear Porch, Screened
Vegetation
Mature Landscaping
Subdivision Name
Lakewood Ranch Country Club Village Ff
Lot Features
In County, Landscaped, On Golf Course, Sidewalk, Paved, Private
Price History
| Date | Event | Price |
|---|---|---|
07/24/2026 Source: | Listed for Sale | $1,525,000 $430/sqft |
07/20/2026 Source: | Coming Soon | $1,525,000 +52486.21% $430/sqft |
05/01/2021 Source: | Price Decreased | $2,900 -99.60% $1/sqft |
08/14/2013 Source: | Price Increased | $719,900 +21073.53% $203/sqft |
04/21/2013 Source: | Price Decreased | $3,400 -99.48% $1/sqft |

Show more
Nearby Homes










Find Homes by Property Features in Lakewood Ranch, FL
Nearby New Homes For Sale

Based on information from Stellar MLS® through Oct 23, 2026, 01:30PM as submitted to and distributed by MLS GRID. All data is obtained from various sources and may not have been verified by the broker or MLS GRID. Supplied Open House Information is subject to change without notice. All information should be independently reviewed and verified for accuracy. Properties may or may not be listed by the office/agent presenting the information. IDX information is provided exclusively for consumers’ personal non-commercial use. It may not be used for any purpose other than to identify prospective properties consumers may be interested in purchasing. The data is deemed reliable but is not guaranteed by MLS GRID. The use of the MLS GRID Data may be subject to an end-user license agreement prescribed by the Member Participant’s applicable MLS, if any, and as amended from time to time. © 2026 Stellar MLS. All Rights Reserved.
 Advertising Broker: Fred McGill | Simple Showing, Inc
