- Overview
- Description
- Property Details
- Location
- HOA Management
- Facts & Features
- Getting Around
- Nearby Homes




$3,099,000
Monthly Est:$15,425
 5 Beds
 5 Baths
4 full baths + 1 half bath
 5,701sqft
6809 Belmont Ct, Lakewood Ranch, FL 34202
$3,099,000
$15,425/moEst:
Get Pre-Approved
Single Family Residence
Built in 2006
$13.33/mo HOA
19,402 sqft lot
$544/sq.ft
Description
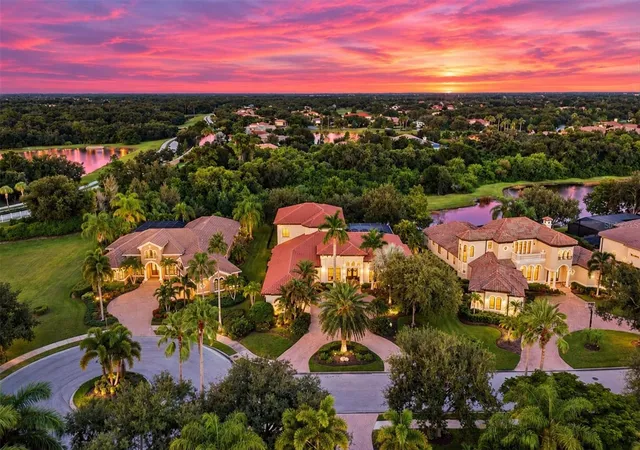
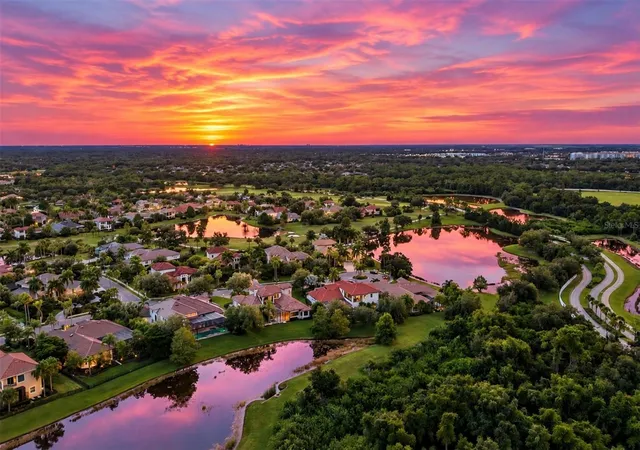
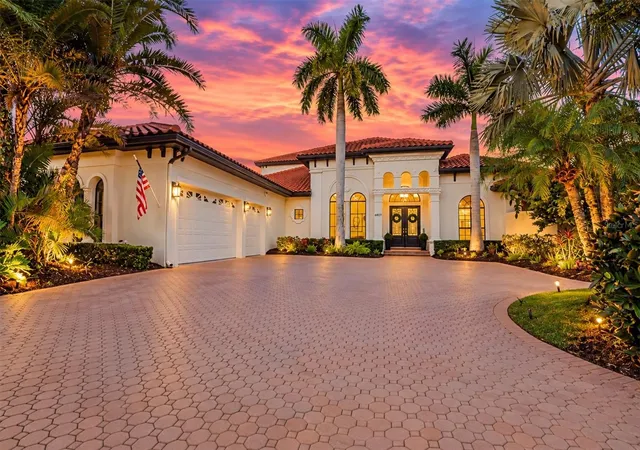
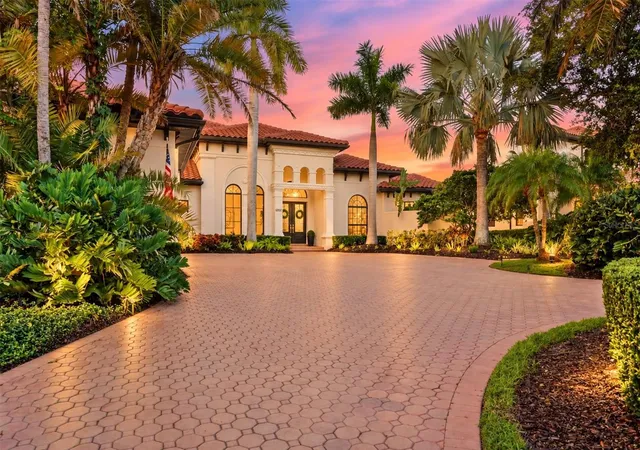
Under contract-accepting backup offers. Welcome to 6809 Belmont Court, an exceptional updated John Cannon estate in the highly desirable Lakewood Ranch Country Club, offering 5,701 square feet of air-conditioned living space and 7,544 square feet of total space, with five bedrooms, four full baths plus a powder bath, private office, and expansive bonus room. From the moment you enter, the exceptional quality, generous scale, and extensive updates are immediately apparent, including new engineered hardwood flooring, fresh interior paint, updated plumbing fixtures, lighting and ceiling fans, recessed lighting, and new interior door hardware. The beautifully updated kitchen features quartz countertops, stainless steel appliances, new cabinet hardware, a new Wolf gas cooktop and Bosch dishwasher, and custom wood detailing above the island. The spacious family room features a stunning stone fireplace with wood mantle and custom feature wall, complemented by tray ceilings with double crown molding, built-in shelving, painted beams, and refined millwork throughout. The luxurious primary suite offers dual walk-in closets, dramatic 10-foot pocket sliders, and a spa-inspired bath with dual vanities, freestanding soaking tub, and oversized shower. Throughout the home, 10-foot sliders create a seamless connection between the interior and expansive outdoor living areas. Upstairs, an impressive entertainment retreat includes a spacious bonus room opening to a screened balcony with beautiful water views, an additional bedroom and full bath, and a private mini-kitchen with bar seating, beverage refrigerator, dishwasher, sink, and microwave/convection oven—perfect for entertaining, guests, game nights, or extended family. The outdoor living space is equally impressive, featuring a generous lanai with outdoor kitchen, dining and lounging areas, and a gas fireplace overlooking the resort-style pool and spa, mature landscaping, and tranquil water views. The pool and spa have been resurfaced and feature new waterline tile, new heater, and new pool pump, creating a private backyard oasis. Major improvements provide exceptional peace of mind, including a new 2025 tile roof, three air-conditioning systems with heat pump split systems from 2023 and 2024, natural gas, and a Generac whole-house generator providing power to the entire home. The oversized three-car garage features a mini-split system, electric vehicle charger, epoxy flooring, suspended ceiling, and extensive shelving, while a Culligan water filtration system adds further convenience. Adding to the appeal is the opportunity to enjoy the exceptional Lakewood Ranch Country Club lifestyle, with memberships currently available offering access to four golf courses, 20 lighted tennis courts, pickleball courts, two clubhouses, and an Olympic-size swimming pool with dedicated lap lanes. Whether enjoying golf, tennis, pickleball, swimming, dining, or the club's social amenities, residents have access to an outstanding country club lifestyle. Perhaps most compelling is the combination of extraordinary living space, extensive renovations, beautiful water views, resort-style outdoor living, a new 2025 tile roof, and low HOA fees. 6809 Belmont Court offers a rare opportunity to enjoy refined Florida living in one of Lakewood Ranch’s most desirable country club communities.
- Houzeo last checked: 12 hours ago
- Listing updated: September 15, 2026 at 6:31 pm
- Listing Provided by: Renee Preininger (941) 400-4235 | SARASOTA TRUST REALTY COMPANY (941) 366-1619
- Source: Stellar MLS-FL | MLS#: A4704028

Property Details
Status
Active Under Contract
Type
Single Family Residence
No. of Stories
-
County
City
Neighborhood
--
Year Built
2006
HOA Fees
$13.33/mo
Finished Area
5,701 sqft
Lot Size
19,402 sqft lot
Basement Area
- sqft
MLS Name
Stellar MLS
MLS Number
A4704028
MLS Status
Pending
Days on Market
49
Cumulative Days on Market
11

Continue Your Journey in App
Find your dream home, receive real-time updates, and many more!
Download App
Continue Your Journey in App
Find your dream home, receive real-time updates, and many more!
Location
HOA Management
Jennifer Sicilian
HOA Fees
$160/ Annually
Amenities
 Amenities and services may be covered by one or multiple associations and service providers.
 Maintenance
Disclaimer: Amenities are based on third-party information and may vary; buyers must independently verify all amenities, as information is deemed reliable but not guaranteed.
Facts & Features
Rooms
Bedrooms & bathrooms
Bedrooms: 5
Bathrooms: 5
Living Room
Level: First
Area: 810.29 Square Feet
Dimensions: 29.9x27.1
Dining Room
Level: First
Area: 34240.33 Square Feet
Dimensions: 1615.11x21.2
Kitchen
Level: First
Area: 358.70 Square Feet
Dimensions: 21.1x17
Den
Level: First
Area: 157.30 Square Feet
Dimensions: 12.1x13
Primary Bedroom
Level: First
Area: 310.50 Square Feet
Dimensions: 15x20.7
Primary Bathroom
Level: First
Area: 346.50 Square Feet
Dimensions: 15.4x22.5
Bedroom 2
Level: First
Area: 259.53 Square Feet
Dimensions: 16.11x16.11
Bedroom 3
Level: First
Area: 218.40 Square Feet
Dimensions: 13x16.8
Bedroom 4
Level: Second
Area: 288.00 Square Feet
Dimensions: 16x18
Bedroom 5
Level: First
Area: 464.34 Square Feet
Dimensions: 21.3x21.8
Bonus Room
Level: Second
Area: 380.00 Square Feet
Dimensions: 19x20
Utility Room
Level: First
Area: 61.20 Square Feet
Dimensions: 7.2x8.5
Balcony/Porch/Lanai
Level: Second
Area: 390.57 Square Feet
Dimensions: 14.1x27.7
Balcony/Porch/Lanai
Level: First
Area: 2908.80 Square Feet
Dimensions: 57.6x50.5
Interior
Heating
Central
Flooring
Carpet, Hardwood, Epoxy, Tile
Window Features
Blinds
Exterior Features
Balcony, Outdoor Kitchen, Rain Gutters, Sidewalk
Sewer
Public Sewer
Cooling
Central Air
Interior Features
Built In Features, Ceiling Fans(s), Crown Molding, High Ceilings, Kitchen/family Room Combo, Primary Bedroom Main Floor, Walk In Closet(s), Wet Bar, Window Treatments
Appliances
Bar Fridge, Built In Oven, Convection Oven, Cooktop, Dishwasher, Disposal, Dryer, Exhaust Fan, Freezer, Gas Water Heater, Microwave, Range Hood, Refrigerator, Washer, Water Filtration System, Wine Refrigerator
Construction
Year Built
Year Built: 2006
Home type
Single Family Residence
Foundation Details
Block, Slab
Roof
Tile
Construction Materials
Block
Utilities & Energy
Fireplace Features
Gas, Living Room, Outside
Water Source
Public
Laundry Features
Inside, Laundry Room
Security Features
Gated Community, Security System, Security System Owned, Smoke Detector(s)
Pool Features
Child Safety Fence, Gunite, Heated, In Ground, Lighting, Salt Water, Tile
Utilities
Cable Connected, Electricity Connected, Natural Gas Connected, Sewer Connected, Sprinkler Recycled, Water Connected
Parking Features
Driveway, Garage Door Opener, Garage Faces Side
Other Features
Community Features
Community Mailbox, Deed Restrictions, Gated Community Guard, Golf Carts Ok, Golf, Irrigation Reclaimed Water, Sidewalks
Patio And Porch Features
Covered, Screened
Vegetation
Mature Landscaping, Trees/landscaped
Subdivision Name
Lakewood Ranch Country Club Village Dd 1&2
Lot Features
Cul De Sac
Price History
| Date | Event | Price |
|---|---|---|
09/15/2026 Source: #MFRA4704028 | Contingent (Active Under Contract) | $3,099,000 $544/sqft |
09/05/2026 Source: | Listed for Sale | $3,099,000 +40.86% $544/sqft |
05/23/2025 Source: | Price Decreased | $2,200,000 -6.38% $386/sqft |
04/10/2025 Source: | Sold | $2,350,000 +6.82% $412/sqft |
03/11/2025 Source: | Listed for Sale | $2,200,000 -26.67% $386/sqft |

Show more
Nearby Homes










Find Homes by Property Features in Lakewood Ranch, FL
Nearby New Homes For Sale

Based on information from Stellar MLS® through Oct 23, 2026, 01:30PM as submitted to and distributed by MLS GRID. All data is obtained from various sources and may not have been verified by the broker or MLS GRID. Supplied Open House Information is subject to change without notice. All information should be independently reviewed and verified for accuracy. Properties may or may not be listed by the office/agent presenting the information. IDX information is provided exclusively for consumers’ personal non-commercial use. It may not be used for any purpose other than to identify prospective properties consumers may be interested in purchasing. The data is deemed reliable but is not guaranteed by MLS GRID. The use of the MLS GRID Data may be subject to an end-user license agreement prescribed by the Member Participant’s applicable MLS, if any, and as amended from time to time. © 2026 Stellar MLS. All Rights Reserved.
 Advertising Broker: Fred McGill | Simple Showing, Inc
