- 0
- 5
- Overview
- Description
- Property Details
- Location
- Facts & Features
- Getting Around
- Nearby Homes




$309,900
Monthly Est:$1,542
 4 Beds
 2 Baths
2 full baths
 2,072sqft
682 S Paradise Dr, Rochester, IN 46975
$309,900
$1,542/moEst:
Get Pre-Approved
Manufactured On Land
Built in 2026
$-- HOA
15,202 sqft lot
$150/sq.ft
Description
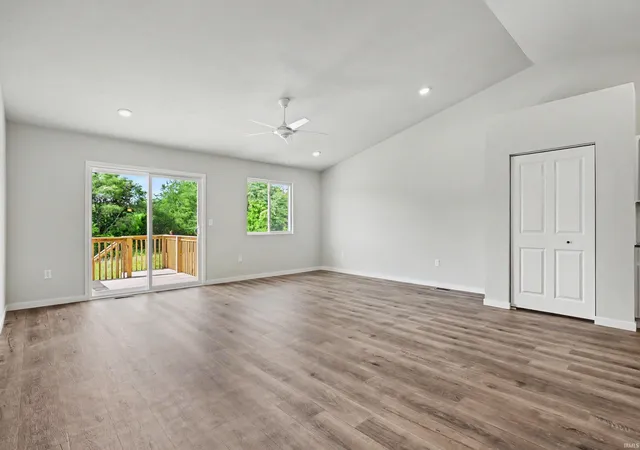
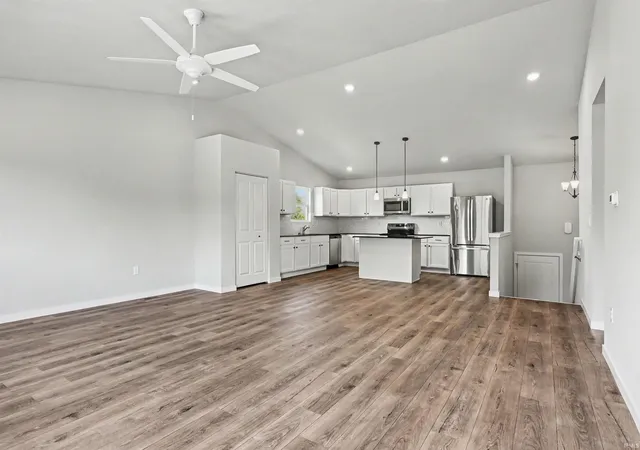
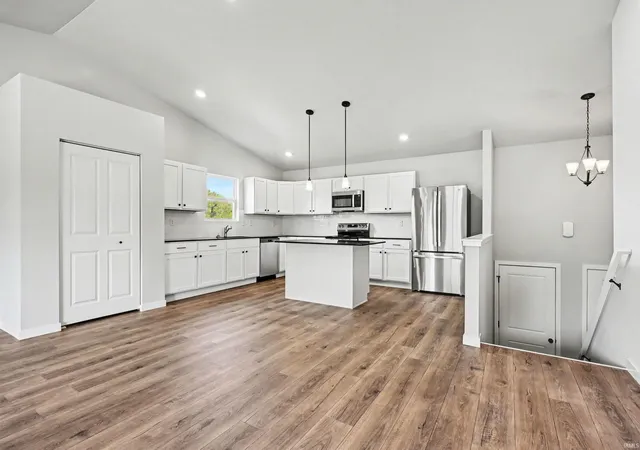
Completing in Nov! New construction home in Paradise Estates in the Rochester Community School Corp. This thoughtfully designed split-level home offers 2,072 square feet, 4 bedrooms, and 2 full baths with a layout that maximizes both shared living space and private retreats.
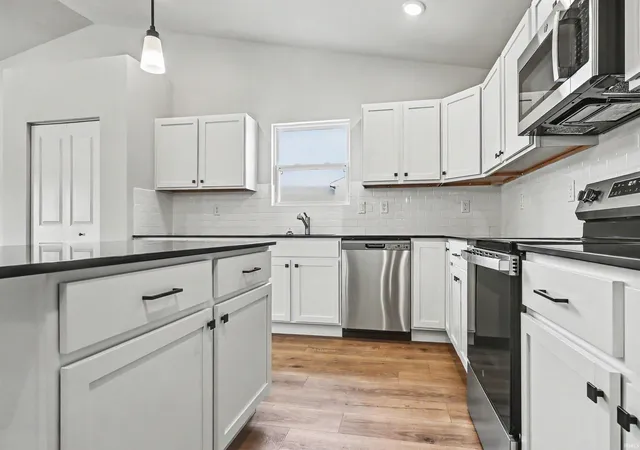
The kitchen showcases desirable upgrades including quartz countertops, a tile backsplash, white cabinetry, and a complete stainless steel appliance package with refrigerator. Sliding glass doors off the great room lead to a 10x10 deck, creating an inviting outdoor living space that extends the home for relaxing or entertaining. The primary suite is privately positioned on the upper level and includes...
- Houzeo last checked: 1 minute ago (September 23, 2026 at 4:17 pm)
- Listing updated: June 24, 2026 at 7:25 pm
- Listing Provided by: Eric Kovalak (574) 213-4522 | Copper Bay Realty, LLC
- Source: Indiana Regional MLS-IN | MLS#: 202610964

Property Details
Status
Active
Type
Manufactured Mobile Home
No. of Stories
-
County
--
City
Neighborhood
--
Year Built
2026
HOA Fees
-
Finished Area
2,072 sqft
Lot Size
15,202 sqft lot
Basement Area
- sqft
MLS Name
Indiana Regional MLS
MLS Number
202610964
MLS Status
Active
Days on Market
174

Continue Your Journey in App
Find your dream home, receive real-time updates, and many more!
Download App
Continue Your Journey in App
Find your dream home, receive real-time updates, and many more!
Facts & Features
Rooms
Bedrooms & bathrooms
Bedrooms: 4
Bathrooms: 2
Interior
Interior Features
Closet(s) Walk In, Countertops Solid Surf, Deck Open, Detector Carbon Monoxide, Detector Smoke, Dryer Hook Up Electric, Entrance Foyer, Garage Door Opener, Home Warranty Included, Kitchen Island, Open Floorplan, Porch Covered, Main Level Bedroom Suite, Great Room
Appliances
Dishwasher, Microwave, Refrigerator, Washer, Dryer Electric, Exhaust Fan, Electric Range, Gas Water Heater
Flooring
Carpet, Vinyl
Cooling
Central Air
Sewer
Public Sewer
Heating
Natural Gas, Forced Air
Construction
Year Built
Year Built: 2026
Home type
Manufactured On Land
Construction Materials
Vinyl Siding
Architectural Style
Traditional
Roof
Shingle
Foundation Details
Concrete Perimeter
Utilities & Energy
Water Source
Public
Basement
Full, Partially Finished
Parking Features
Concrete
Other Features
Lot Features
0 2.9999
Subdivision Name
None
Nearby Homes




Find Homes by Property Features in Rochester, IN


IDX information is provided exclusively for consumer's personal, non-commercial use and may not be used for any purpose other than to identify prospective properties that consumers may be interested in purchasing. Data is deemed reliable but is not guaranteed accurate by the MLS.
 Advertising Broker: Jonah Hartsburg | Hoosier Hub Realty


