- Overview
- Description
- Property Details
- Location
- HOA Management
- Facts & Features
- Getting Around
- Nearby Homes



$529,900
Monthly Est:$2,638
 5 Beds
 5 Baths
5 full baths
 3,081sqft
682 Whistling Straits Blvd, Davenport, FL 33896
$529,900
$2,638/moEst:
Get Pre-Approved
Single Family Residence
Built in 2021
$462/mo HOA
4,792 sqft lot
$172/sq.ft
Description
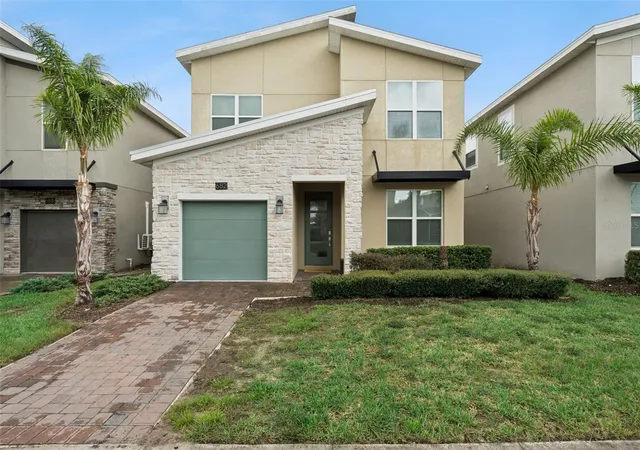
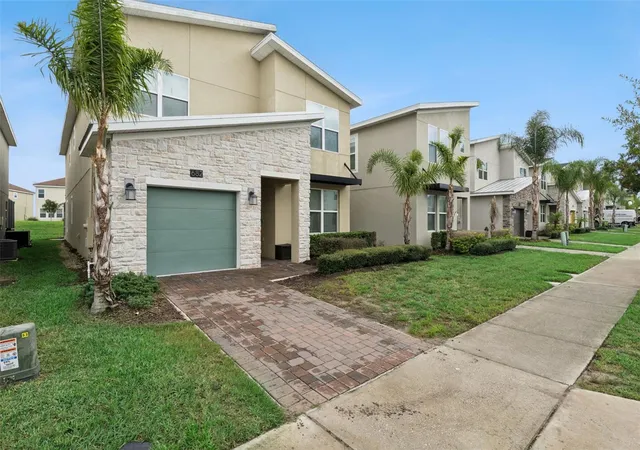
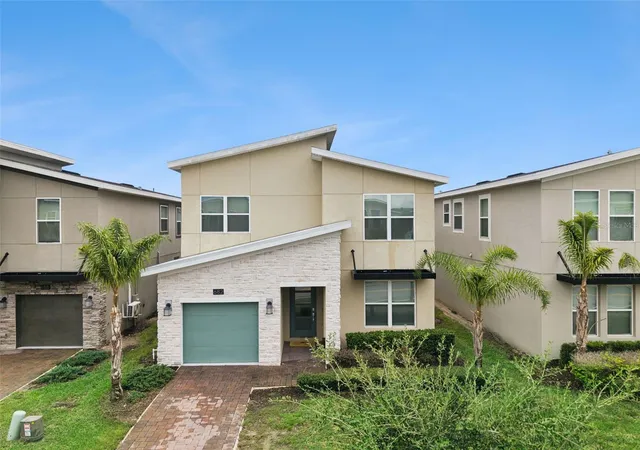
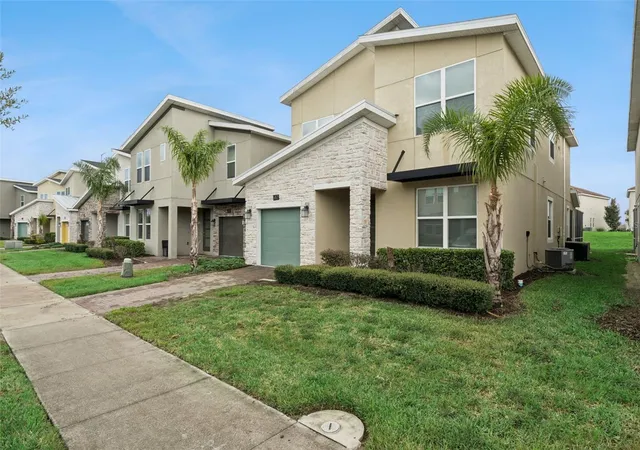
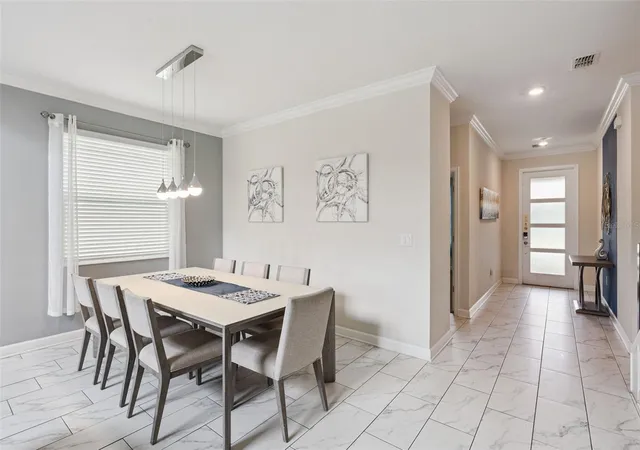
Unveil the ultimate Florida retreat at 682 Whistling Straits Blvd, a breathtaking, fully furnished 5-bedroom, 5-bathroom sanctuary located in the prestigious, guard-gated resort community of ChampionsGate! Built to captivate primary homebuyers, vacation seekers, and ambitious investors alike, this light-filled layout pairs supreme ensuite comfort for every bedroom with high-end luxury finishes. Step outside to your personal paradise—a private, screened-in heated pool and spa crafted for sunny afternoons and starry evenings. To top it off, a high-efficiency solar hot water heater installed in 2022 significantly reduces pool heating costs, maximizing comfort while slashing operational overhead. Pair that with an extraordinary, proven track record of over $250,000 in gross rental bookings since 2022, and you have a high-performing investment that pays dividends in both lifestyle and income from day one.
Residents and guests enjoy exclusive access to world-class ChampionsGate amenities, centered around the renowned Oasis Clubhouse. Experience true resort living with a massive resort-style pool, lazy river, water slides, splash park, state-of-the-art fitness center, movie theater, arcade room, tiki bar, and full-service restaurant. For sports enthusiasts, the community offers championship golf, tennis, and volleyball courts. Perfectly located just minutes from Walt Disney World, Universal Studios, top-rated dining, premier shopping plazas, and major highways, this magnificent property balances ultimate convenience with endless income potential and luxury living.
- Houzeo last checked: 9 minutes ago
- Listing updated: September 10, 2026 at 7:14 pm
- Listing Provided by: James Donovan (407) 705-2616 | TEAM DONOVAN (407) 705-2616
- Source: Stellar MLS-FL as distributed by MLS GRID | MLS#: S5156827

Property Details
Status
Active
Type
Single Family Residence
No. of Stories
2
County
City
Neighborhood
--
Year Built
2021
HOA Fees
$462/mo
Finished Area
3,081 sqft
Lot Size
4,792 sqft lot
Basement Area
- sqft
MLS Name
Stellar MLS
MLS Number
S5156827
MLS Status
Active
Days on Market
62
Cumulative Days on Market
8

Continue Your Journey in App
Find your dream home, receive real-time updates, and many more!
Continue Your Journey in App
Find your dream home, receive real-time updates, and many more!
Location
HOA Management
Castle Group
HOA Fees
$343/ Monthly
ICON Management Services
HOA Fees
$119/ Monthly
Amenities
 Amenities and services may be covered by one or multiple associations and service providers.
 Trash Pickup
 Cable TV
 Recreational Facilities
Other
Disclaimer: Amenities are based on third-party information and may vary; buyers must independently verify all amenities, as information is deemed reliable but not guaranteed.
Facts & Features
Rooms
Bedrooms & bathrooms
Bedrooms: 5
Bathrooms: 5
Kitchen
Level: First
Area: 136.00 Square Feet
Dimensions: 8x17
Living Room
Level: First
Area: 323.00 Square Feet
Dimensions: 19x17
Dining Room
Level: First
Area: 187.00 Square Feet
Dimensions: 17x11
Primary Bedroom
Level: First
Area: 156.00 Square Feet
Dimensions: 12x13
Bedroom 2
Level: First
Area: 154.00 Square Feet
Dimensions: 11x14
Primary Bedroom
Level: Second
Area: 364.00 Square Feet
Dimensions: 13x28
Bedroom 4
Level: Second
Area: 121.00 Square Feet
Dimensions: 11x11
Bedroom 5
Level: Second
Area: 168.00 Square Feet
Dimensions: 12x14
Interior
Flooring
Carpet, Tile
Interior Features
Ceiling Fans(s)
Sewer
Public Sewer
Exterior Features
Sidewalk
Appliances
Dishwasher, Dryer, Microwave, Range, Refrigerator, Washer
Cooling
Central Air
Heating
Central, Electric
Construction
Year Built
Year Built: 2021
Home type
Single Family Residence
Foundation Details
Slab
Construction Materials
Block, Concrete, Stucco
Roof
Shingle
Utilities & Energy
Laundry Features
Laundry Room
Utilities
Bb/hs Internet Available, Cable Available, Electricity Available, Phone Available, Public, Water Available
Pool Features
In Ground, Screen Enclosure
Water Source
Public
Other Features
Community Features
Clubhouse, Gated Community Guard, Golf, Playground, Pool, Sidewalks, Tennis Court(s)
Subdivision Name
Championsgate, Stoneybrook
Price History
| Date | Event | Price |
|---|---|---|
09/02/2026 Source: | Listed for Sale | $529,900 $172/sqft |

Nearby Homes










Find Homes by Property Features in Davenport, FL

Based on information from Stellar MLS® through Nov 04, 2026, 10:15PM as submitted to and distributed by MLS GRID. All data is obtained from various sources and may not have been verified by the broker or MLS GRID. Supplied Open House Information is subject to change without notice. All information should be independently reviewed and verified for accuracy. Properties may or may not be listed by the office/agent presenting the information. IDX information is provided exclusively for consumers’ personal non-commercial use. It may not be used for any purpose other than to identify prospective properties consumers may be interested in purchasing. The data is deemed reliable but is not guaranteed by MLS GRID. The use of the MLS GRID Data may be subject to an end-user license agreement prescribed by the Member Participant’s applicable MLS, if any, and as amended from time to time. © 2026 Stellar MLS. All Rights Reserved.
 Advertising Broker: Fred McGill | Simple Showing, Inc
