- Overview
- Description
- Property Details
- Location
- HOA Management
- Facts & Features
- Getting Around
- Nearby Homes




$664,990
Monthly Est:$3,310
 3 Beds
 3 Baths
2 full baths + 1 half bath
 2,627sqft
6821 Chloe Ct, Sarasota, FL 34241
$664,990
$3,310/moEst:
Get Pre-Approved
Single Family Residence
Built in 2026
$160/mo HOA
6,240 sqft lot
$253/sq.ft
Description
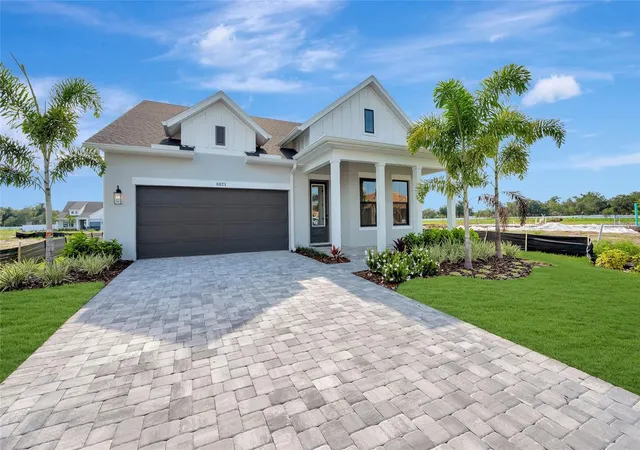
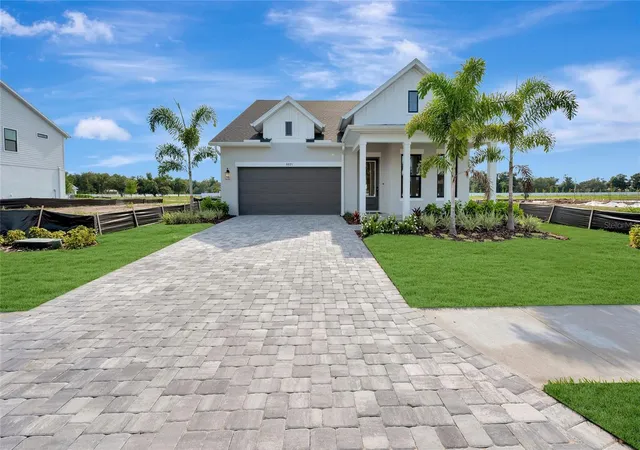
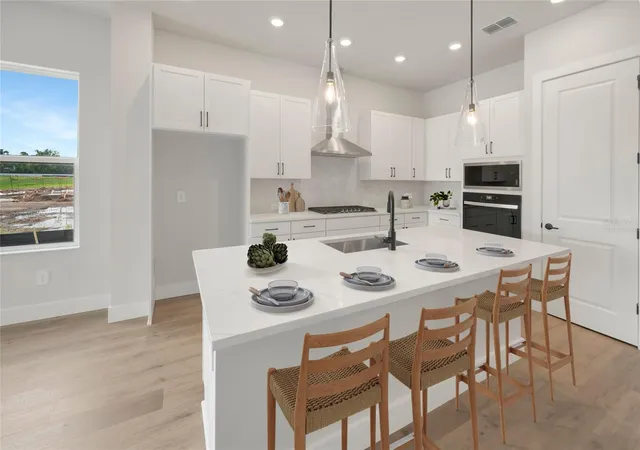
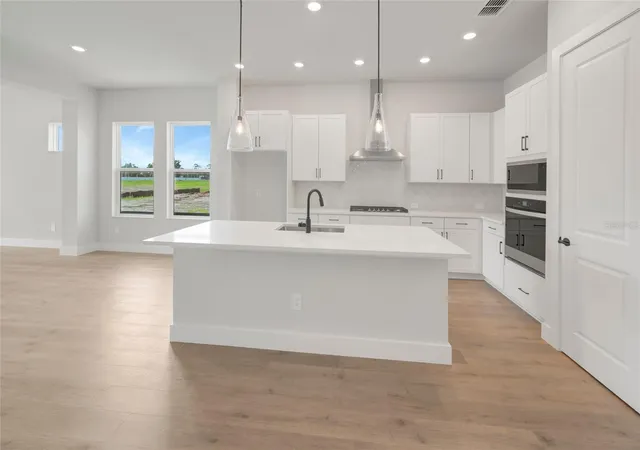
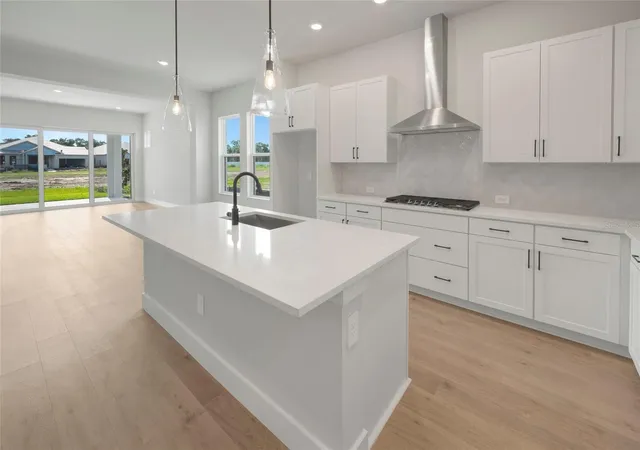
You’ll be delighted by the attention to detail and expert design of The Hemphill, 2-story floor plan by David Weekley Homes in the brand new, suburban lifestyle community of Lakeview Crossing in Sarasota. Open-concept family and dining spaces showcase our LifeDesign? refinements that grant this floor plan exceptional style and livability. This home offers 3 bedrooms, 2 full baths, 1 half bath, a study, upstairs retreat and a 3-car tandem garage. Prepare, present and enjoy your culinary masterpieces on the designer kitchen center island overlooking the open gathering spaces. Pamper yourself in the spa-inspired Owner’s Bath and explore the wardrobe potential of the large walk-in closet before retiring to the lovely first floor Owner’s Retreat. Also on the first level, you'll find the office with french doors as well as a convenient powder room and indoor laundry. Make your way upstairs to privacy and personality, making each extra bedroom and the retreat a great place to thrive. In the fully gated community of Lakeview Crossing, you are conveniently located close to downtown Sarasota (10 miles), UTC shopping center (9.4 miles), Siesta Key Beach (12 miles) & SQR airport (15 miles). Come see what quality construction and thoughtful design looks like for yourself and make this David Weekly Home yours today. **This property offers a limited time 7% employee pricing incentive.
- Houzeo last checked: 3 minutes ago
- Listing updated: November 1, 2026 at 9:05 pm
- Listing Provided by: Robert St. Pierre | WEEKLEY HOMES REALTY COMPANY (866) 493-3553
- Source: Stellar MLS-FL as distributed by MLS GRID | MLS#: TB8486434

Property Details
Status
Active
Type
Single Family Residence
No. of Stories
-
County
City
Neighborhood
--
Year Built
2026
HOA Fees
$160/mo
Finished Area
2,627 sqft
Lot Size
6,240 sqft lot
Basement Area
- sqft
MLS Name
Stellar MLS
MLS Number
TB8486434
MLS Status
Active
Days on Market
233
Cumulative Days on Market
233

Continue Your Journey in App
Find your dream home, receive real-time updates, and many more!
Continue Your Journey in App
Find your dream home, receive real-time updates, and many more!
Location
HOA Management
Lakeview Crossing Homeowners Association, Inc.
HOA Fees
$480/ Quarterly
Amenities
 Amenities and services may be covered by one or multiple associations and service providers.
 Maintenance
 Management
Escrow Reserves Fund
Disclaimer: Amenities are based on third-party information and may vary; buyers must independently verify all amenities, as information is deemed reliable but not guaranteed.
Facts & Features
Rooms
Bedrooms & bathrooms
Bedrooms: 3
Bathrooms: 3
Interior
Window Features
Double Pane Windows, Energy Star Qualified Windows, Storm Window(s)
Sewer
Public Sewer
Flooring
Carpet, Laminate, Tile
Exterior Features
Lighting, Rain Gutters, Sidewalk
Appliances
Built In Oven, Cooktop, Dishwasher, Disposal, Exhaust Fan, Microwave, Range Hood, Tankless Water Heater
Cooling
Central Air, Zoned, Attic Fan
Heating
Central
Interior Features
Living Room/dining Room Combo, Open Floorplan, Pest Guard System, Primary Bedroom Main Floor, Split Bedroom, Thermostat, Tray Ceiling(s), Walk In Closet(s)
Construction
Year Built
Year Built: 2026
Home type
Single Family Residence
Property Condition
Completed
Roof
Shingle
Construction Materials
Block, Concrete, Hardi Plank Type, Frame
Foundation Details
Block, Slab
Utilities & Energy
Parking Features
Driveway, Garage Door Opener, Tandem, Basement
Laundry Features
Gas Dryer Hookup, Inside, Laundry Room, Washer Hookup
Association Amenities
Maintenance
Water Source
None, Public
Utilities
Bb/hs Internet Available, Cable Available, Electricity Connected, Natural Gas Available, Natural Gas Connected, Public, Sewer Connected, Underground Utilities, Water Connected
Other Features
Subdivision Name
Lakeview Crossing
Vegetation
Trees/landscaped
Patio And Porch Features
Covered, Front Porch, Rear Porch
Community Features
Community Mailbox, Sidewalks, Street Lights
Lot Features
Landscaped, Near Golf Course, Sidewalk, Street Dead End, Paved
Price History
| Date | Event | Price |
|---|---|---|
10/14/2026 Source: | Price Increased | $664,990 +2.31% $253/sqft |
08/05/2026 Source: | Price Decreased | $649,990 -3.70% $247/sqft |
07/01/2026 Source: | Price Decreased | $674,990 -3.57% $257/sqft |
03/13/2026 Source: | Price Increased | $699,990 +3.70% $266/sqft |
03/13/2026 Source: | Listed for Sale | $674,990 $257/sqft |

Nearby Homes








Find Homes by Property Features in Sarasota, FL
Nearby New Homes For Sale

Based on information from Stellar MLS® through Nov 02, 2026, 01:00PM as submitted to and distributed by MLS GRID. All data is obtained from various sources and may not have been verified by the broker or MLS GRID. Supplied Open House Information is subject to change without notice. All information should be independently reviewed and verified for accuracy. Properties may or may not be listed by the office/agent presenting the information. IDX information is provided exclusively for consumers’ personal non-commercial use. It may not be used for any purpose other than to identify prospective properties consumers may be interested in purchasing. The data is deemed reliable but is not guaranteed by MLS GRID. The use of the MLS GRID Data may be subject to an end-user license agreement prescribed by the Member Participant’s applicable MLS, if any, and as amended from time to time. © 2026 Stellar MLS. All Rights Reserved.
 Advertising Broker: Fred McGill | Simple Showing, Inc
