- Overview
- Description
- Property Details
- Location
- HOA Management
- Facts & Features
- Getting Around
- Nearby Homes


Street View
$745,000
Monthly Est:$3,708
 5 Beds
 3 Baths
3 full baths
 3,390sqft
6821 Holw Oak Dr, Mint Hill, NC 28227
$745,000
$3,708/moEst:
Get Pre-Approved
Single Family Residence
Built in 1994
$14.58/mo HOA
0.57 acre lot
$220/sq.ft
Description
NEWLY UPDATED IN FARMWOOD EAST! Over 3,300 square feet, a private inground pool with waterfall, and newly completed interior improvements make this spacious Mint Hill home one to see! Recent updates include BRAND NEW flooring throughout the entire second level, BRAND NEW bathroom vanities upstairs, fresh paint, and additional cosmetic improvements—all completed to give the home a fresh new look and feel.
A dramatic foyer with a gracefully curved staircase welcomes you inside, where hardwood floors flow throughout the main level. Picture frame molding enhances the formal sitting and dining rooms, while the inviting family room is centered around a classic brick fireplace. The spacious kitchen features granite countertops, stainless steel appliances, a built-in wall oven, abundant cabinetry, and an oversized pantry. Just off the kitchen, the mudroom with side entrance provides a convenient everyday drop zone.
The main level also offers a guest bedroom and full bathroom, ideal for visitors, multigenerational living, or a private home office. Upstairs, the spacious primary suite features a tray ceiling, oversized walk-in closet, tiled shower, new vanity, and beautiful new flooring. Generously sized secondary bedrooms provide plenty of additional space, while the upstairs guest bath has also been refreshed with a new vanity.
A versatile bonus room adjacent to the huge laundry room offers endless possibilities as a hobby or craft room, home gym, second office, study area, or additional flex space.
Then there's the backyard! Surrounded by mature trees, the sparkling inground pool with waterfall creates a private retreat perfect for enjoying Carolina summers. A new pergola, porch swing, and plenty of room for entertaining make this outdoor space a true standout. A wired storage shed provides additional space for hobbies or storage, while the inground irrigation system helps maintain the landscaped yard.
Additional improvements include Andersen replacement windows across the rear of the home, newer downstairs HVAC (approximately 2–3 years old), new gutters, plus a sump pump and French drain system installed approximately 2018.
Located in the highly desirable Farmwood East community of Mint Hill, just minutes from shopping, dining, parks, and everyday amenities. Over 3,300 square feet, fresh interior improvements, flexible living spaces, and your own backyard pool and waterfall—all offered at $745,000. Buyer Agents Welcome.
- Houzeo last checked: 13 minutes ago
- Listing updated: September 19, 2026 at 8:37 pm
- Listing Provided by: Robyn Licursi (704) 491-3922 | Robyns Nest Realty (704) 491-3922
- Source: Canopy MLS as distributed by MLS GRID | MLS#: 4423362

Property Details
Status
Pending
Type
Single Family Residence
No. of Stories
-
County
City
Neighborhood
--
Year Built
1994
HOA Fees
$14.58/mo
Finished Area
3,390 sqft
Lot Size
0.57 acre lot
Basement Area
- sqft
MLS Name
Canopy MLS as distributed by MLS GRID
MLS Number
4423362
MLS Status
Under Contract-No Show
Days on Market
49
Cumulative Days on Market
54

Continue Your Journey in App
Find your dream home, receive real-time updates, and many more!
Continue Your Journey in App
Find your dream home, receive real-time updates, and many more!
Location
HOA Management
Farmwood East HOA
HOA Fees
$175/ Annually
Disclaimer: Amenities are based on third-party information and may vary; buyers must independently verify all amenities, as information is deemed reliable but not guaranteed.
Facts & Features
Rooms
Bedrooms & bathrooms
Bedrooms: 5
Bathrooms: 3
Interior
Appliances
Dishwasher, Disposal, Oven, Refrigerator, Wall Oven
Flooring
Carpet, Laminate, Wood
Sewer
Public Sewer
Cooling
Central Air
Interior Features
Kitchen Island, Pantry, Walk In Closet(s)
Heating
Central
Construction
Year Built
Year Built: 1994
Home type
Single Family Residence
Roof
Architectural Shingle
Construction Materials
Brick Partial, Vinyl
Architectural Style
Traditional
Foundation Details
Crawl Space
Utilities & Energy
Fireplace Features
Living Room
Water Source
City
Laundry Features
Laundry Room, Upper Level
Parking Features
Driveway, Attached Garage
Pool Features
In Ground
Other Features
Patio And Porch Features
Covered, Deck
Subdivision Name
Farmwood East
Lot Features
Level, Private, Wooded
Price History
| Date | Event | Price |
|---|---|---|
09/19/2026 Source: | Pending | $745,000 $220/sqft |
09/12/2026 Source: | Listed for Sale | $745,000 $220/sqft |
09/10/2026 Source: | Coming Soon | $745,000 +0.81% $220/sqft |
08/12/2026 Source: | Listing Removed | $739,000 $218/sqft |
08/06/2026 Source: | Price Decreased | $739,000 -3.90% $218/sqft |

Show more
Nearby Homes
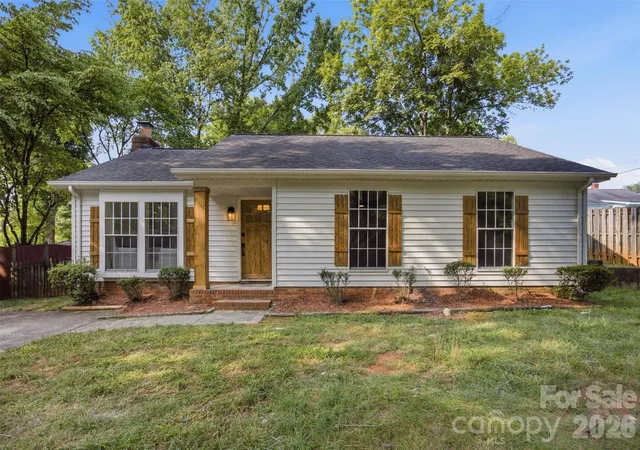
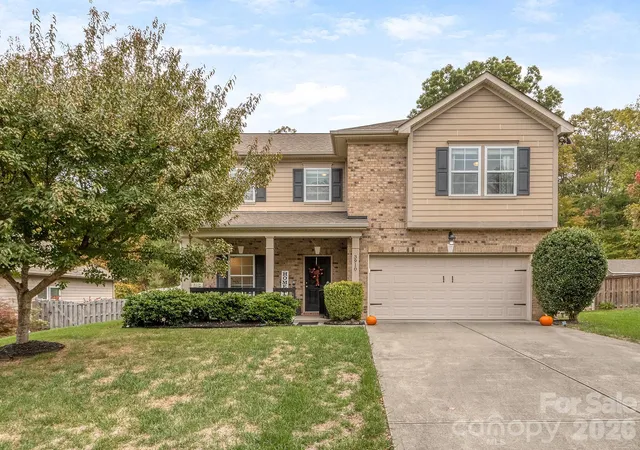
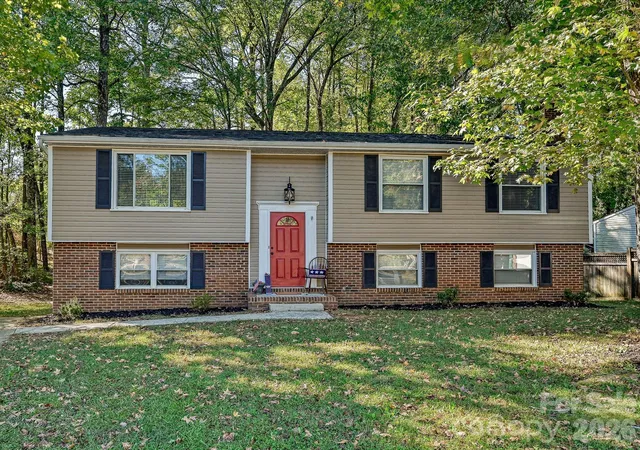
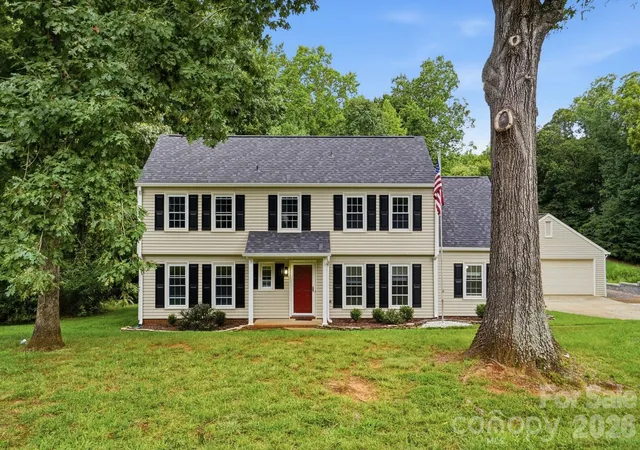
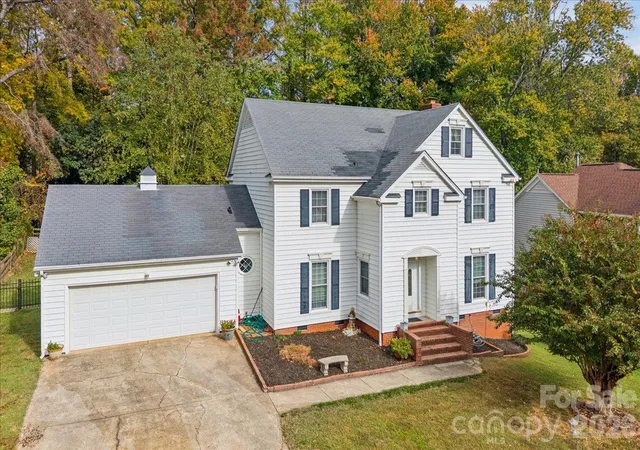

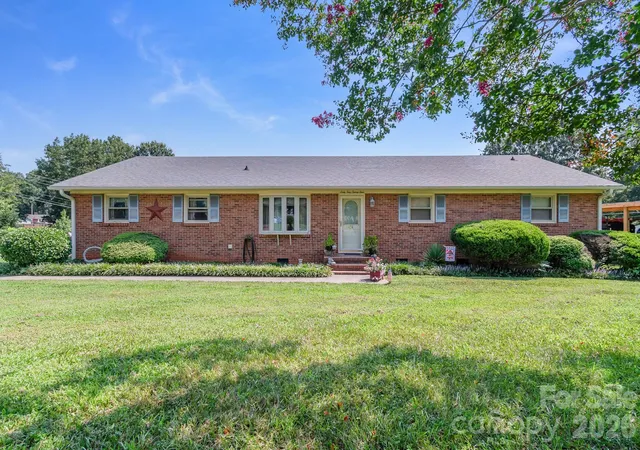
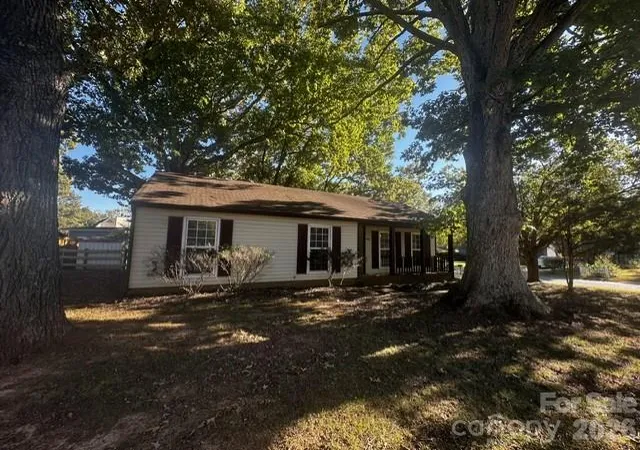
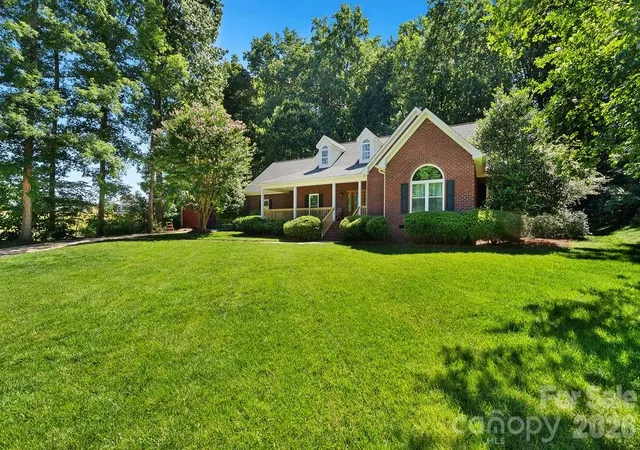
Find Homes by Property Features in Mint Hill, NC
Nearby New Homes For Sale

Based on information submitted to the MLS GRID from Canopy MLS through Oct 31, 2026, 10:15PM. All data is obtained from various sources and may not have been verified by the broker or MLS GRID. Supplied Open House Information is subject to change without notice. All information should be independently reviewed and verified for accuracy. Properties may or may not be listed by the office/agent presenting the information. IDX information is provided exclusively for consumers’ personal, noncommercial use. It may not be used for any purpose other than to identify prospective properties which the consumers may be interested in purchasing. The data is deemed reliable but is not guaranteed by MLS GRID. The use of the MLS GRID Data may be subject to an end-user license agreement prescribed by the Member Participant’s applicable MLS, if any, and as amended from time to time. ©2026 Canopy MLS. All Rights Reserved.
 Advertising Broker: Nicholas Huscroft | Chosen Realty
