- 0
- 1
- Overview
- Description
- Property Details
- Location
- Facts & Features
- Getting Around
- Nearby Homes
 2 hours ago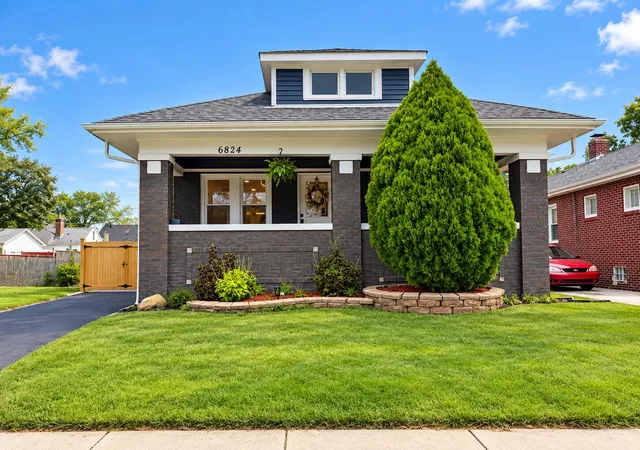

Street View
$304,900
Monthly Est:$1,518
 3 Beds
 2 Baths
2 full baths
 2,678sqft
6824 Ontario Ave, Hammond, IN 46323
$304,900
$1,518/moEst:
Get Pre-Approved
Single Family Residence
Built in 1930
$-- HOA
4,960 sqft lot
$114/sq.ft
Description
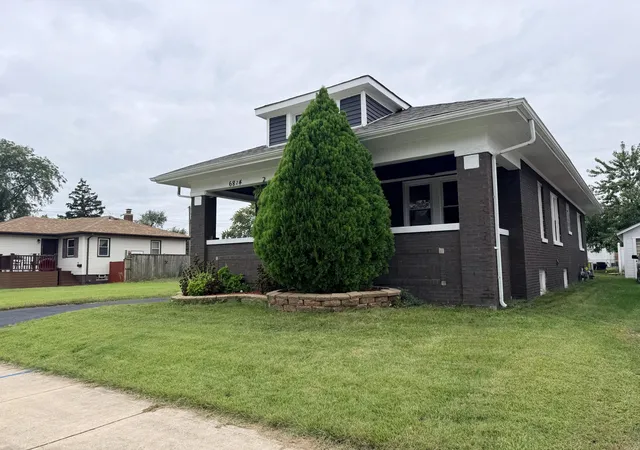
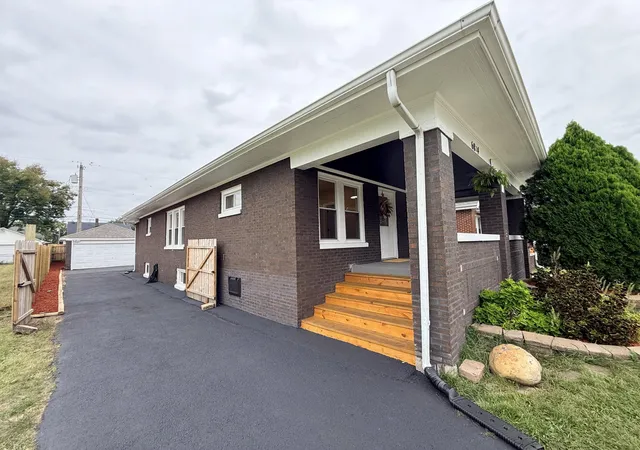
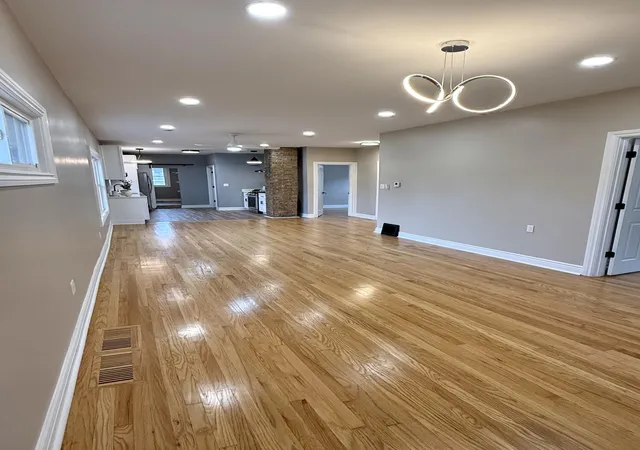
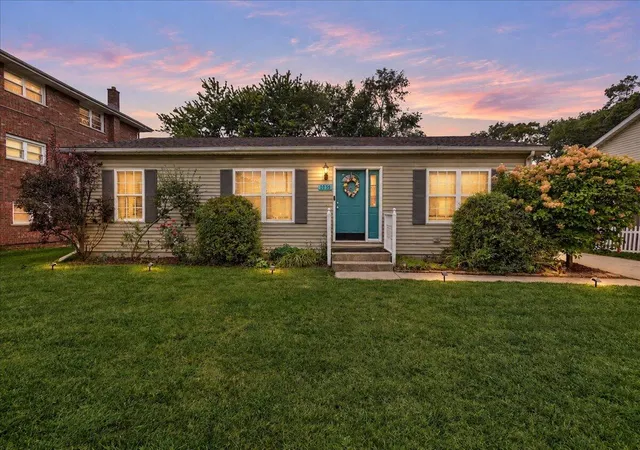
This beautifully renovated 3-bedroom, 2-bath home offering an impressive 2,678 sq. ft. of finished living space! From the moment you step inside, you'll appreciate the fresh, modern updates and the generous amount of room this home has to offer. The fully finished basement provides tons of additional space and endless possibilities-perfect for a family room, entertainment area, home office, gym, playroom, or guest space. Location is another major highlight! Conveniently situated near Purdue University Northwest, major expressways, shopping centers, restaurants, and everyday amenities. A brand-new construction home is planned for the neighboring lot, adding to the conti...
Continue Reading- Houzeo last checked: 8 minutes ago
- Listing updated: September 25, 2026 at 11:47 pm
- Listing Provided by: Mayra Ceballos Maturin (773) 968-3005 , Lakia Hasenjaeger | The Jaeger Group, LLC (219) 796-0449
- Source: Northwest Indiana REALTORS® Association MLS-IN | MLS#: 845931

Property Details
Status
Active
Type
Single Family Residence
No. of Stories
-
County
City
Neighborhood
--
Year Built
1930
HOA Fees
-
Finished Area
2,678 sqft
Lot Size
4,960 sqft lot
Basement Area
- sqft
MLS Name
Northwest Indiana REALTORS® Association MLS
MLS Number
845931
MLS Status
Active
Days on Market
1

Continue Your Journey in App
Find your dream home, receive real-time updates, and many more!
Download App
Continue Your Journey in App
Find your dream home, receive real-time updates, and many more!
Location
Facts & Features
Rooms
Bedrooms & bathrooms
Bedrooms: 3
Bathrooms: 2
Interior
Appliances
Dishwasher, Stainless Steel Appliance(s), Range Hood, Refrigerator, Gas Range
Sewer
Public Sewer
Heating
Forced Air, Natural Gas
Interior Features
Ceiling Fan(s), Stone Counters, Pantry, Eat In Kitchen
Utilities & Energy
Utilities
Electricity Connected, Water Connected, Sewer Connected, Natural Gas Connected
Fireplace Features
Family Room, Wood Burning
Laundry Features
Gas Dryer Hookup, Washer Hookup, Sink, Laundry Room, Lower Level
Basement
Bath/stubbed, Storage Space, Full, Finished
Parking Features
Detached, On Street, Garage Faces Front, Driveway, Additional Parking
Water Source
Public
Pool Features
None
Other Features
Patio And Porch Features
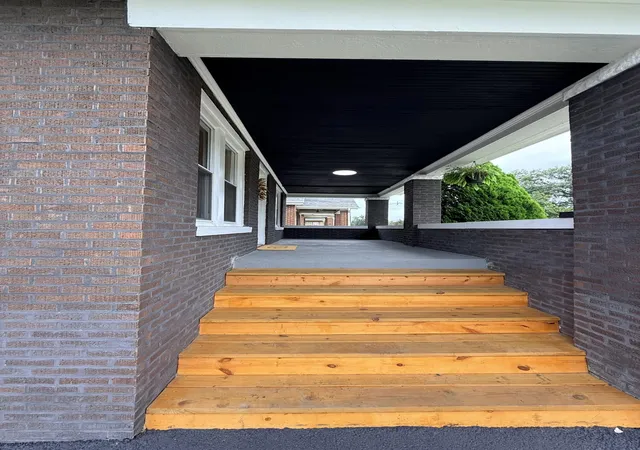
Front Porch
Lot Features
Back Yard, Paved, Landscaped, Front Yard
Subdivision Name
Forestdale
Price History
| Date | Event | Price |
|---|---|---|
09/25/2026 Source: | Listed for Sale | $304,900 +113.22% $114/sqft |
09/19/2025 Source: | Sold | $143,000 -7.68% $53/sqft |
09/03/2025 Source: | Listed for Sale | $154,900 $58/sqft |

Nearby Homes

Find Homes by Property Features in Hammond, IN

Based on information provided by the Northwest Indiana REALTORS® Association, Inc. Multiple Listing Service through Sep 26, 2026, 02:01AM as submitted to and distributed by MLS GRID. Information Deemed Reliable But Not Guaranteed. All data is obtained from various sources and may not have been verified by broker or MLS GRID. Supplied Open House Information is subject to change without notice. All information is provided exclusively for personal, non-commercial use, and may not be used for any purpose other than to identify prospective properties consumers may be interested in purchasing. All information should be independently reviewed and verified for accuracy. Properties may or may not be listed by the office/agent presenting the information. © 2026 Northwest Indiana REALTORS® Association, Inc. Multiple Listing Service. All rights reserved.
 Advertising Broker: Donna Mink | Mink Realty


