- Overview
- Description
- Property Details
- Location
- Facts & Features
- Getting Around
- Nearby Homes

 Hot
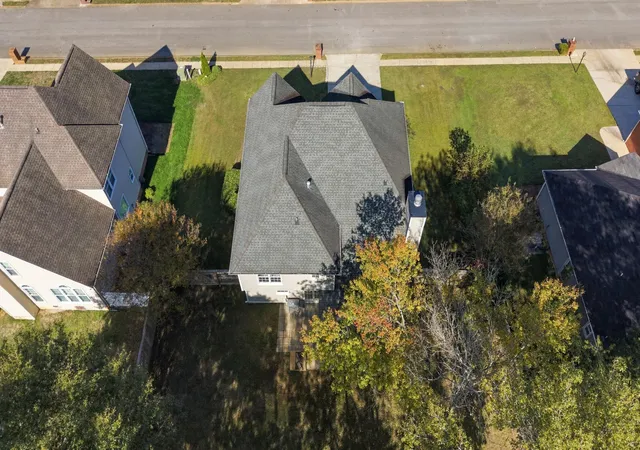

Street View
$475,000
Monthly Est:$2,364
 4 Beds
 3 Baths
2 full baths + 1 half bath
 2,497sqft
6826 Anchorage Ln, Hixson, TN 37343
$475,000
$2,364/moEst:
Get Pre-Approved
Single Family Residence
Built in 1995
$-- HOA
0.28 acre lot
$190/sq.ft
Description
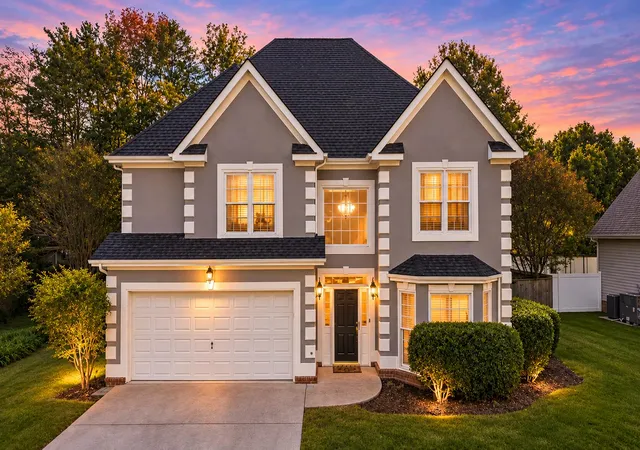
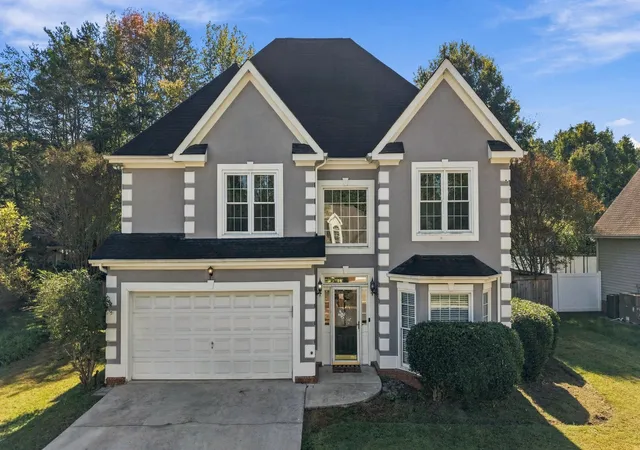
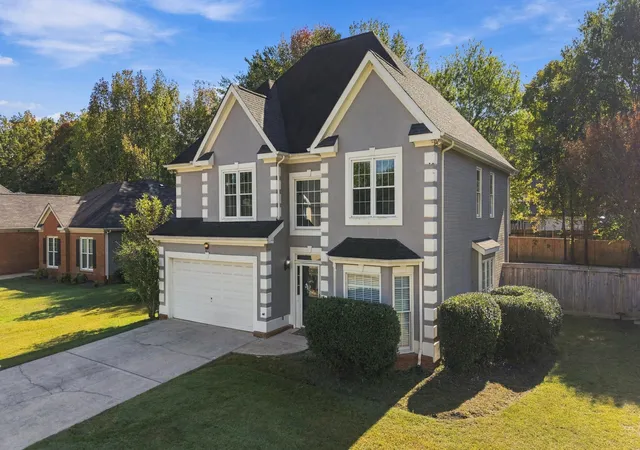
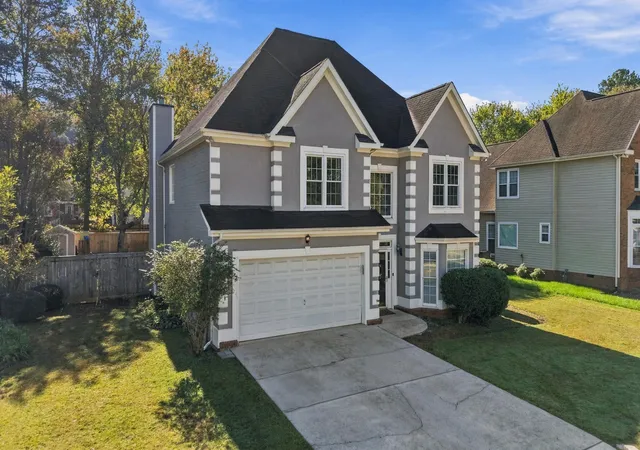
Located on a quiet cul-de-sac in Hixson's West Point neighborhood, this 4-bedroom, 2.5-bath home offers approximately 2,600 square feet with all four bedrooms together upstairs. A two-story foyer welcomes you inside, where fresh paint, new carpet, and abundant natural light create a bright, inviting feel.
The vaulted family room features a fireplace and built-in shelving and opens to the kitchen and breakfast area. A separate formal dining room and dedicated office provide flexible living space. The spacious primary suite includes a walk-in closet, double vanity, jetted tub, and separate shower.
Outside, a large, mostly level fenced backyard and covered and uncovered patios offer room to relax or entertain. An attached two-car garage with attic storage adds convenience. Additional highlights include a new fence, a roof less than 10 years old, and a recently serviced HVAC system.
Convenient to Highway 153, shopping, dining, and Chester Frost Park. HOA dues are approximately $60 annually. Buyer to verify square footage, property details, and HOA information.
- Houzeo last checked: 3 minutes ago
- Listing updated: November 9, 2026 at 7:34 am
- Listing Provided by: Garrett Cox (423) 718-7613 DRE #TN364551 | Crye-Leike, REALTORS (423) 756-0771
- Source: Greater Chattanooga AOR MLS-AL | MLS#: 1545675

Property Details
Status
Active
Type
Single Family Residence
No. of Stories
2
County
City
Neighborhood
--
Year Built
1995
HOA Fees
-
Finished Area
2,497 sqft
Lot Size
0.28 acre lot
Basement Area
- sqft
MLS Name
Greater Chattanooga AOR MLS
MLS Number
1545675
MLS Status
Active
Days on Market
6

Continue Your Journey in App
Find your dream home, receive real-time updates, and many more!
Continue Your Journey in App
Find your dream home, receive real-time updates, and many more!
Location
Facts & Features
Rooms
Bedrooms & bathrooms
Bedrooms: 4
Bathrooms: 3
Interior
Flooring
Carpet, Linoleum, Tile
Sewer
Public Sewer
Window Features
Insulated Windows
Cooling
Central Air, Electric
Interior Features
Breakfast Room, Cathedral Ceiling(s), Connected Shared Bathroom, Double Vanity, Eat In Kitchen, En Suite, Entrance Foyer, High Ceilings, Pantry, Separate Dining Room, Separate Shower, Split Bedrooms, Tub/shower Combo, Walk In Closet(s), Whirlpool Tub
Heating
Central, Natural Gas
Appliances
Refrigerator, Microwave, Gas Water Heater, Free Standing Electric Range, Disposal, Dishwasher
Exterior Features
Private Yard
Construction
Year Built
Year Built: 1995
Home type
Single Family Residence
Foundation Details
Slab
Roof
Asphalt, Shingle
Construction Materials
Synthetic Stucco, Other
Utilities & Energy
Parking Features
Garage Door Opener, Garage Faces Front, Kitchen Level
Fireplace Features
Gas Log, Great Room
Security Features
Smoke Detector(s)
Laundry Features
Electric Dryer Hookup, Gas Dryer Hookup, Laundry Room, Washer Hookup
Water Source
Public
Basement
None
Utilities
Cable Available, Electricity Available, Phone Available, Sewer Connected, Underground Utilities
Other Features
Patio And Porch Features
Deck, Patio, Porch, Porch Screened
Subdivision Name
West Point Estates
Lot Features
Level
Price History
| Date | Event | Price |
|---|---|---|
11/04/2026 Source: | Listed for Sale | $475,000 +18.75% $190/sqft |
07/01/2022 Source: | Sold | $400,000 $160/sqft |

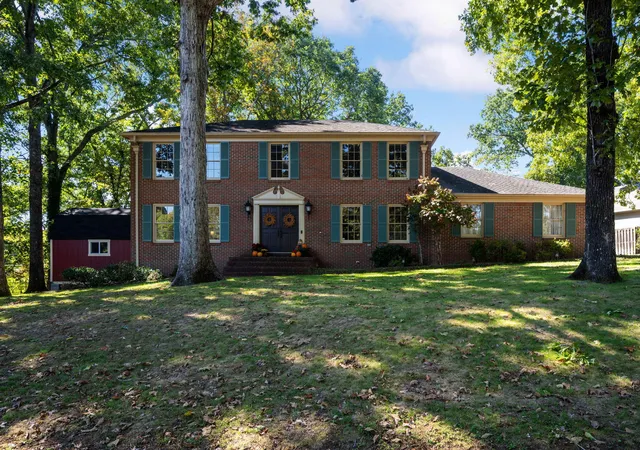
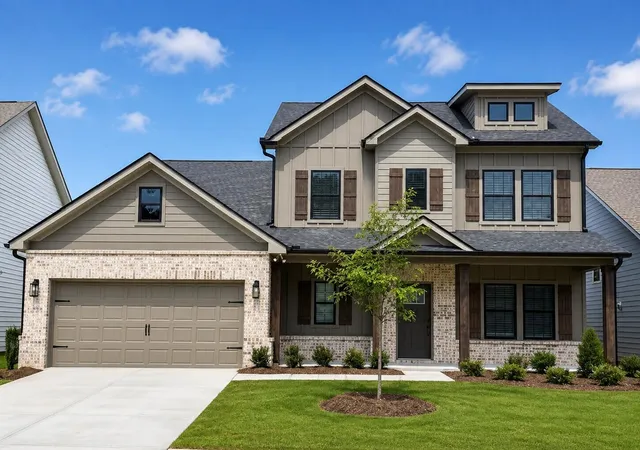
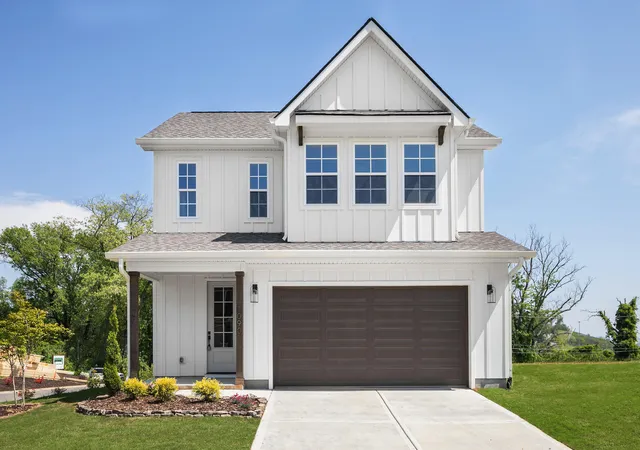
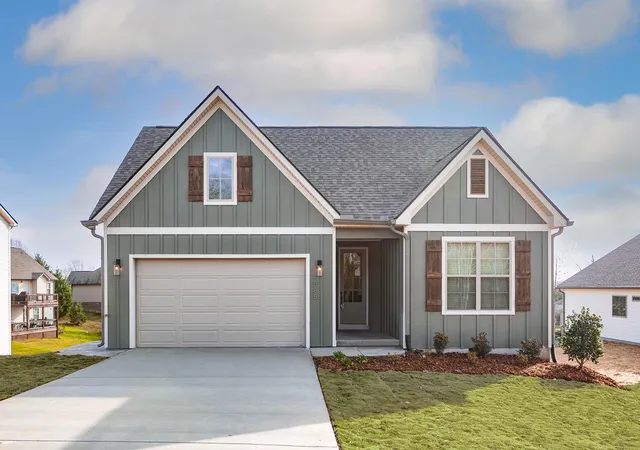
Nearby Homes
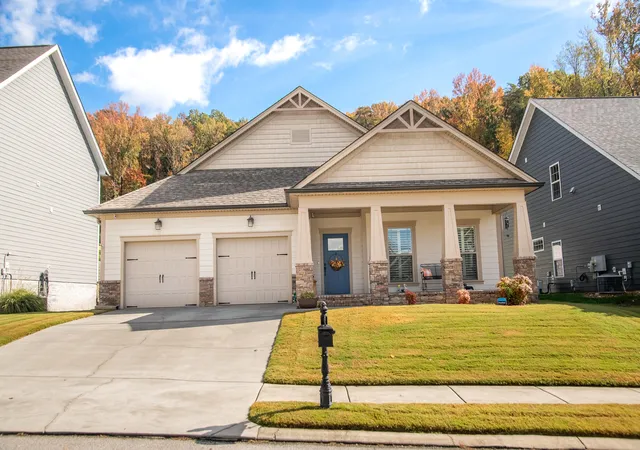
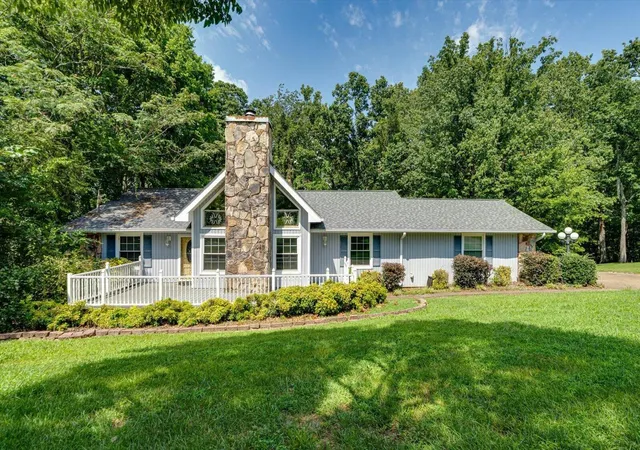

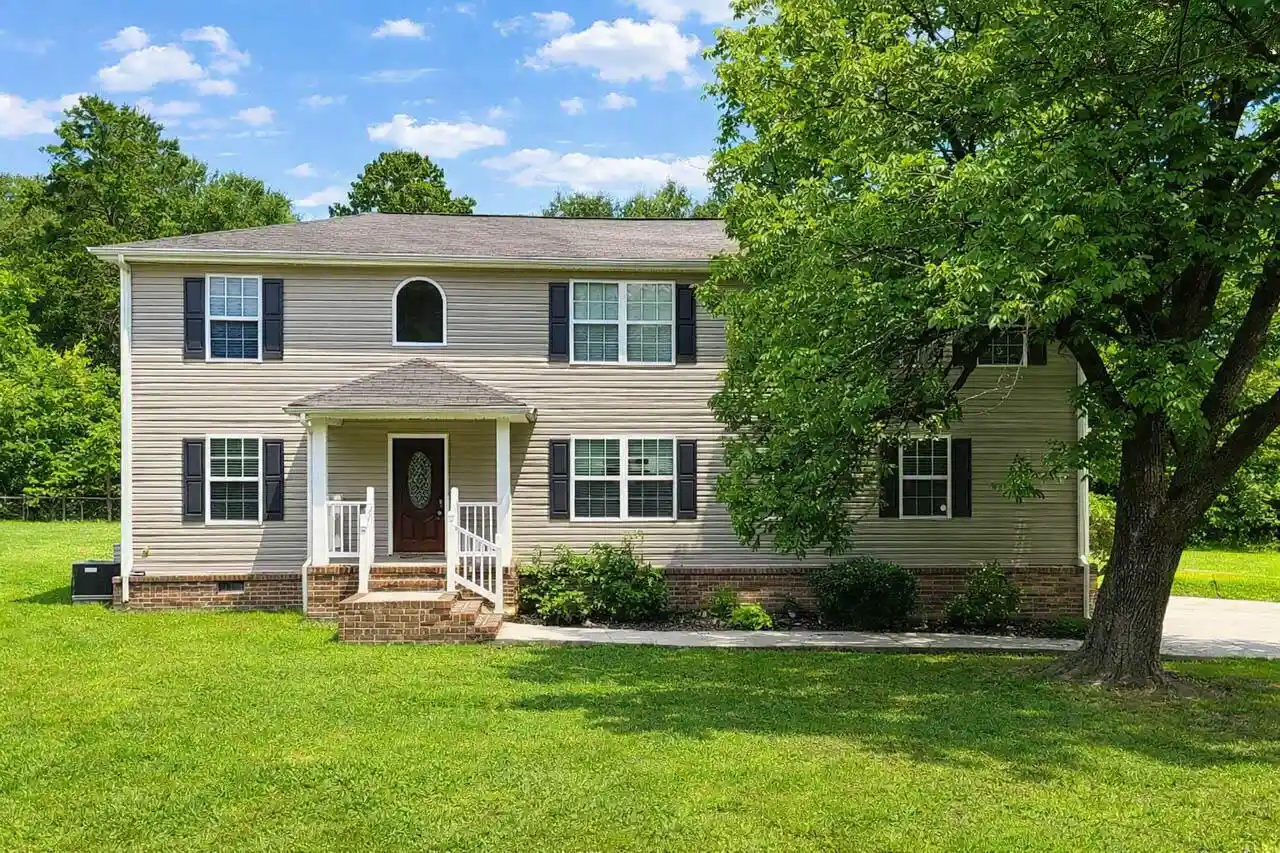
Find Homes by Property Features in Hixson, TN
Nearby New Homes For Sale


Based on information from the Greater Chattanooga REALTORS® (or, alternatively, from the MLS of Chattanooga, Inc.) through Nov 09, 2026, 08:00AM. IDX information is provided exclusively for consumers' personal, non-commercial use; it may not be used for any purpose other than to identify prospective properties consumers may be interested in purchasing, and the data is deemed reliable but is not guaranteed accurate by the MLS. © 2026 the Greater Chattanooga REALTORS®. All Rights Reserved. Angela Fowler | Angela Fowler Real Estate, LLC. | (423) 320-4620 | afowler@catt.com Mailing Address: 452 Kailors Cove Cir Ringgold, GA 30736
 Advertising Broker: Angela Fowler | Angela Fowler Real Estate, LLC.
