
- Overview
- Description
- Property Details
- Location
- Facts & Features
- Getting Around
- Nearby Homes
$349,900
Monthly Est:$1,742
 3 Beds

2 full baths + 1 half bath
 2,030sqft
6845 Hunt Dr, Macungie, PA 18062
$349,900
$1,742/moEst:
Single Family Residence
Built in 2004
$-- HOA
6,204 sqft lot
$172/sq.ft
Description
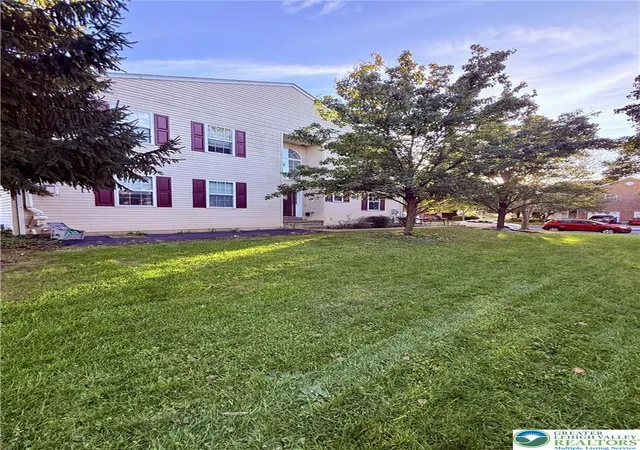
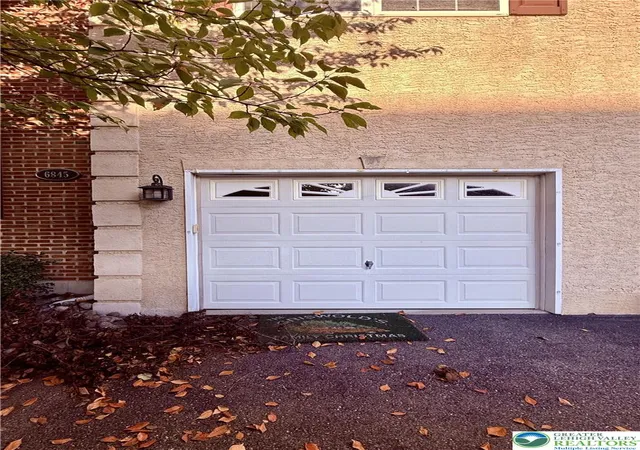
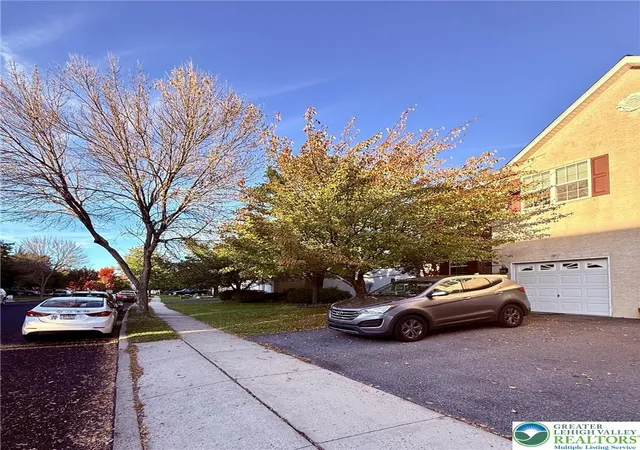
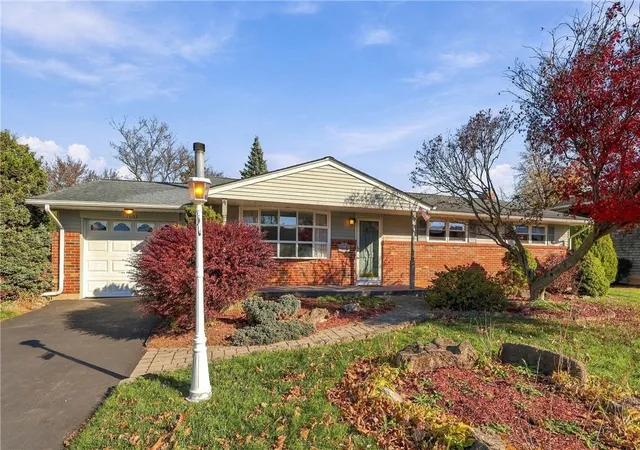
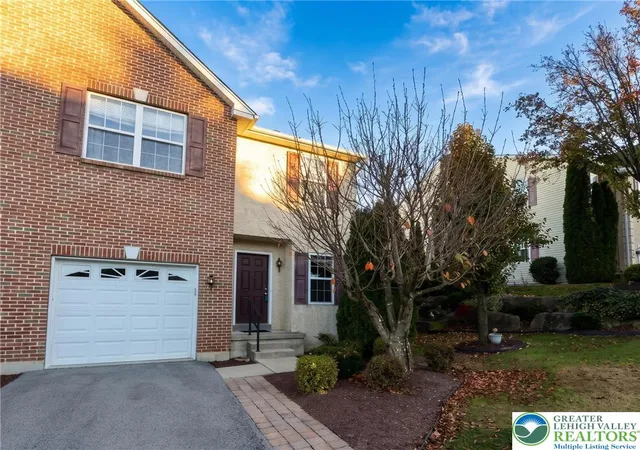
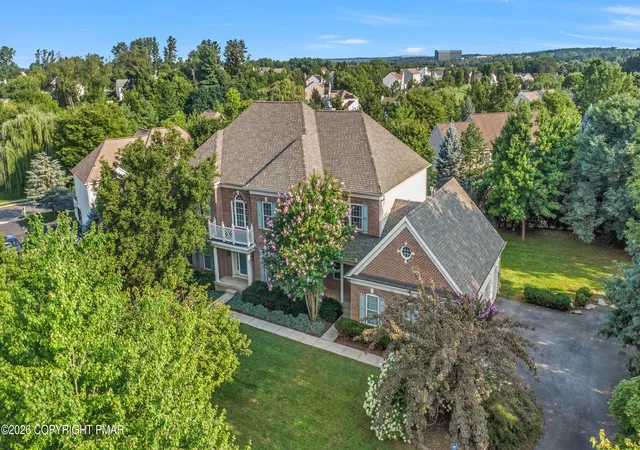
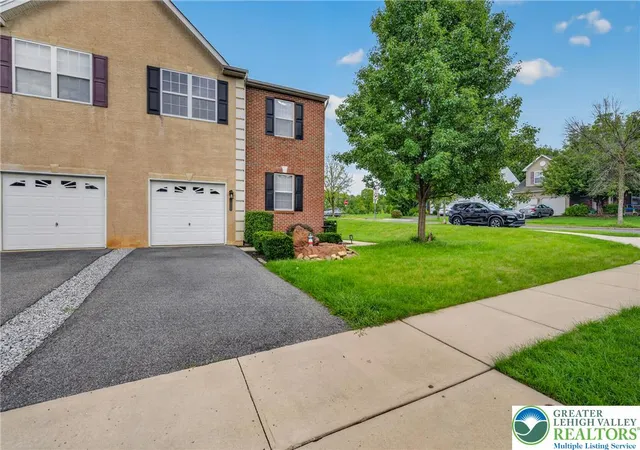
*** NEW LISTING *** The stately brick & stucco architecture frames this inviting twin home located at 6845 Hunt Drive in the Hills at Lockridge community. Offering 2,030 SF of living space in East Penn S.D., this residence features three bedrooms & 2.5bathrooms. A paved driveway leads to the attached garage, while mature trees shade the front yard & sidewalk. The property taxes are AFFORDABLE & the home has very EFFICIENT NATURAL GAS UTILITIES. This home is in a GREAT LOCATION.
Inside, the open concept floor plan flows from a welcoming entrance foyer with hardwood flooring, high ceilings, & an arched window. The home includes a formal living room/office, a dining room, & a family room with a corner fireplace. The kitchen is designed with rich wood cabinetry, tile flooring, & nice appliances.
The master suite offers a restful setting with carpet, a sitting area, a walk-in closet, & a soaking tub. Two additional bedrooms feature carpet & ceiling fans. A laundry area provides a washer and dryer with built-in wire shelving.
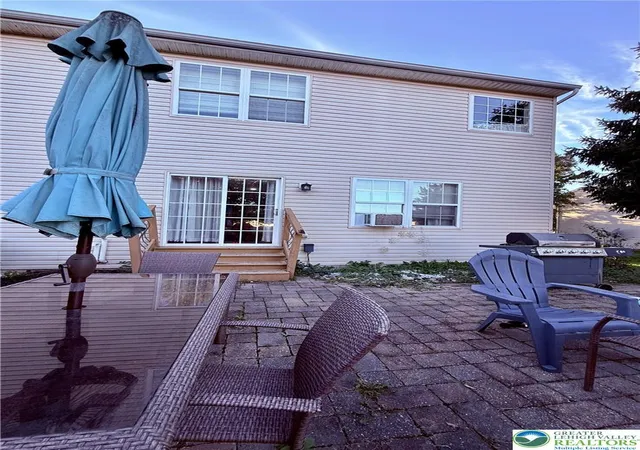
Living space extends outside to a nice sized yard featuring a paver patio. The nearby community park includes a playground, baseball field, tennis courts, basketball courts, soccer fields, a picnic/concert pavilion, & a nature trail. The property is conveniently located near shopping, dining, parks & major commuter routes, including Routes 100 & I-78. Please contact your AGENT asap & schedule a tour of this home before it is sold, as you know the homes are selling VERY FAST these days! Thank you so much for your interest in the property & many blessings.
- Houzeo last checked: 10 minutes ago
- Listing updated: November 13, 2026 at 3:22 pm
- Listing Provided by: David Feinberg (610) 509-4358 | RE/MAX Central - Center Valley (610) 791-4400
- Source: Greater Lehigh Valley MLS-PA | MLS#:

Property Details
Status
Active
Type
Single Family Residence
No. of Stories
2
County
City
Neighborhood
--
Year Built
2004
HOA Fees
-
Finished Area
2,030 sqft
Lot Size
6,204 sqft lot
Basement Area
- sqft
MLS Name
Greater Lehigh Valley MLS
MLS Number
786817
MLS Status
Active
Days on Market
18
Continue Your Journey in App
Find your dream home, receive real-time updates, and many more!
Location
Facts & Features
Rooms
Bedrooms & bathrooms
Bedrooms: 3
Bathrooms: 3
HalfBath
Level: Second
Area: 56.00 Square Feet
Dimensions: 7.00 x 8.00
FullBath
Level: Second
Area: 120.00 Square Feet
Dimensions: 12.00 x 10.00
FullBath
Level: Second
Area: 132.00 Square Feet
Dimensions: 12.00 x 11.00
Bedroom
Level: Second
Area: 132.00 Square Feet
Dimensions: 12.00 x 11.00
Bedroom
Level: Second
Area: 144.00 Square Feet
Dimensions: 12.00 x 12.00
Bedroom
Level: Second
Area: 221.00 Square Feet
Dimensions: 17.00 x 13.00
DiningRoom
Level: First
Area: 132.00 Square Feet
Dimensions: 11.00 x 12.00
Kitchen
Level: First
Area: 120.00 Square Feet
Dimensions: 10.00 x 12.00
LivingRoom
Level: First
Area: 144.00 Square Feet
Dimensions: 12.00 x 12.00
FamilyRoom
Level: First
Area: 264.00 Square Feet
Dimensions: 22.00 x 12.00
Interior
Heating
Forced Air, Gas
Sewer
Public Sewer
Exterior Features
Patio
Cooling
Central Air, Ceiling Fans
Flooring
Carpet, Hardwood, Linoleum
Appliances
Dryer, Dishwasher, Disposal, Gas Oven, Gas Range, Gas Water Heater, Microwave, Refrigerator, Washer
Interior Features
Attic, Dining Area, Separate Formal Dining Room, Entrance Foyer, Home Office, Storage, Walk In Closets
Construction
Year Built
Year Built: 2004
Home type
Single Family Residence
Roof
Asphalt, Fiberglass
Architectural Style
Colonial
Construction Materials
Brick, Stucco, Vinyl Siding
Utilities & Energy
Laundry Features
Washer Hookup, Dryer Hookup
Water Source
Public
Parking Features
Attached, Garage, Off Street, On Street
Fireplace Features
Family Room, Gas Log
Electric
Amps200or More, Circuit Breakers
Basement
Full
Other Features
Community Features
Sidewalks
Patio And Porch Features
Patio
Subdivision Name
The Hills At Lock Ridge
Price History
| Date | Event | Price |
|---|---|---|
11/13/2026 Source: | Listed for Sale | $349,900 $172/sqft |
11/04/2026 Source: | Coming Soon | $349,900 $172/sqft |



Find Homes by Property Features in Macungie, PA
Nearby New Homes For Sale


Based on information from the Greater Lehigh Valley Realtors, Inc. (GLVR) from the Multiple Listing Service through Nov 22, 2026, 04:45PM. MLS Listing Information has not been verified and is not guaranteed by MLS. Information is provided exclusively for consumers’ personal, non-commercial use, it may not be used for any purpose other than to identify prospective properties consumers may be interested in purchasing. The data is deemed reliable but is not guaranteed to be accurate by the MLS. This website may not include listings or property addresses of sellers who have directed their listing brokers to withhold their listing or their property address from display on the Internet. The data relating to real estate for sale on this website comes in part from the IDX program of the GLVR MLS. Real estate listings held by brokerage firms other than Sell Your Home Services.com include the name of the listing broker. © 2026 Greater Lehigh Valley REALTORS® Multiple Listing Service - All Rights Reserved.
 Advertising Broker: Daniel Demers | Sell Your Home Services