- 0
- 2
- Overview
- Description
- Property Details
- Location
- Facts & Features
- Getting Around
- Nearby Homes

Street View
$427,000
Monthly Est:$2,125
 3 Beds
 2 Baths
1 full bath
 1,746sqft
685 Coyote Trl, Kouts, IN 46347
$427,000
$2,125/moEst:
Get Pre-Approved
Single Family Residence
Built in 2019
$-- HOA
12,632.4 sqft lot
$245/sq.ft
Description
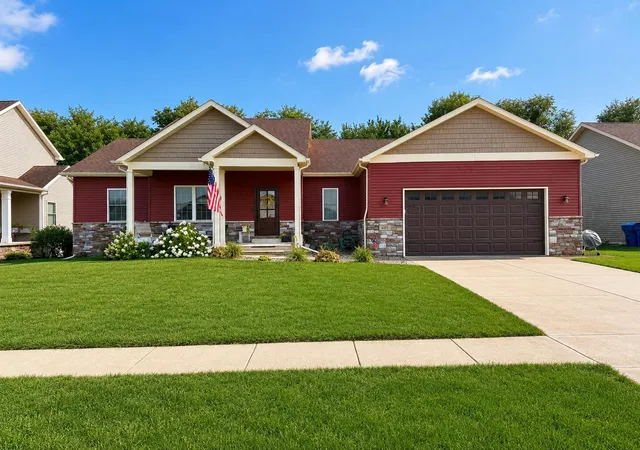
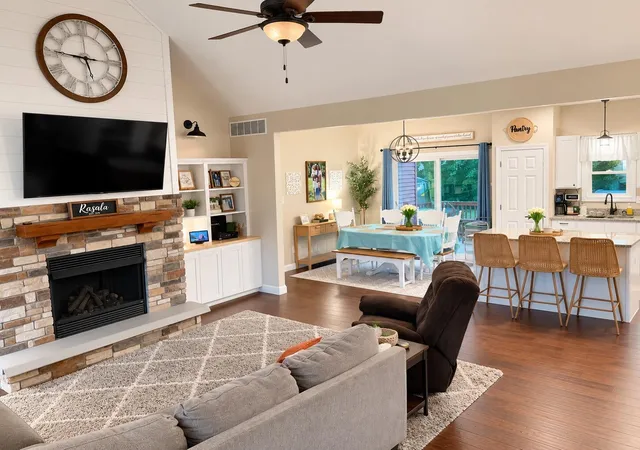
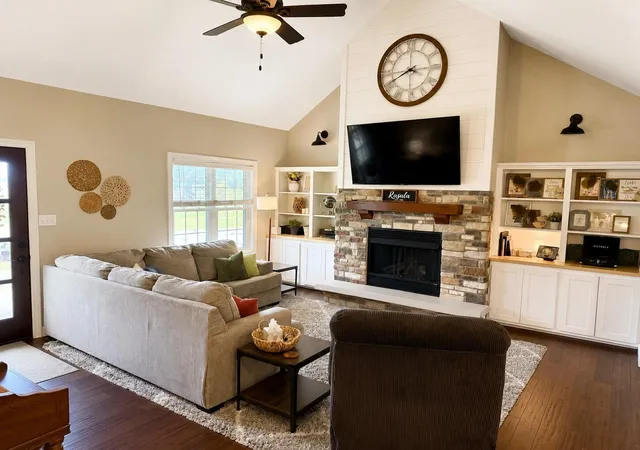
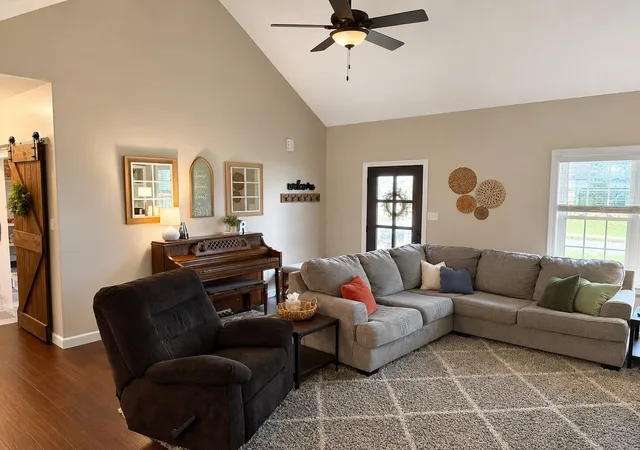
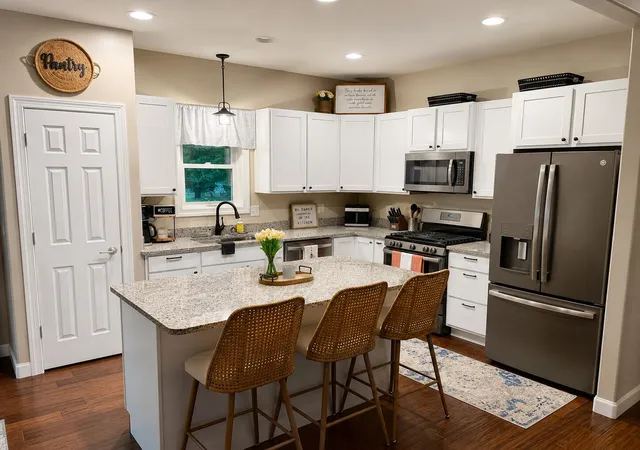
What a well cared and loved newer home! Owners have meticulously loved and maintained this cozy home. Home features open concept living/kitchen/dining area. Kitchen has a pantry, plenty of granite counter space as well as cabinets. Large granite island and dining area that has patio doors leading to nice deck overlooking the large patio seller put in for those summer/fall days. Living room has custom built-in book shelves and a nice gas fireplace. Cathedral ceilings grace this area as well. Bamboo flooring on main areas and carpet in all bedrooms. Master bedroom has a massive walk/in closet, large custom bathroom with double sinks, beautiful soaking tub. The shower...
Continue Reading- Houzeo last checked: 4 minutes ago
- Listing updated: August 14, 2026 at 2:05 am
- Listing Provided by: Debbie Rasala-Finnegan (219) 508-8025 | Realty Executives Premier (219) 462-2224
- Source: Northwest Indiana REALTORS® Association MLS-IN | MLS#: 842997

Property Details
Status
Pending
Type
Single Family Residence
No. of Stories
-
County
City
Neighborhood
--
Year Built
2019
HOA Fees
-
Finished Area
1,746 sqft
Lot Size
12,632.4 sqft lot
Basement Area
- sqft
MLS Name
Northwest Indiana REALTORS® Association MLS
MLS Number
842997
MLS Status
Pending
Days on Market
59

Continue Your Journey in App
Find your dream home, receive real-time updates, and many more!
Download App
Continue Your Journey in App
Find your dream home, receive real-time updates, and many more!
Location
Facts & Features
Rooms
Bedrooms & bathrooms
Bedrooms: 3
Bathrooms: 2
Interior
Heating
Forced Air, Natural Gas
Appliances
Disposal, Stainless Steel Appliance(s), Refrigerator, Microwave, Gas Water Heater, Gas Range, Gas Cooktop, Dishwasher
Sewer
Public Sewer
Interior Features
Cathedral Ceiling(s), Country Kitchen, Walk In Closet(s), Vaulted Ceiling(s), Tray Ceiling(s), Soaking Tub, Recessed Lighting, Pantry, Kitchen Island, High Ceilings, Granite Counters, Eat In Kitchen, Entrance Foyer, Double Vanity, Ceiling Fan(s)
Utilities & Energy
Basement
Bath/stubbed, Unfinished, Sump Pump, Full
Pool Features
None
Parking Features
Attached, Garage Faces Front, Driveway, Concrete, Garage Door Opener
Laundry Features
Gas Dryer Hookup, Sink, Main Level, Laundry Room
Security Features
Smoke Detector(s)
Water Source
Public
Fireplace Features
Gas, Living Room, Gas Log
Utilities
Cable Available, Water Connected, Sewer Connected, Natural Gas Connected, Electricity Connected, Cable Connected
Other Features
Subdivision Name
Coyote Crossing
Lot Features
Back Yard, Landscaped, Front Yard, Cul De Sac
Patio And Porch Features
Covered, Patio, Front Porch, Deck
Price History
| Date | Event | Price |
|---|---|---|
08/14/2026 Source: | Pending | $427,000 $245/sqft |
08/12/2026 Source: | Listed for Sale | $427,000 $245/sqft |

Nearby Homes
Find Homes by Property Features in Kouts, IN

Based on information provided by the Northwest Indiana REALTORS® Association, Inc. Multiple Listing Service through Sep 26, 2026, 03:46AM as submitted to and distributed by MLS GRID. Information Deemed Reliable But Not Guaranteed. All data is obtained from various sources and may not have been verified by broker or MLS GRID. Supplied Open House Information is subject to change without notice. All information is provided exclusively for personal, non-commercial use, and may not be used for any purpose other than to identify prospective properties consumers may be interested in purchasing. All information should be independently reviewed and verified for accuracy. Properties may or may not be listed by the office/agent presenting the information. © 2026 Northwest Indiana REALTORS® Association, Inc. Multiple Listing Service. All rights reserved.
 Advertising Broker: Donna Mink | Mink Realty


