- Overview
- Description
- Property Details
- Location
- Facts & Features
- Getting Around
- Nearby Homes



$593,000
Monthly Est:$2,952
 4 Beds
 3 Baths
3 full baths
 2,911sqft
686 Benchmark Trl, Belton, TX 76513
$593,000
$2,952/moEst:
Get Pre-Approved
Single Family Residence
Built in 2004
$-- HOA
30,056.4 sqft lot
$204/sq.ft
Description
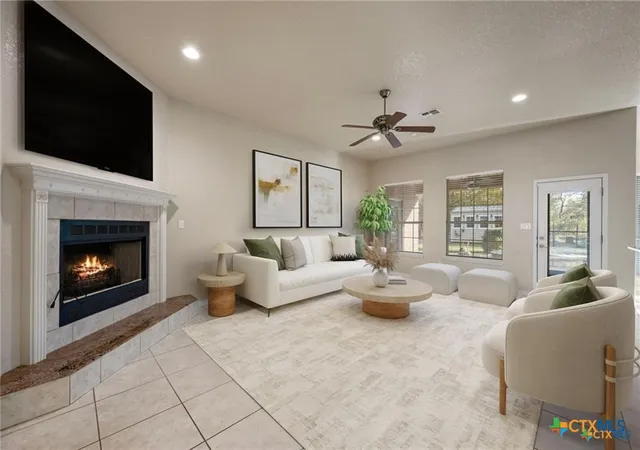
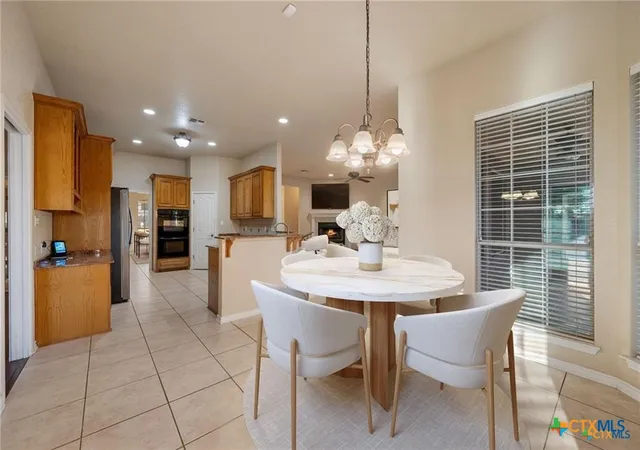
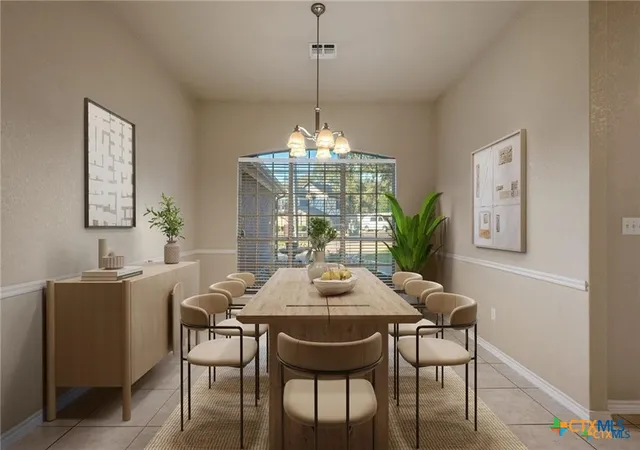
Welcome to this exceptional one-story home situated on a spacious 0.69-acre double lot in the desirable Woodland Trails II community. Offering 4 bedrooms, 3 full baths, and 2,911 square feet of well-designed living space, this property blends comfort, functionality, and outdoor living. The open floor plan features wood flooring, high ceilings, custom built-ins, a formal dining area, and a spacious living room with fireplace. The kitchen is designed for everyday living and entertaining with granite countertops, breakfast bar, pantry, double ovens, abundant cabinetry, and seamless flow into the main living areas.
The private primary suite offers dual walk-in closets, a jetted soaking tub, oversized walk-in shower, double vanities, and direct access to the backyard. Three additional bedrooms provide flexible space for family, guests, or a home office.
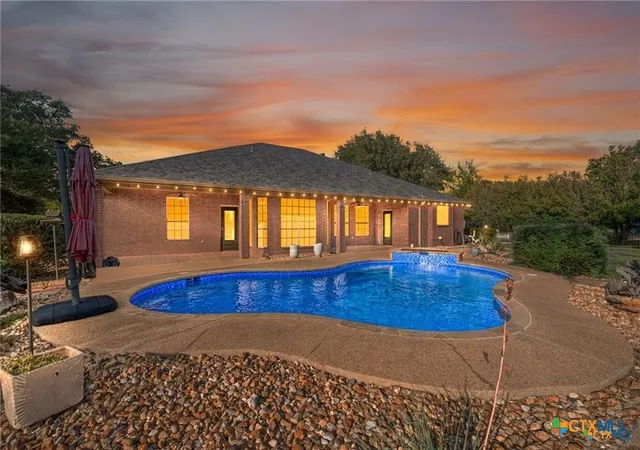
Step outside to your own backyard retreat featuring an in-ground pool, outdoor kitchen, two covered patios, mature trees, and a large fenced yard backing to a scenic wildlife area for added privacy. The detached outbuilding with electricity and sink is ideal for a workshop, hobby space, or additional storage.
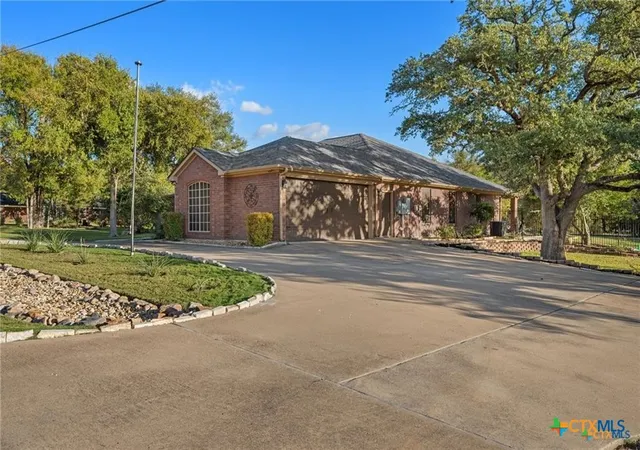
Additional highlights include an insulated garage with epoxy flooring, generator hookup, automatic sprinkler system, full attic storage, circular driveway, and no HOA! Conveniently located near Lake Belton, parks, shopping, dining, and I-35, with easy access to Temple, Killeen, and Austin.
A rare opportunity to own a spacious property with privacy, exceptional outdoor amenities, and room to enjoy both inside and out. Schedule your private showing today.
- Houzeo last checked: 12 hours ago
- Listing updated: September 24, 2026 at 1:12 pm
- Listing Provided by: James Garvey (858) 945-2130 DRE #0739953 | eXp Realty LLC (888) 519-7431
- Source: Central Texas MLS-TX | MLS#: 621154

Property Details
Status
Pending
Type
Single Family Residence
No. of Stories
1
County
City
Neighborhood
--
Year Built
2004
HOA Fees
-
Finished Area
2,911 sqft
Lot Size
30,056.4 sqft lot
Basement Area
- sqft
MLS Name
Central Texas MLS
MLS Number
621154
MLS Status
Pending
Days on Market
68
Cumulative Days on Market
321

Continue Your Journey in App
Find your dream home, receive real-time updates, and many more!
Download App
Continue Your Journey in App
Find your dream home, receive real-time updates, and many more!
Location
Facts & Features
Rooms
Bedrooms & bathrooms
Bedrooms: 4
Bathrooms: 3
EntryFoyer
Level: Main
Area: 90.00 Square Feet
Dimensions: 10 x 9
Laundry
Level: Main
Area: 104.00 Square Feet
Dimensions: 8 x 13
Bedroom4
Level: Main
Area: 216.00 Square Feet
Dimensions: 12 x 18
Bedroom3
Level: Main
Area: 210.00 Square Feet
Dimensions: 15 x 14
Bedroom2
Level: Main
Area: 260.00 Square Feet
Dimensions: 20 x 13
Bedroom
Level: Main
Area: 288.00 Square Feet
Dimensions: 16 x 18
DiningRoom
Level: Main
Area: 204.00 Square Feet
Dimensions: 12 x 17
BreakfastRoomNook
Level: Main
Area: 156.00 Square Feet
Dimensions: 12 x 13
Kitchen
Level: Main
Area: 204.00 Square Feet
Dimensions: 12 x 17
LivingRoom
Level: Main
Area: 352.00 Square Feet
Dimensions: 16 x 22
Interior
Heating
Central, Electric
Flooring
Tile, Wood
Cooling
Central Air, One Unit
Exterior Features
Covered Patio, Outdoor Grill, Private Yard, Rain Gutters, Storage
Appliances
Double Oven, Dishwasher, Electric Cooktop, Disposal, Microwave, Refrigerator, Built In Oven
Interior Features
Bookcases, Tray Ceilings, Ceiling Fans, Carbon Monoxide Detector, Dining Area, Separate Formal Dining Room, Double Vanity, Eat In Kitchen, Garden Tub Roman Tub, High Ceilings, His And Hers Closets, Kitchen Dining Combo, Multiple Dining Areas, Multiple Closets, Open Floorplan, Recessed Lighting, Separate Shower, Walk In Closets, Breakfast Bar, Granite Counters, Pantry
Sewer
Septic Tank
Construction
Year Built
Year Built: 2004
Home type
Single Family Residence
Foundation Details
Slab
Property Condition
Resale
Roof
Composition, Shingle
Construction Materials
Brick, Masonry
Architectural Style
Traditional
Utilities & Energy
Utilities
Electricity Available, High Speed Internet Available
Security Features
Security System Owned
Fireplace Features
Electric, Living Room
Pool Features
Gunite, In Ground, Outdoor Pool, Private
Water Source
Public
Parking Features
Attached, Circular Driveway, Door Single, Garage, Garage Door Opener, Garage Faces Side
Laundry Features
Electric Dryer Hookup, Laundry In Utility Room, Laundry Room
Other Features
Subdivision Name
Woodland Trails Ii
Patio And Porch Features
Covered, Patio
Community Features
Park
Disclosures
Homestead Exemption
Price History
| Date | Event | Price |
|---|---|---|
09/24/2026 Source: | Pending | $593,000 $204/sqft |
09/09/2026 Source: | Contingent (Active Under Contract) | $593,000 $204/sqft |
08/02/2026 Source: | Listed for Sale | $593,000 -1.15% $204/sqft |
08/01/2026 Source: | Listing Removed | $599,900 $206/sqft |
05/06/2026 Source: | Listed for Sale | $599,900 -4.02% $206/sqft |


Show more
Nearby Homes




Find Homes by Property Features in Belton, TX
Nearby New Homes For Sale

Based on information from the association of REALTORS® (alternatively, from the Central Texas MLS) through Oct 09, 2026, 02:30PM. IDX information is provided exclusively for personal, non-commercial use, and may not be used for any purpose other than to identify prospective properties consumers may be interested in purchasing. Information is deemed reliable but not guaranteed. © 2026 Central Texas MLS, All Rights Reserved.
 Advertising Broker: Michelle Brecker | Pathway To Home Realty