- Overview
- Description
- Property Details
- Location
- HOA Management
- Facts & Features
- Getting Around
- Nearby Homes



$564,900
Monthly Est:$2,812
 3 Beds
 2 Baths
2 full baths
 2,420sqft
6865 SW 97th Terrace Rd, Ocala, FL 34481
$564,900
$2,812/moEst:
Get Pre-Approved
Single Family Residence
Built in 2008
$265/mo HOA
8,778 sqft lot
$233/sq.ft
Description
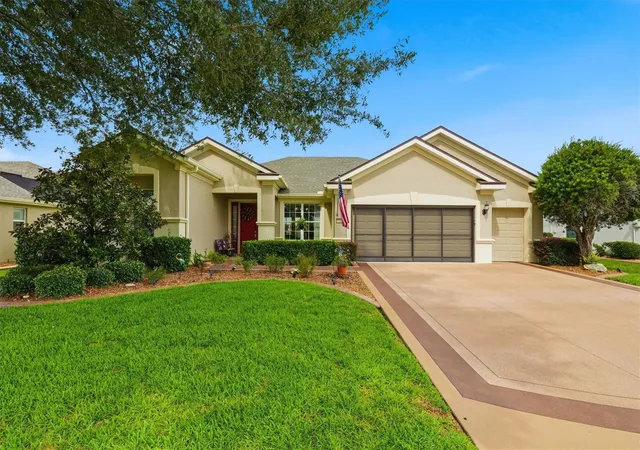
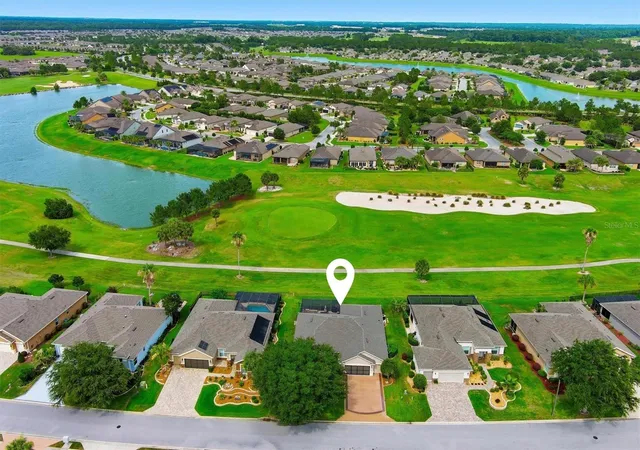
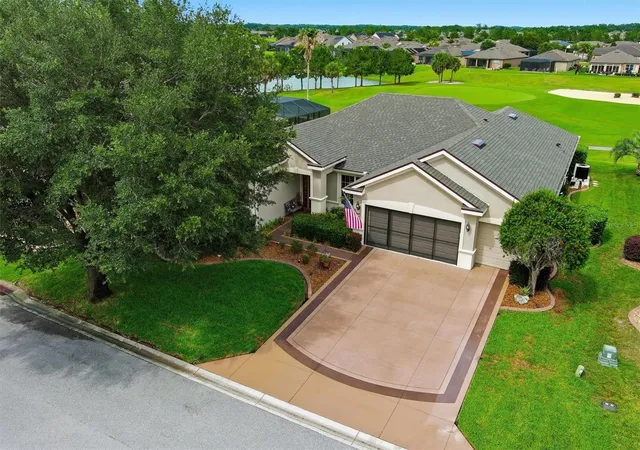
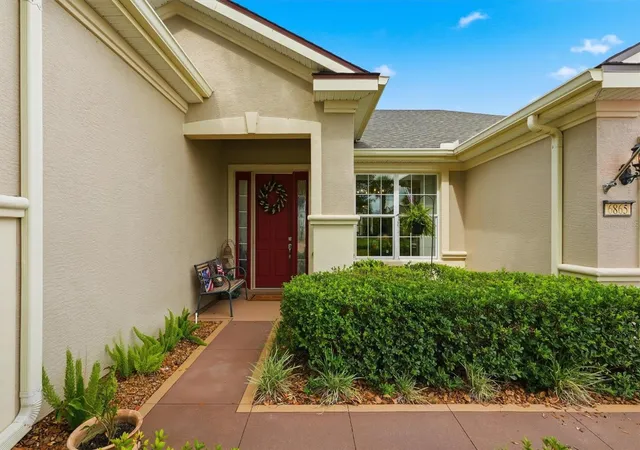
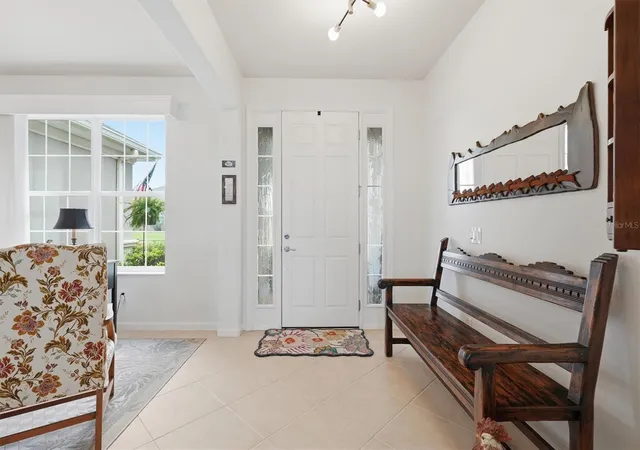
Location, Location, Location! Set on one of the most desirable homesites in Stone Creek and one of the community’s highest elevations, this beautifully maintained 3-bedroom, 2-bath Kingston model enjoys an exceptional setting above the golf course with sweeping views of the 6th green and a glimpse of the lake beyond. The elevated homesite, western exposure, and beautiful golf course backdrop create a sense of openness and privacy that truly sets this property apart.
The spacious kitchen is both elegant and functional, featuring cherry-stained maple cabinetry with 42-inch upper cabinets, granite countertops, a travertine backsplash, and stainless-steel appliances. The open-concept floor plan provides comfortable living and entertaining space, with tile flooring throughout the main living areas and new luxury laminate flooring in all bedrooms, adding both style and durability.
The primary suite features dual vanities, a frameless glass shower, garden tub, and generous closet space. Recent updates provide peace of mind and include a 2024 roof, HVAC system, water heater, updated irrigation controls, remodeled laundry room, fresh interior paint, and a fully insulated 2.5-car garage with separate golf cart entry.
Step outside to your private Florida retreat featuring a screened lanai and saltwater spool with Pentair heat pump, allowing it to function as either a refreshing pool or relaxing spa year-round. The home faces west, providing welcome afternoon shade on the lanai—the perfect place to unwind and enjoy the beautiful golf course setting. Beyond the screen enclosure, a spacious open patio provides additional room for entertaining, outdoor dining, or simply taking in the sweeping views overlooking Stone Creek’s 6th green. A custom-painted driveway enhances the home’s curb appeal and welcoming presence.
Located within the highly sought-after active adult community of Del Webb Stone Creek, residents enjoy championship golf, resort-style pools, fitness and spa facilities, tennis, pickleball, numerous clubs, and a vibrant social calendar. Conveniently located just minutes from the World Equestrian Center, shopping, dining, and medical facilities, this move-in-ready home combines an exceptional elevated homesite, beautiful golf course views, extensive updates, and resort-style living in one of Ocala’s most desirable 55+ communities.
Seller is motivated—come experience this exceptional Stone Creek home and see what makes this location so special.
- Houzeo last checked: 1 minute ago
- Listing updated: October 12, 2026 at 5:24 pm
- Listing Provided by: Carol Krokel (352) 216-9322 | HIDDEN OAKS REALTY LLC (352) 216-9322
- Source: Stellar MLS-FL as distributed by MLS GRID | MLS#: OM726125

Property Details
Status
Active
Type
Single Family Residence
No. of Stories
-
County
City
Neighborhood
--
Year Built
2008
HOA Fees
$265/mo
Finished Area
2,420 sqft
Lot Size
8,778 sqft lot
Basement Area
- sqft
MLS Name
Stellar MLS
MLS Number
OM726125
MLS Status
Active
Days on Market
157
Cumulative Days on Market
129

Continue Your Journey in App
Find your dream home, receive real-time updates, and many more!
Continue Your Journey in App
Find your dream home, receive real-time updates, and many more!
Location
HOA Management
Rachel Mayer
HOA Fees
$265/ Monthly
Amenities
 Amenities and services may be covered by one or multiple associations and service providers.
 Pool
 Tennis
 Security Gate
 Bike Trails
 Spa
 Club House
 Gym
 Park Playground
 Security Guard
 Trash Pickup
 Internet
 Golf
 Sports Court
Escrow Reserves Fund
Management
Private Road
Common Area Taxes
Recreational Facilities
Recreation Facilities
Disclaimer: Amenities are based on third-party information and may vary; buyers must independently verify all amenities, as information is deemed reliable but not guaranteed.
Facts & Features
Rooms
Bedrooms & bathrooms
Bedrooms: 3
Bathrooms: 2
Kitchen
Level: First
Living Room
Level: First
Primary Bedroom
Level: First
Interior
Cooling
Central Air
Exterior Features
Lighting, Private Mailbox, Rain Gutters, Sidewalk
Window Features
Double Pane Windows
Interior Features
Ceiling Fans(s), Eat In Kitchen, High Ceilings, Kitchen/family Room Combo, Living Room/dining Room Combo, Open Floorplan, Primary Bedroom Main Floor, Solid Wood Cabinets, Split Bedroom, Stone Counters, Thermostat, Walk In Closet(s), Window Treatments
Heating
Electric, Heat Pump
Appliances
Dishwasher, Dryer, Microwave, Range, Refrigerator, Washer
Flooring
Carpet, Ceramic Tile, Laminate
Sewer
Private Sewer
Construction
Year Built
Year Built: 2008
Home type
Single Family Residence
Roof
Shingle
Construction Materials
Block, Stucco
Foundation Details
Slab
Utilities & Energy
Water Source
Private
Parking Features
Driveway, Golf Cart Garage
Utilities
Bb/hs Internet Available, Electricity Connected, Water Connected
Association Amenities
Clubhouse, Fence Restrictions, Fitness Center, Gated, Golf Course, Park, Pickleball Court(s), Pool, Recreation Facilities, Spa/hot Tub, Tennis Court(s), Trail(s)
Laundry Features
Inside, Laundry Room
Pool Features
Heated, In Ground, Salt Water, Screen Enclosure
Other Features
Subdivision Name
Stone Creek
Community Features
Association Recreation Owned, Clubhouse, Deed Restrictions, Dog Park, Fitness Center, Gated Community Guard, Golf Carts Ok, Golf, Pool, Restaurant, Special Community Restrictions, Tennis Court(s)
Lot Features
In County, On Golf Course, Private, Rolling Slope, Sidewalk, Paved
Patio And Porch Features
Covered, Front Porch, Patio, Rear Porch, Screened
Vegetation
Trees/landscaped
Price History
| Date | Event | Price |
|---|---|---|
09/11/2026 Source: | Price Decreased | $574,999 -2.54% $238/sqft |
06/05/2026 Source: | Listed for Sale | $590,000 +4.44% $244/sqft |
06/05/2026 Source: | Price Decreased | $564,900 -4.25% $233/sqft |
06/05/2026 Source: | Price Increased | $590,000 +1.72% $244/sqft |
06/05/2026 Source: | Price Increased | $579,999 +2.65% $240/sqft |

Show more
Nearby Homes
Find Homes by Property Features in Ocala, FL
Nearby New Homes For Sale

Based on information from Stellar MLS® through Nov 10, 2026, 09:00AM as submitted to and distributed by MLS GRID. All data is obtained from various sources and may not have been verified by the broker or MLS GRID. Supplied Open House Information is subject to change without notice. All information should be independently reviewed and verified for accuracy. Properties may or may not be listed by the office/agent presenting the information. IDX information is provided exclusively for consumers’ personal non-commercial use. It may not be used for any purpose other than to identify prospective properties consumers may be interested in purchasing. The data is deemed reliable but is not guaranteed by MLS GRID. The use of the MLS GRID Data may be subject to an end-user license agreement prescribed by the Member Participant’s applicable MLS, if any, and as amended from time to time. © 2026 Stellar MLS. All Rights Reserved.
 Advertising Broker: Fred McGill | Simple Showing, Inc
