Andover RE
Powered by 
- 2
- Overview
- Description
- Property Details
- Location
- HOA Management
- Facts & Features
- Getting Around
- Nearby Homes



$2,250,000
Monthly Est:$11,199
 6 Beds
 4 Baths
3 full baths + 1 half bath
 3,553sqft
690 Dunegrass Cir Dr, Saugatuck, MI 49453
$2,250,000
$11,199/moEst:
Get Pre-Approved
Single Family Residence
Built in 2017
$500/mo HOA
3.17 acres lot
$633/sq.ft
Description
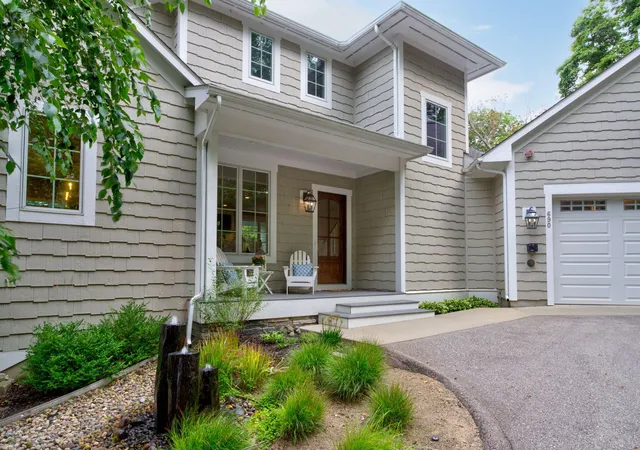
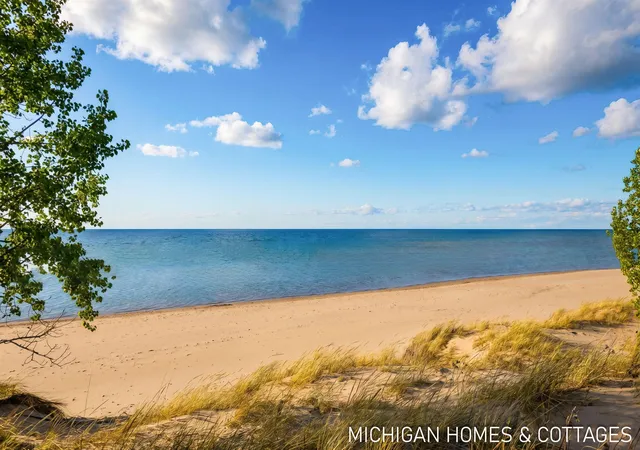
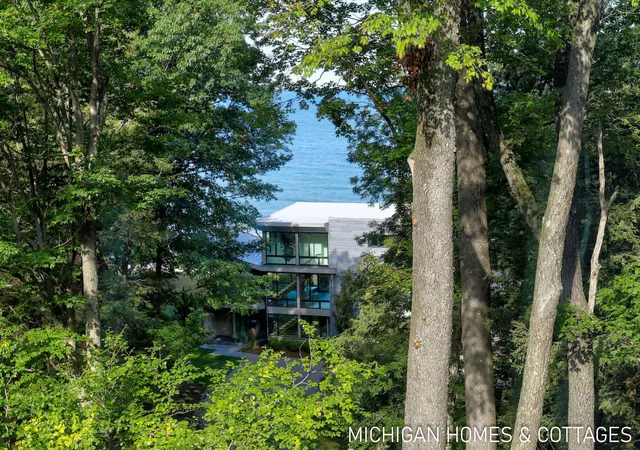
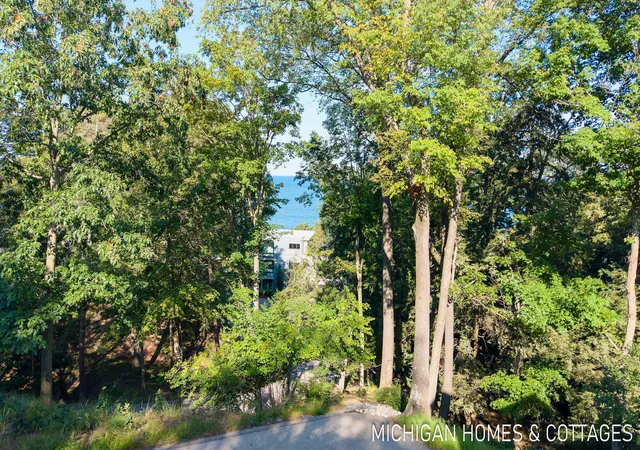
Set on more than three private acres within the gated Dunegrass Community, this custom-built residence pairs architectural craftsmanship with an unhurried stretch of Lake Michigan shoreline, reached by private beach easement. A wood-clad four-season room showcases the home's design -- vaulted tongue-and-groove ceiling, a full stone fireplace, and a wall of windows framing the wooded ravine. It opens directly to the great room, where a second fireplace, and wide-plank hardwood floors carry the same warm, cohesive character through to the kitchen. The kitchen itself is built for everyday life and gatherings, with an oversized island that seats four, a paneled hood over the gas range, and an easy connection to the dining room, where there's plenty of space for a large table and holiday dinners.The main-floor primary suite is a retreat unto itself ??? vaulted ceiling, sage-toned walls, another wall of windows looking into the tree canopy and peeks of Lake Michigan, a private en-suite with soaking tub and separate walk-in tiled shower, and a generous custom closet that connects straight through to the laundry room. Upstairs, two additional bedrooms share a Jack-and-Jill bath and open loft, while the finished lower level adds three more bedrooms, a full bath, and expansive storage ??? six bedrooms in total, ideal for extended family or housing guests looking for a West Michigan retreat. Outside, mature hardwoods surround a private hot tub patio, and a covered porch swing and a rear deck create the perfect space for a morning coffee overlooking nature. Welcome to 690 Dune Grass Circle ??? where architectural intention meets the easy rhythm of lakeside living.
- Houzeo last checked: 1 hour ago
- Listing updated: September 21, 2026 at 5:04 pm
- Listing Provided by: Kersh Ruhl (616) 212-8418 , Lauri Sisson | Coldwell Banker Woodland Schmidt (616) 393-9000
- Source: Realcomp MLS-MI | MLS#: 71026048285

- Originating MLS: West Michigan Lakeshore Association of REALTORS
Property Details
Status
Active
Type
Single Family Residence
No. of Stories
2
County
City
Neighborhood
--
Year Built
2017
HOA Fees
$500/mo
Finished Area
3,553 sqft
Lot Size
3.17 acres lot
Basement Area
- sqft
MLS Name
Realcomp MLS
MLS Number
71026048285
MLS Status
Active
Days on Market
54
Cumulative Days on Market
197

Continue Your Journey in App
Find your dream home, receive real-time updates, and many more!
Continue Your Journey in App
Find your dream home, receive real-time updates, and many more!
Location
HOA Management
N/A
HOA Fees
$6,000/ Annually
Amenities
 Amenities and services may be covered by one or multiple associations and service providers.
 Tennis
 Other
Disclaimer: Amenities are based on third-party information and may vary; buyers must independently verify all amenities, as information is deemed reliable but not guaranteed.
Facts & Features
Rooms
Bedrooms & bathrooms
Bedrooms: 6
Bathrooms: 4
Interior
Flooring
Carpet, Tile, Wood
Interior Features
Vaulted Ceilings, Window Treatments
Sewer
Septic Tank
Exterior Features
Balcony, Spa Hottub
Appliances
Cooktop, Dishwasher, Disposal, Double Oven, Microwave, Refrigerator
Cooling
Ceiling Fans, Central Air
Heating
Forced Air, Natural Gas
Window Features
Insulated Windows, Screens
Construction
Year Built
Year Built: 2017
Home type
Single Family Residence
Architectural Style
Traditional
Roof
Composition
Utilities & Energy
Security Features
Fire Sprinkler System
Laundry Features
Main Level
Association Amenities
Tennis Courts
Utilities
Natural Gas Connected
Basement
Daylight, Finished, Full
Water Source
Public
Fireplace Features
Den, Gas Log, Living Room
Parking Features
Attached, Garage Faces Front, Garage Door Opener, Paved
Other Features
Lot Features
Hilly Ravine, Landscaped Ground Cover, Sprinklers, Wooded
Subdivision Name
Dunegrass
Patio And Porch Features
Covered, Deck, Patio
Price History
| Date | Event | Price |
|---|---|---|
09/21/2026 Source: | Listed for Sale | $2,250,000 -4.26% $633/sqft |
09/14/2026 Source: | Listing Removed | $2,350,000 +4.44% $661/sqft |
09/10/2026 Source: | Price Decreased | $2,250,000 -4.26% $633/sqft |
09/03/2026 Source: | Listed for Sale | $2,350,000 -1.88% $661/sqft |
08/27/2026 Source: | Price Decreased | $2,395,000 -3.23% $674/sqft |


Show more
Nearby Homes

Find Homes by Property Features in Saugatuck, MI
Nearby New Homes For Sale


Based on information from the Board/Association of REALTORS® (alternatively, from the Realcomp II Ltd. MLS) through Nov 04, 2026, 12:45PM. All information provided is deemed reliable, but is not guaranteed to be accurate and should be independently verified. IDX provided courtesy of Realcomp II Ltd. via Andover Real Estate & Houzeo, Copyright 2026 Realcomp II Ltd. Shareholders Any use of search facilities of data on the site, other than by a consumer looking to purchase real estate, is prohibited. IDX information is provided exclusively for consumers' personal, noncommercial use and may not be used for any purpose other than to identify prospective properties consumers may be interested in purchasing. The accuracy of all information, regardless of source, is not guaranteed or warranted. All information should be independently verified. Listing Information presented by local MLS brokerage: Andover Real Estate, local REALTOR®- Scott Rubin - (248)206-3666 . Any use of search facilities of data on the site, other than by a consumer looking to purchase real estate, is prohibited. © 2024 Realcomp II Ltd. MLS. All Rights Reserved.
 Advertising Broker: Andover Real Estate | Andover Real Estate
