- Overview
- Description
- Property Details
- Location
- HOA Management
- Facts & Features
- Getting Around
- Nearby Homes



$1,095,000
Monthly Est:$5,450
 6 Beds
 4 Baths
3 full baths + 1 half bath
 4,181sqft
6978 Bradbury Cir, Wesley Chapel, FL 33545
$1,095,000
$5,450/moEst:
Get Pre-Approved
Single Family Residence
Built in 2022
$14.17/mo HOA
10,172 sqft lot
$262/sq.ft
Description
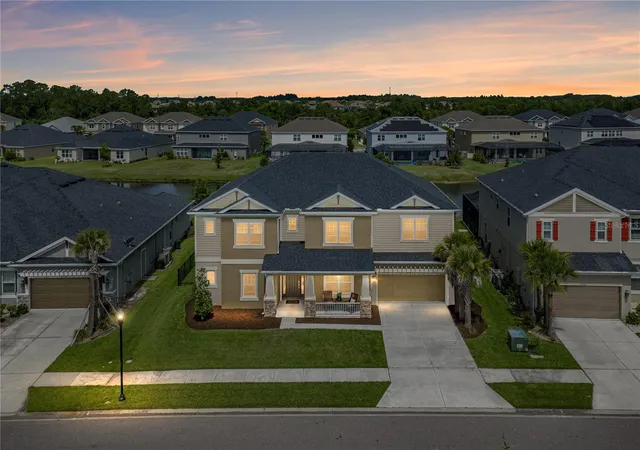
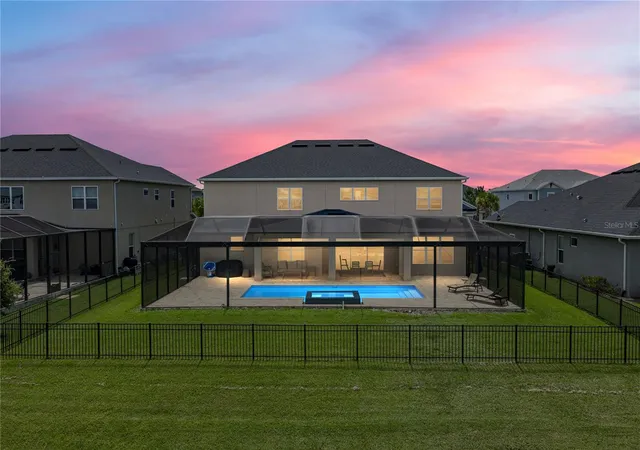
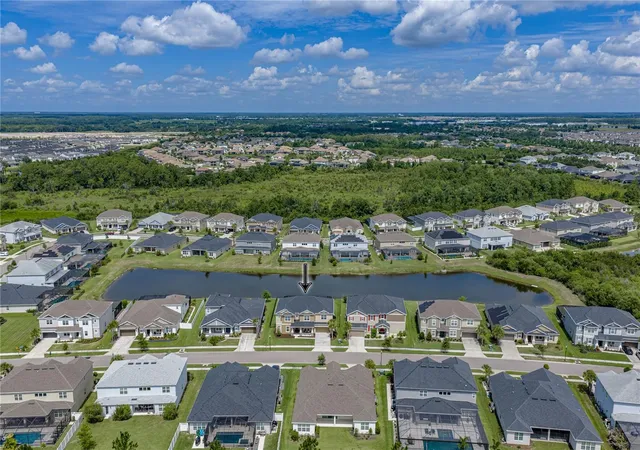
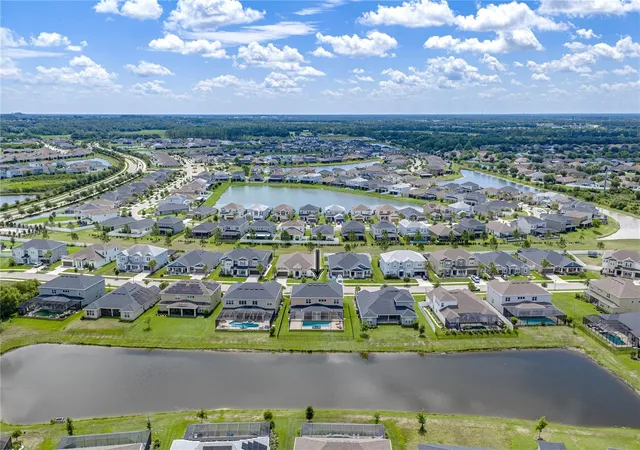
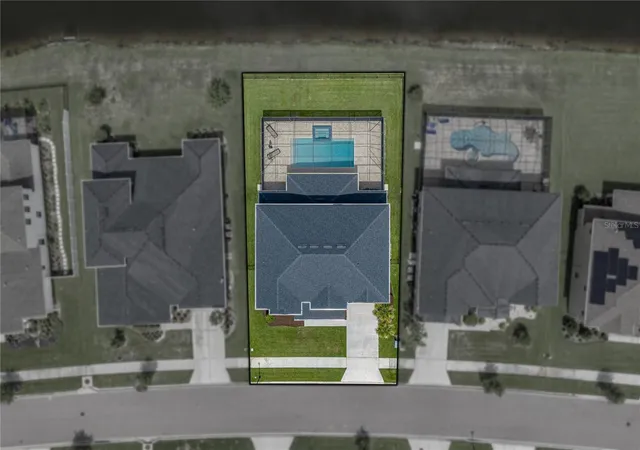
Some homes are built around the way people actually want to live, and this pond-view pool home in Bradbury at Watergrass is exactly that. Start the day with sunrise from the east-facing front porch, end it poolside with sunset views over the pond, and enjoy a 6 bedroom, 3.5 bath layout with the space, privacy, and gathering areas a large household needs. Located in a gated section of amenity-filled Watergrass, this two-story home brings together luxury finishes, multiple bonus living spaces, a heated pool and spa, and a 3 car tandem-style garage. A stone-accented exterior, outdoor lighting, lush lawn, and cozy covered front porch create a warm arrival before the home opens into a bright interior with soaring ceilings. Triple sliding doors fill the expansive living room with natural light and frame views of the pool deck, while built-in shelving surrounds the electric fireplace for a polished focal point at the center of the home. Just beyond the living room, the gourmet kitchen lives up to the name with 2 center islands, a double built-in oven, cooktop with stainless steel range hood, pendant lighting, butler’s pantry, walk-in pantry, breakfast bar seating, and an eat-in dinette for casual meals. The formal dining room sits nearby for more intimate gatherings, while a dedicated home office across the hallway gives the first floor a quiet place for work or homeschooling. The primary suite is also located on the first floor and enjoys pool views, 2 walk-in closets, and a spacious ensuite bathroom with 2 separate sinks, a vanity seat, soaking tub, and walk-in shower. A guest half bathroom completes the main level before the carpeted staircase leads upstairs. On the second floor, the home expands into two generous bonus areas. An open loft gives flexibility as an extra living room, playroom, game room, etc., while the separate media room features carpet flooring, built-in shelving, and an electric fireplace for cozy movie nights in. Five additional bedrooms are split into two sections upstairs, giving the layout excellent versatility. Bedrooms 2 and 3 each include walk-in closets and share a walk-through Jack and Jill bathroom. Bedrooms 4, 5, and 6 offer great closet space, with 2 featuring walk-in closets, and they sit near the home’s third full bathroom with a tub/shower combination. Outdoor living in this home is another opportunity to bring everyone together. The expansive paver pool deck surrounds the sparkling heated pool and spa, with the fenced backyard and pond view creating a beautiful backdrop for evening meals, weekend gatherings, and everyday adventures at home. There is room for pets, play, lounging, grilling, and soaking in the sunset with a water view. The gated Bradbury at Watergrass places you just minutes from community amenities, including pools, basketball courts, dog park, playground, fitness center, and more. This home offers the space, layout, and amenities large families are hoping to find- all in a central location. Call today to schedule your private showing!
- Houzeo last checked: 13 minutes ago
- Listing updated: September 22, 2026 at 3:26 pm
- Listing Provided by: King Sommers, III (813) 312-6287 | KING & ASSOCIATES REAL ESTATE LLC (352) 458-0291
- Source: Stellar MLS-FL | MLS#: TB8523677

Property Details
Status
Pending
Type
Single Family Residence
No. of Stories
2
County
City
Neighborhood
--
Year Built
2022
HOA Fees
$14.17/mo
Finished Area
4,181 sqft
Lot Size
10,172 sqft lot
Basement Area
- sqft
MLS Name
Stellar MLS
MLS Number
TB8523677
MLS Status
Pending
Days on Market
105
Cumulative Days on Market
87

Continue Your Journey in App
Find your dream home, receive real-time updates, and many more!
Download App
Continue Your Journey in App
Find your dream home, receive real-time updates, and many more!
Location
HOA Management
Condominium Associates- Heather McBratney
HOA Fees
$170/ Annually
Disclaimer: Amenities are based on third-party information and may vary; buyers must independently verify all amenities, as information is deemed reliable but not guaranteed.
Facts & Features
Rooms
Bedrooms & bathrooms
Bedrooms: 6
Bathrooms: 4
Living Room
Level: First
Area: 357.00 Square Feet
Dimensions: 17x21
Kitchen
Level: First
Area: 255.00 Square Feet
Dimensions: 15x17
Dining Room
Level: First
Area: 195.00 Square Feet
Dimensions: 13x15
Office
Level: First
Area: 120.00 Square Feet
Dimensions: 10x12
Primary Bedroom
Level: First
Area: 286.00 Square Feet
Dimensions: 13x22
Loft
Level: Second
Area: 434.00 Square Feet
Dimensions: 14x31
Media Room
Level: Second
Area: 144.00 Square Feet
Dimensions: 12x12
Bedroom 2
Level: Second
Area: 234.00 Square Feet
Dimensions: 13x18
Bedroom 3
Level: Second
Area: 176.00 Square Feet
Dimensions: 11x16
Bedroom 4
Level: Second
Area: 144.00 Square Feet
Dimensions: 12x12
Bedroom 5
Level: Second
Area: 143.00 Square Feet
Dimensions: 11x13
Additional Bedroom
Level: Second
Area: 140.00 Square Feet
Dimensions: 14x10
Interior
Appliances
Built In Oven, Cooktop, Dishwasher, Microwave, Range Hood, Refrigerator
Sewer
Public Sewer
Interior Features
Built In Features, Ceiling Fans(s), Eat In Kitchen, High Ceilings, Kitchen/family Room Combo, Open Floorplan, Primary Bedroom Main Floor, Split Bedroom, Stone Counters, Walk In Closet(s)
Flooring
Carpet, Tile
Cooling
Central Air
Heating
Central
Exterior Features
Lighting, Rain Gutters, Sidewalk
Construction
Year Built
Year Built: 2022
Home type
Single Family Residence
Foundation Details
Slab
Roof
Shingle
Construction Materials
Block, Stucco
Utilities & Energy
Parking Features
Tandem
Utilities
Bb/hs Internet Available, Electricity Connected, Public, Sewer Connected, Water Connected
Pool Features
Child Safety Fence, Gunite, Heated, In Ground, Screen Enclosure
Fireplace Features
Electric, Living Room, Other
Laundry Features
Inside, Laundry Room
Water Source
Public
Other Features
Lot Features
In County, Sidewalk, Paved
Community Features
Clubhouse, Deed Restrictions, Dog Park, Fitness Center, Gated Community No Guard, Playground, Pool, Sidewalks, Tennis Court(s)
Subdivision Name
Watergrass Prcl E 1
Patio And Porch Features
Covered, Front Porch, Rear Porch, Screened
Price History
| Date | Event | Price |
|---|---|---|
09/22/2026 Source: | Pending | $1,095,000 $262/sqft |
08/24/2026 Source: | Price Decreased | $1,095,000 -4.78% $262/sqft |
06/27/2026 Source: | Listed for Sale | $1,150,000 +29.21% $275/sqft |
06/29/2022 Source: | Sold | $890,000 $213/sqft |

Nearby Homes








Find Homes by Property Features in Wesley Chapel, FL
Nearby New Homes For Sale

Based on information from Stellar MLS® through Oct 11, 2026, 04:30AM as submitted to and distributed by MLS GRID. All data is obtained from various sources and may not have been verified by the broker or MLS GRID. Supplied Open House Information is subject to change without notice. All information should be independently reviewed and verified for accuracy. Properties may or may not be listed by the office/agent presenting the information. IDX information is provided exclusively for consumers’ personal non-commercial use. It may not be used for any purpose other than to identify prospective properties consumers may be interested in purchasing. The data is deemed reliable but is not guaranteed by MLS GRID. The use of the MLS GRID Data may be subject to an end-user license agreement prescribed by the Member Participant’s applicable MLS, if any, and as amended from time to time. © 2026 Stellar MLS. All Rights Reserved.
 Advertising Broker: Fred McGill | Simple Showing, Inc