- Overview
- Description
- Property Details
- Location
- Facts & Features
- Getting Around
- Nearby Homes



$3,100,000
Monthly Est:$15,430
 5 Beds
 5 Baths
4 full baths + 1 half bath
 3,970sqft
698 Sam Poole Ln, Taylorsville, NC 28681
$3,100,000
$15,430/moEst:
Get Pre-Approved
Single Family Residence
Built in 2023
$-- HOA
1.84 acres lot
$781/sq.ft
Description
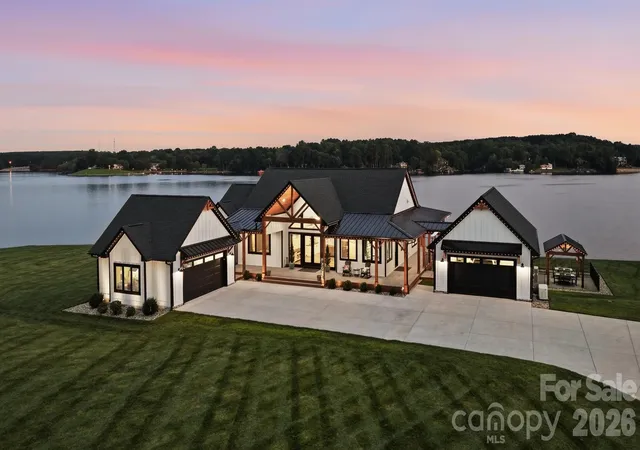
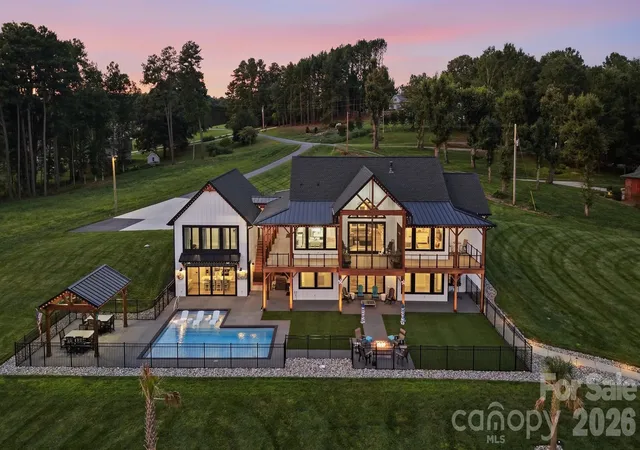
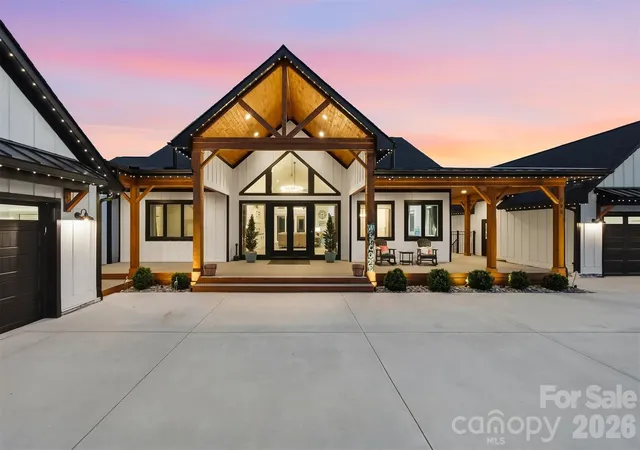
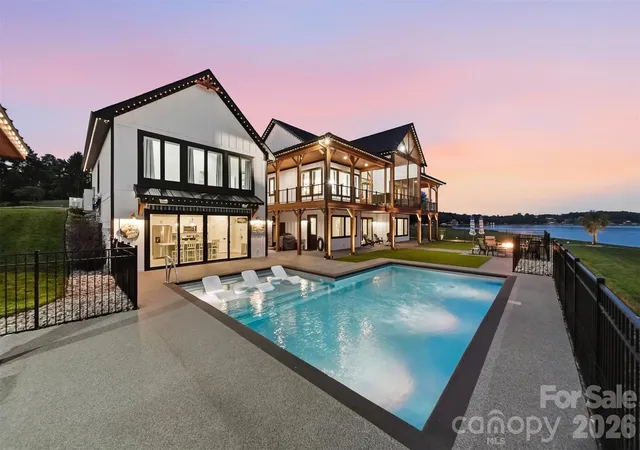
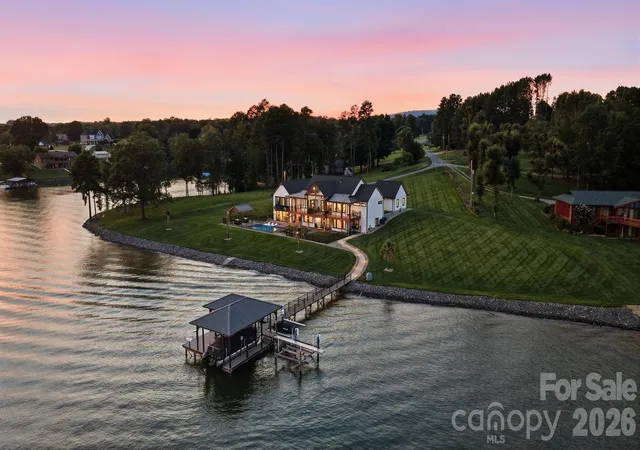
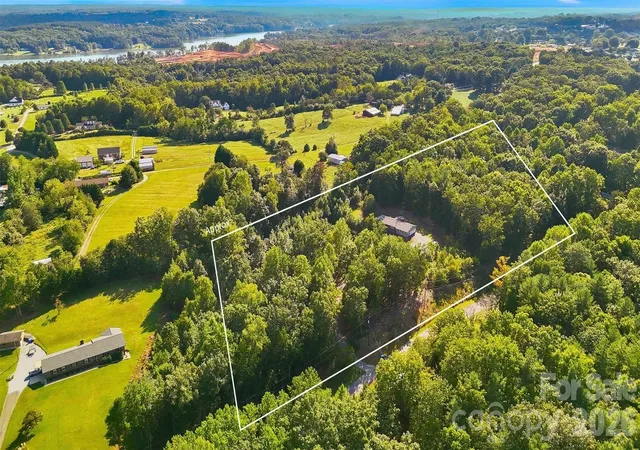
Experience Lake Hickory living in this stunning, custom-built modern farmhouse, designed with incredible attention to detail and long-range lake views. The great room boast soaring vaulted ceiling & expansive windows, flowing out to a screened porch, ideal for outdoor dining and enjoying the lake breezes. The adjoining breakfast area overlooks the water and connects to a well appointed galley kitchen with a large island, quartz counters, abundant cabinetry & an open walk-in pantry. The main-level primary suite offers a peaceful retreat, featuring a wall of windows that frame beautiful lake views & fill the space with natural light. The luxurious ensuite bath includes an oversized walk-in shower, while the custom-designed walk-in closet offers built-in storage and great organization. The main level is completed by a secondary bedroom, powder room and laundry. Two covered breezeways connect the home to separate detached, heated and cooled 2 car garages, behind one is a flex room offering endless possibilities as a home office, media room, or private retreat. An open staircase leads to the lower level, featuring a spacious den, 3 guest bedrooms, 2 full baths, & a craft room. The lower level opens to an exceptional outdoor living space with a heated salt-water pool, hot tub, gas fire pit, & covered 12 x 16 pavilion with custom curtains.
- Houzeo last checked: 1 minute ago
- Listing updated: October 30, 2026 at 7:51 pm
- Listing Provided by: Terry Drum (828) 244-2919 | Prime Properties Group, LLC (828) 328-5000
- Source: Canopy MLS as distributed by MLS GRID | MLS#: 4413905

Property Details
Status
Active
Type
Single Family Residence
No. of Stories
-
County
City
Neighborhood
--
Year Built
2023
HOA Fees
-
Finished Area
3,970 sqft
Lot Size
1.84 acres lot
Basement Area
- sqft
MLS Name
Canopy MLS as distributed by MLS GRID
MLS Number
4413905
MLS Status
Active
Days on Market
64
Cumulative Days on Market
25

Continue Your Journey in App
Find your dream home, receive real-time updates, and many more!
Continue Your Journey in App
Find your dream home, receive real-time updates, and many more!
Location
Facts & Features
Rooms
Bedrooms & bathrooms
Bedrooms: 5
Bathrooms: 5
Interior
Exterior Features
Above Ground Hot Tub / Spa, Fire Pit, Hot Tub, In Ground Irrigation
Cooling
Ductless, Heat Pump
Appliances
Dishwasher, Disposal, Dryer, Electric Cooktop, Electric Oven, Exhaust Fan, Exhaust Hood, Gas Cooktop, Ice Maker, Microwave, Oven, Propane Water Heater, Refrigerator With Ice Maker, Tankless Water Heater, Washer/dryer, Wine Refrigerator
Flooring
Tile, Vinyl
Interior Features
Hot Tub, Kitchen Island, Open Floorplan, Storage, Walk In Closet(s)
Sewer
Private Sewer, Septic Installed
Heating
Ductless, Heat Pump
Construction
Year Built
Year Built: 2023
Home type
Single Family Residence
Architectural Style
Farmhouse
Foundation Details
Basement
Roof
Architectural Shingle, Metal
Construction Materials
Hardboard Siding, Stone, Wood
Utilities & Energy
Parking Features
Detached Garage, Garage Door Opener, Garage Faces Front
Pool Features
Fenced, Heated, In Ground, Outdoor Pool, Salt Water
Laundry Features
Electric Dryer Hookup, In Basement, Laundry Room
Basement
Daylight, Exterior Entry, Finished, French Drain, Full, Interior Entry, Storage Space, Walk Out Access, Walk Up Access
Water Source
City
Security Features
Security System, Smoke Detector(s)
Fireplace Features
Family Room, Fire Pit, Gas, Gas Log, Propane
Utilities
Electricity Connected, Satellite Internet Available
Other Features
Subdivision Name
None
Lot Features
Cleared, Cul De Sac, Views, Waterfront
Patio And Porch Features
Awning(s), Covered, Deck, Patio, Screened, Wrap Around
Price History
| Date | Event | Price |
|---|---|---|
10/30/2026 Source: | Listed for Sale | $3,100,000 $781/sqft |
09/21/2026 Source: | Contingent (Active Under Contract) | $3,100,000 $781/sqft |
08/24/2026 Source: | Coming Soon | $3,100,000 +169.80% $781/sqft |
02/07/2022 Source: | Price Increased | $1,149,000 +76.77% $289/sqft |
02/07/2022 Source: | Listing Removed | $650,000 $164/sqft |

Getting Around 698 Sam Poole Ln
Bike Score®

Somewhat Bikeable
25/100
Walk Score®

Car-Dependent
2/100
Data provided by Redfin
Nearby Homes
Find Homes by Property Features in Taylorsville, NC
Nearby New Homes For Sale

Based on information submitted to the MLS GRID from Canopy MLS through Oct 31, 2026, 01:00AM. All data is obtained from various sources and may not have been verified by the broker or MLS GRID. Supplied Open House Information is subject to change without notice. All information should be independently reviewed and verified for accuracy. Properties may or may not be listed by the office/agent presenting the information. IDX information is provided exclusively for consumers’ personal, noncommercial use. It may not be used for any purpose other than to identify prospective properties which the consumers may be interested in purchasing. The data is deemed reliable but is not guaranteed by MLS GRID. The use of the MLS GRID Data may be subject to an end-user license agreement prescribed by the Member Participant’s applicable MLS, if any, and as amended from time to time. ©2026 Canopy MLS. All Rights Reserved.
 Advertising Broker: Nicholas Huscroft | Chosen Realty
