- Overview
- Description
- Property Details
- Location
- Facts & Features
- Getting Around
- Nearby Homes

Street View
$569,000
Monthly Est:$2,832
 3 Beds
 2 Baths
2 full baths
 1,402sqft
7 Addison Fisher Way, Asheville, NC 28805
$569,000
$2,832/moEst:
Get Pre-Approved
Single Family Residence
Built in 2017
$-- HOA
0.77 acre lot
$406/sq.ft
Description
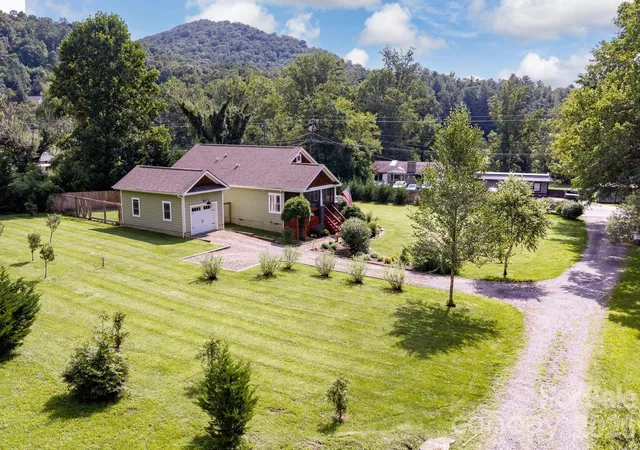
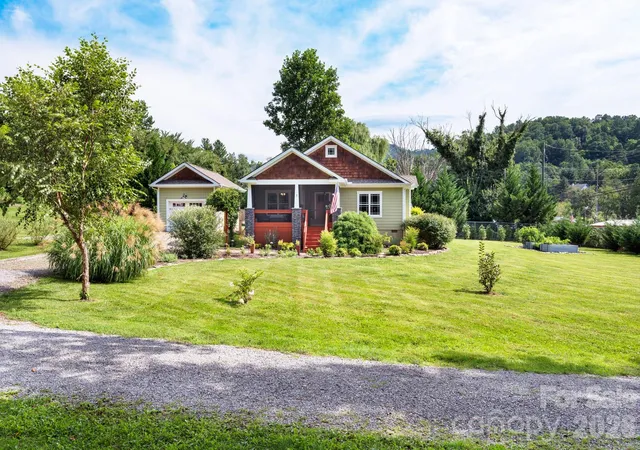
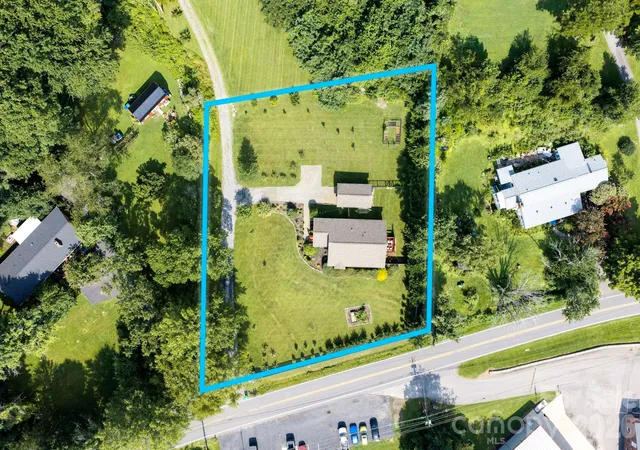
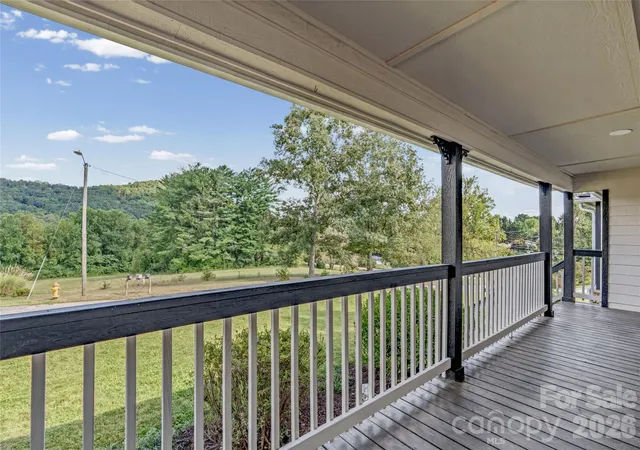
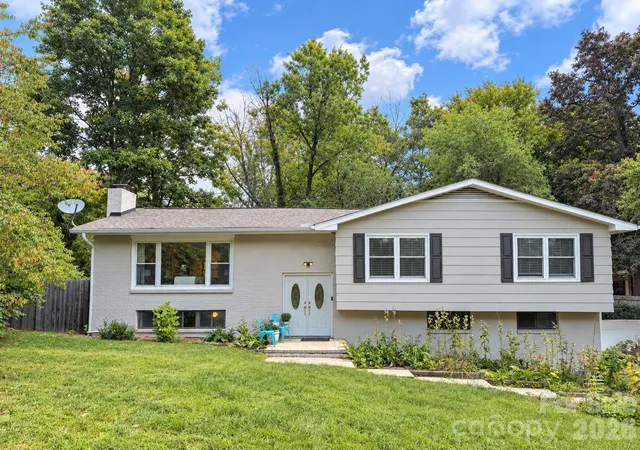
Back on the market through no fault of the property, buyers' circumstances changed unexpectedly. Every house tells a story. This one begins on the east side of Asheville, where Riceville Valley rolls along the Blue Ridge and a gravel lane leads to something increasingly rare in the mountains…three quarters of an acre of open, level, sun filled ground. What would you do with that much usable space? Grow tomatoes. Plant flowers. Let the dog run in the fenced backyard. Invite friends over. Sit on the front screened porch while the birds carry on in the trees and dinners linger a little longer.
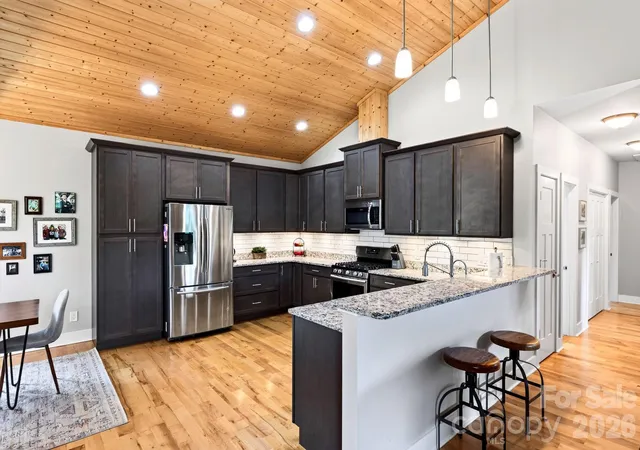
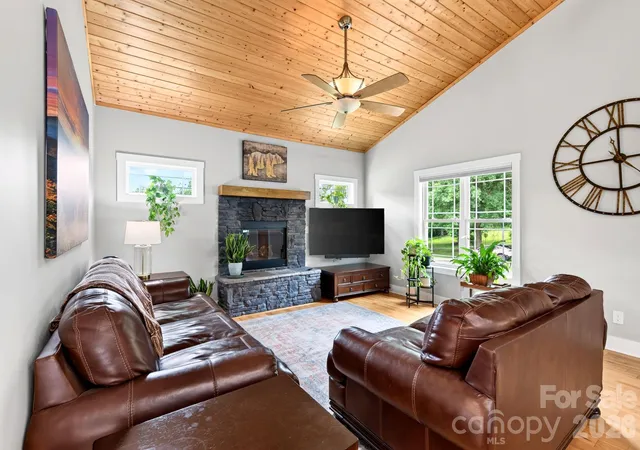
The house itself feels just as easy. Built in 2017 with GreenBuilt NC certification and Arts and Crafts character, it offers three bedrooms and two baths on one comfortable level, with abundant natural light, warm wood T&G overhead in the vaulted great room, and a generous kitchen with plenty of counter space and room to play chef. Kitchen, dining and living spaces connect easily without feeling forced. Nothing here feels excessive, yet nothing is lacking either. It is efficient, thoughtful, and wonderfully livable.
Step outside and the tale continues. Established beds and gardens, fruit trees, broad southern exposure, a private rear deck, detached garage for projects and gear, and the makings of a little homestead with enough breathing room to make everyday life feel less hurried. And while Asheville is always within easy reach, home comes with one more welcome distinction: no city taxes.
Head up toward the Parkway for a hike, run into Asheville when the mood strikes, then meander home to grilling greatness, a fire after dark, and stars overhead. What will your story be?
- Houzeo last checked: 5 hours ago
- Listing updated: October 1, 2026 at 3:55 pm
- Listing Provided by: Craig Severance (828) 713-3757 | Mosaic Community Lifestyle Realty (828) 707-9556
- Source: Canopy MLS | MLS#: 4414192

Property Details
Status
Active
Type
Single Family Residence
No. of Stories
-
County
City
Neighborhood
--
Year Built
2017
HOA Fees
-
Finished Area
1,402 sqft
Lot Size
0.77 acre lot
Basement Area
- sqft
MLS Name
Canopy MLS
MLS Number
4414192
MLS Status
Active
Days on Market
54
Cumulative Days on Market
28

Continue Your Journey in App
Find your dream home, receive real-time updates, and many more!
Download App
Continue Your Journey in App
Find your dream home, receive real-time updates, and many more!
Location
Facts & Features
Rooms
Bedrooms & bathrooms
Bedrooms: 3
Bathrooms: 2
Interior
Sewer
Septic Installed
Interior Features
Attic Stairs Pulldown
Flooring
Tile, Wood
Heating
Forced Air, Heat Pump, Propane
Cooling
Heat Pump
Appliances
Dishwasher, Disposal, Refrigerator, Tankless Water Heater, Washer/dryer
Construction
Year Built
Year Built: 2017
Home type
Single Family Residence
Roof
Architectural Shingle
Architectural Style
Arts And Crafts
Construction Materials
Fiber Cement
Foundation Details
Crawl Space
Utilities & Energy
Parking Features
Driveway, Attached Garage, Garage Door Opener
Fireplace Features
Gas, Gas Log, Gas Vented, Great Room
Laundry Features
Gas Dryer Hookup, In Hall, Laundry Closet
Water Source
Public
Other Features
Patio And Porch Features
Deck, Front Porch, Screened
Lot Features
Green Area, Level
Subdivision Name
Other
Price History
| Date | Event | Price |
|---|---|---|
10/01/2026 Source: | Listed for Sale | $569,000 $406/sqft |
09/11/2026 Source: | Contingent (Active Under Contract) | $569,000 -5.01% $406/sqft |
08/15/2026 Source: | Listed for Sale | $599,000 +76.70% $427/sqft |
11/04/2017 Source: | Price Increased | $339,000 +4.34% $242/sqft |
11/04/2017 Source: | Sold | $324,900 $232/sqft |

Nearby Homes
Find Homes by Property Features in Asheville, NC
Nearby New Homes For Sale

Based on information submitted to the MLS GRID from Canopy MLS through Oct 08, 2026, 11:00AM. All data is obtained from various sources and may not have been verified by the broker or MLS GRID. Supplied Open House Information is subject to change without notice. All information should be independently reviewed and verified for accuracy. Properties may or may not be listed by the office/agent presenting the information. IDX information is provided exclusively for consumers’ personal, noncommercial use. It may not be used for any purpose other than to identify prospective properties which the consumers may be interested in purchasing. The data is deemed reliable but is not guaranteed by MLS GRID. The use of the MLS GRID Data may be subject to an end-user license agreement prescribed by the Member Participant’s applicable MLS, if any, and as amended from time to time. ©2026 Canopy MLS. All Rights Reserved.
 Advertising Broker: Nicholas Huscroft | Chosen Realty