
- Overview
- Description
- Property Details
- Location
- Facts & Features
- Getting Around
- Nearby Homes
$430,000
Monthly Est:$2,140
 3 Beds

2 full baths
 1,159sqft
7 Browndale Rd, Asheville, NC 28805
$430,000
$2,140/moEst:
Single Family Residence
Built in 1965
$-- HOA
0.23 acre lot
$371/sq.ft
Description
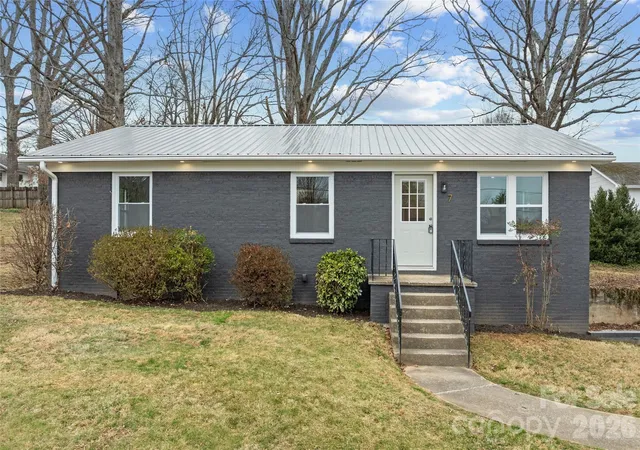
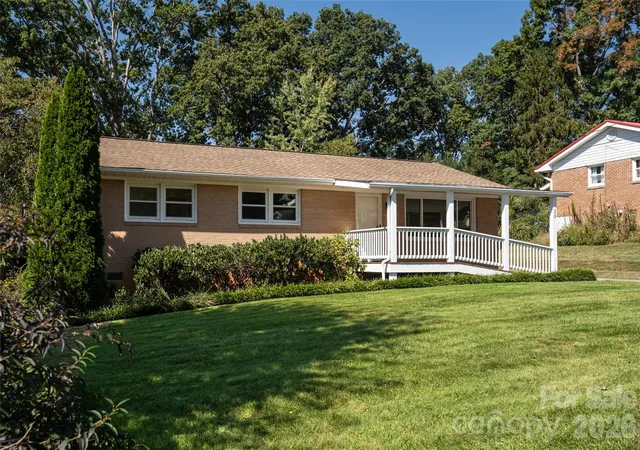
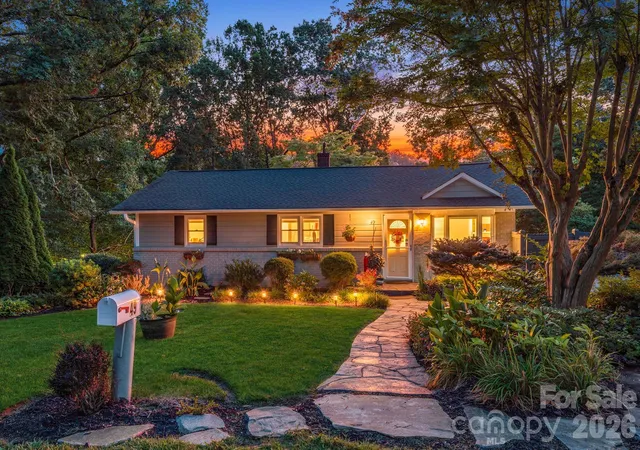
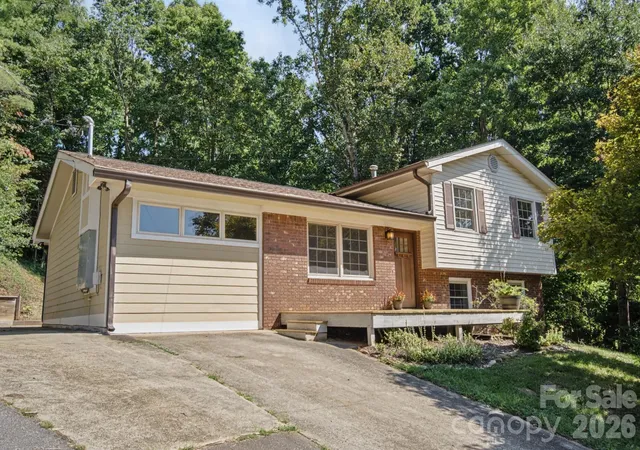
Beautifully renovated, move-in ready and pre-inspected! Located directly across the street from the VA Hospital in Asheville’s beautiful Parkway Forest neighborhood, this thoughtfully renovated home offers an ideal combination of location, character and extensive updates—all just minutes from Downtown Asheville and Mission Hospital.
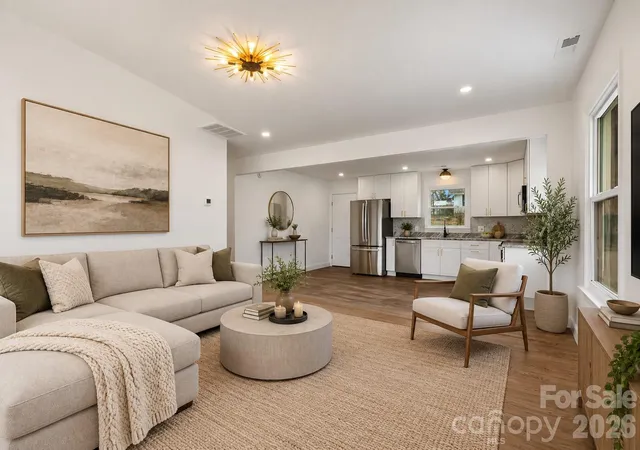
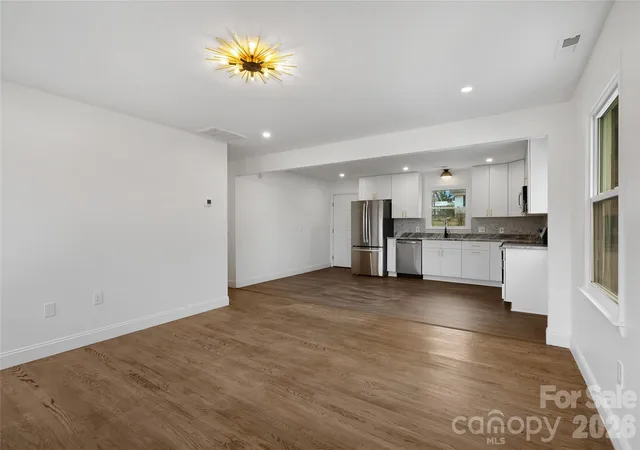
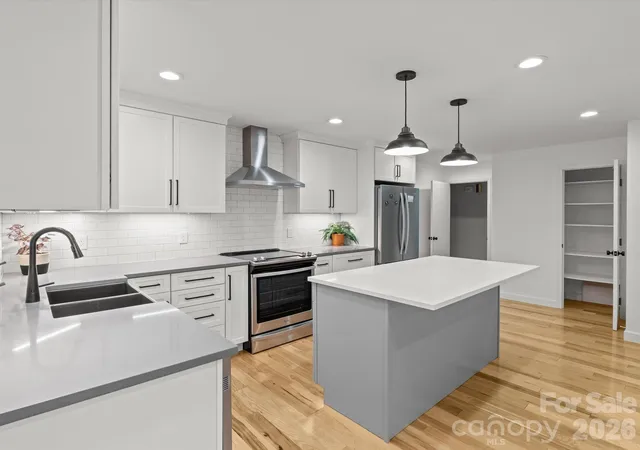
Inside, beautifully refinished hardwood floors blend with new LVP flooring throughout the home. The completely remodeled kitchen features beautiful quartz countertops, soft-close cabinetry, stainless steel appliances, new fixtures and a fresh, updated design. Both bathrooms have been fully renovated, including gorgeous Onyx tile imported from Italy, and the former half bath was converted into a full bath, giving the home two full bathrooms.
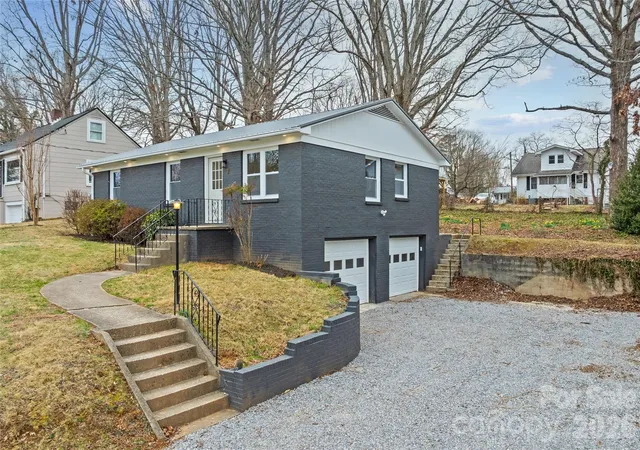
The renovation began in November 2024 and was completed in approximately March 2025, with extensive improvements inside and out. Major updates include a new metal roof, new gutter system with gutter guards, new HVAC system, all new windows, plumbing and electrical repairs, new fixtures, fresh interior and exterior paint, remodeled kitchen, remodeled bathrooms, new landscaping and a basement pump system.
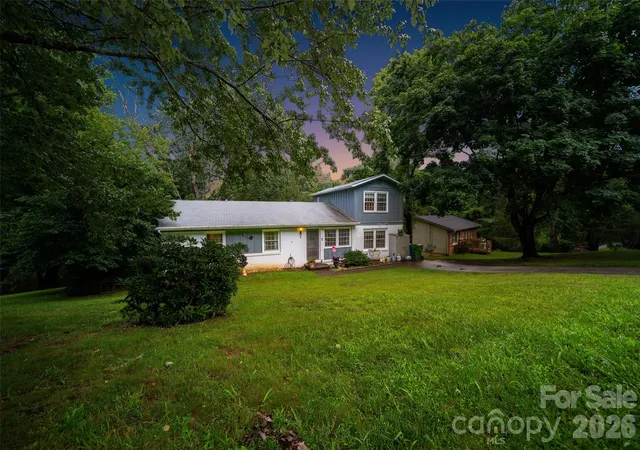
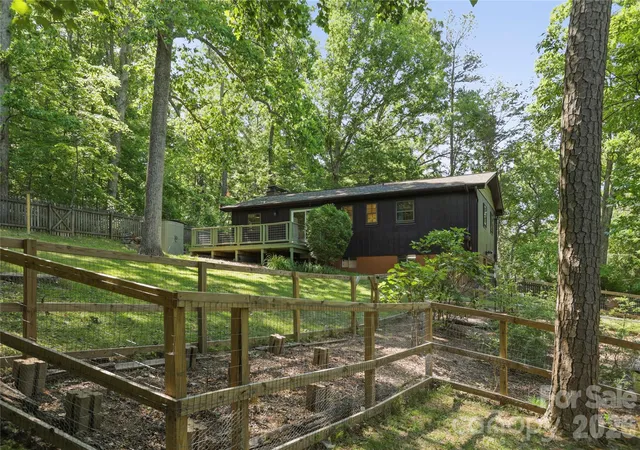
Outside, enjoy a large backyard with plenty of room for entertaining, gardening, pets or simply enjoying the outdoors. The property also offers plenty of parking and a two-car garage with two new garage doors installed during the 2025 renovation.
With major systems updated, extensive renovations already completed and a pre-listing inspection performed, this Parkway Forest home is ready for its next owner to move in and enjoy. Convenient to Downtown Asheville, Mission Hospital, the VA Medical Center, shopping, dining and everything Asheville has to offer.
Adding to the home’s story, the original developer and builder of the Parkway Forest neighborhood built this residence for himself, giving the property a unique connection to the history of the community.
Agent is an owner.
- Houzeo last checked: 5 minutes ago
- Listing updated: November 16, 2026 at 10:09 pm
- Listing Provided by: Venus Lancaster (828) 318-7693 , Zeno Lancaster | Manife Realty LLC (828) 318-7693
- Source: Canopy MLS as distributed by MLS GRID | MLS#:

Property Details
Status
Active
Type
Single Family Residence
No. of Stories
-
County
City
Neighborhood
--
Year Built
1965
HOA Fees
-
Finished Area
1,159 sqft
Lot Size
0.23 acre lot
Basement Area
- sqft
MLS Name
Canopy MLS as distributed by MLS GRID
MLS Number
4421393
MLS Status
Active
Days on Market
71
Cumulative Days on Market
66
Continue Your Journey in App
Find your dream home, receive real-time updates, and many more!
Location
Facts & Features
Rooms
Bedrooms & bathrooms
Bedrooms: 3
Bathrooms: 2
Interior
Heating
Central, Heat Pump
Appliances
Dishwasher, Electric Oven, Electric Range, Microwave, Refrigerator
Sewer
Public Sewer
Cooling
Central Air, Heat Pump
Construction
Year Built
Year Built: 1965
Home type
Single Family Residence
Architectural Style
Ranch
Roof
Metal
Construction Materials
Brick Full
Foundation Details
Basement
Utilities & Energy
Water Source
City
Basement
Walk Out Access
Laundry Features
In Basement
Parking Features
Basement, Driveway, Attached Garage
Other Features
Subdivision Name
None
Price History
| Date | Event | Price |
|---|---|---|
11/14/2026 Source: | Listing Removed | $2,700 $2/sqft |
09/25/2026 Source: | Price Decreased | $2,700 -99.40% $2/sqft |
09/11/2026 Source: | Listed for Sale | $450,000 +4.65% $388/sqft |
09/11/2026 Source: | Price Decreased | $430,000 -4.44% $371/sqft |
09/10/2026 Source: | Coming Soon | $450,000 +17900.00% $388/sqft |

Show more
Find Homes by Property Features in Asheville, NC
Nearby New Homes For Sale

Based on information from Canopy MLS through Nov 21, 2026, 05:45PM as submitted to and distributed by MLS GRID. All data is obtained from various sources and may not have been verified by the broker or MLS GRID. Supplied Open House Information is subject to change without notice. All information should be independently reviewed and verified for accuracy. Properties may or may not be listed by the office/agent presenting the information. IDX information is provided exclusively for consumers’ personal, noncommercial use. It may not be used for any purpose other than to identify prospective properties which the consumers may be interested in purchasing. The data is deemed reliable but is not guaranteed by MLS GRID. The use of the MLS GRID Data may be subject to an end-user license agreement prescribed by the Member Participant’s applicable MLS, if any, and as amended from time to time. ©2026 Canopy MLS. All Rights Reserved.
 Advertising Broker: Nicholas Huscroft | Chosen Realty